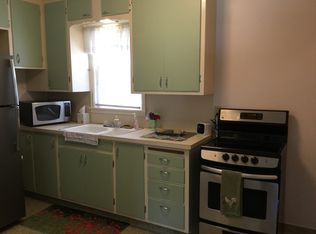
Exceptionally well cared South Omaha home. Beautiful wood floors, trim, woodworking.Conveniently located three-bedroom three bath home, located close to Morton Park and Hitchcock Park. Walking distance to grade school and middle school. Easy access to shopping, restaurants, and interstate. This home has a nicely updated informal eat in kitchen that is perfect for family meals. The formal living room has hardwood floors and plenty of windows to make it very inviting. Bedrooms have ample closet space and the woodwork throughout house shows previous owners' appreciation and loving care for this house. It would be hard to find a home that has been as lovingly cared for. The new updated main floor bath is well done. The second floor has a dormer style bedroom with built in dressers and desks ideal for either Primary bedroom of shared kids' room, plus it has a half bath that makes it an ideal bedroom or office. The lower level is partially finished and has a spacious family room.
For sale
$298,800
3927 X St, Omaha, NE 68107
3beds
1,766sqft
Single Family Residence
Built in 1949
6,534 Square Feet Lot
$291,200 Zestimate®
$169/sqft
$-- HOA
What's special
Beautiful wood floors
- 69 days
- 224
- 6
Zillow last checked:
Listing updated:
Listed by:
Ron Rubin 402-871-7621,
Better Homes and Gardens R.E.
Source: GPRMLS,MLS#: 22622200
Facts & features
Interior
Bedrooms & bathrooms
- Bedrooms: 3
- Bathrooms: 3
- Full bathrooms: 1
- 3/4 bathrooms: 1
- 1/2 bathrooms: 1
- Main level bathrooms: 1
Primary bedroom
- Features: Wood Floor
- Level: Main
- Area: 130
- Dimensions: 13 x 10
Bedroom 2
- Features: Wood Floor, Ceiling Fan(s)
- Level: Main
- Area: 92.82
- Dimensions: 10.2 x 9.1
Bedroom 3
- Features: Wood Floor
- Level: Second
- Area: 241.6
- Dimensions: 16 x 15.1
Family room
- Features: Wall/Wall Carpeting
- Level: Basement
- Area: 453.2
- Dimensions: 22 x 20.6
Kitchen
- Features: Vinyl Floor
- Level: Main
- Area: 122.4
- Dimensions: 15.3 x 8
Living room
- Features: Wood Floor
- Level: Main
- Area: 221.48
- Dimensions: 19.6 x 11.3
Basement
- Area: 832
Heating
- Natural Gas, Forced Air
Cooling
- Central Air
Appliances
- Included: Range, Refrigerator, Washer, Dishwasher, Dryer, Disposal
- Laundry: Concrete Floor
Features
- Ceiling Fan(s)
- Flooring: Carpet, Concrete
- Basement: Daylight
- Has fireplace: No
Interior area
- Total structure area: 1,766
- Total interior livable area: 1,766 sqft
- Finished area above ground: 1,316
- Finished area below ground: 450
Property
Parking
- Total spaces: 1
- Parking features: Garage
- Garage spaces: 1
Features
- Levels: One and One Half
- Patio & porch: Patio
- Fencing: Chain Link,Wood
Lot
- Size: 6,534 Square Feet
- Dimensions: 50 x 131
- Features: Up to 1/4 Acre., City Lot, Public Sidewalk, Level, Alley
Details
- Parcel number: 0833780000
Construction
Type & style
- Home type: SingleFamily
- Property subtype: Single Family Residence
Materials
- Aluminum Siding, Steel Siding
- Foundation: Block
- Roof: Composition
Condition
- Not New and NOT a Model
- New construction: No
- Year built: 1949
Utilities & green energy
- Sewer: Public Sewer
- Water: Public
- Utilities for property: Cable Available, Electricity Available, Natural Gas Available, Water Available, Sewer Available, Storm Sewer
Community & HOA
Community
- Security: Security System
- Subdivision: CORRIGAN PLACE 1ST ADD
HOA
- Has HOA: No
Location
- Region: Omaha
Financial & listing details
- Price per square foot: $169/sqft
- Tax assessed value: $179,900
- Annual tax amount: $3,008
- Date on market: 8/4/2026
- Listing terms: VA Loan,FHA,Conventional,Cash
- Ownership: Fee Simple
- Electric utility on property: Yes
Estimated market value
$291,200
$277,000 - $306,000
$2,044/mo
Price history
| Date | Event | Price |
|---|---|---|
| 8/4/2026 | Listed for sale | $298,800$169/sqft |
Source:  GPRMLS #22622200 Report a problem GPRMLS #22622200 Report a problem | ||
Public tax history
| Year | Property taxes | Tax assessment |
|---|---|---|
| 2025 | $3,008 +13.2% | $179,900 +9.4% |
| 2024 | $2,658 -23.4% | $164,400 |
| 2023 | $3,469 +19.2% | $164,400 +20.6% |
| 2022 | $2,910 | $136,300 +14.8% |
| 2021 | -- | $118,700 |
| 2020 | $677 +20.2% | $118,700 +20.3% |
| 2019 | $564 -18% | $98,700 +16% |
| 2018 | $688 -45.2% | $85,100 |
| 2017 | $1,255 | $85,100 |
| 2016 | $1,255 +901.3% | $85,100 |
| 2015 | $125 | $85,100 |
| 2014 | -- | $85,100 |
| 2013 | -- | $85,100 |
| 2012 | -- | $85,100 |
| 2011 | -- | $85,100 -1.5% |
| 2009 | $1,312 | $86,400 |
| 2008 | -- | $86,400 +2.5% |
| 2005 | -- | $84,300 +9.2% |
| 2004 | -- | $77,200 |
Find assessor info on the county website
Monthly payment
Est. payment
Payment breakdown
Explore the cost of this home by adjusting the details. Changes won't be saved.Climate risks
Neighborhood: Wiercrest
Nearby schools
Schools provided by the listing agent
- Elementary: Gateway
- Middle: Bluestem Middle School
- High: Bryan
- District: Omaha
Source: GPRMLS. This data may not be complete. We recommend contacting the local school district to confirm school assignments for this home.

Similar homes
- $350,0006 bd3 ba2.6k sqft3941 X St, Omaha, NE 68107For Sale
 MLS ID #22626605, Claudia Goll, Maxim Realty Group LLC. GPRMLS
 - $294,5003 bd2 ba2.4k sqft5814 S 92nd Cir, Omaha, NE 68127For Sale
 MLS ID #22624165, Jeffrey Hagel, Jeff Hagel Broker. GPRMLS
 - $342,5003 bd2 ba2k sqft4427 Oak St, Omaha, NE 68105For Sale
 MLS ID #22622502, Eddie Rosales, Nebraska Realty. GPRMLS
 - $304,9503 bd3 ba1.6k sqft7809 S 71st Ave, La Vista, NE 68128For Sale
 MLS ID #22622762, Kiely Sindelar, JMJ Realty, LLC. GPRMLS
 - $300,0003 bd3 ba1.6k sqft118 S 69th St, Omaha, NE 68132For SaleMLS ID #22625857, Denny Bray, Realty ONE Group Authentic. GPRMLS
- $294,9003 bd2 ba1.7k sqft4412 Cass St, Omaha, NE 68131For SaleMLS ID #22625126, Kinsey Beck, Nebraska Realty. GPRMLS
- $239,0002 bd2 ba1.7k sqft4502 S 40th St, Omaha, NE 68107For SaleMLS ID #22623991, Trevor Howard, RE/MAX Results. GPRMLS
- $269,9003 bd1 ba2k sqft112 S 49th Ave, Omaha, NE 68132For SaleMLS ID #22622944, Tim Reeder, Better Homes and Gardens R.E.. GPRMLS
- $210,0004 bd2 ba1.2k sqft2540 Washington St, Omaha, NE 68107For SaleMLS ID #22626584, Vladimir Bazan, Nebraska Realty. GPRMLS
- $249,9003 bd3 ba1.6k sqft3639 Hascall St, Omaha, NE 68105For SaleMLS ID #22617874, Brady Bock, BHHS Ambassador Real Estate. GPRMLS
- $291,5003 bd2 ba1.3k sqft6312 S 142nd St, Omaha, NE 68137For SaleMLS ID #22628203, Pete Prevenas, BHHS Ambassador Real Estate. GPRMLS
- $260,0003 bd2 ba1.6k sqft9717 Oak Ridge Dr, Bellevue, NE 68123For SaleMLS ID #22625168, Thuy An, OmniHome Realty. GPRMLS
- $340,0006 bd3 ba1.6k sqft4656 Orchard Ave, Omaha, NE 68117For SaleMLS ID #22626402, Martha Barrera, Nebraska Realty. GPRMLS
- $250,0004 bd2 ba1.5k sqft3222 S 59th St, Omaha, NE 68106For SaleMLS ID #22626961, Aaron Aulner, Realty ONE Group Sterling. GPRMLS
- $279,9003 bd2 ba1.7k sqft2009 Calhoun St, Bellevue, NE 68005For SaleMLS ID #22623439, Kayla Newell, Nebraska Realty. GPRMLS
- $320,0003 bd2 ba1.9k sqft804 E Cary St, Papillion, NE 68046For SaleMLS ID #22616855, Gary Baumert, eXp Realty LLC. GPRMLS
- $269,9003 bd2 ba1.5k sqft12517 B St, Omaha, NE 68144For SaleMLS ID #22622478, Kerri Pauley-Kelly, BHHS Ambassador Real Estate. GPRMLS
- $235,0002 bd2 ba1.7k sqft5226 Q St, Omaha, NE 68117For SaleMLS ID #22628347, Drew Tilgner, NP Dodge RE Sales Inc 86Dodge. GPRMLS
