Solid brick home with tons of character and charm in walkable Dundee — priced at 2025 assessed value and ready for someone to make it shine. Hardwood floors run throughout, with a formal living room, formal dining room, and a large eat-in kitchen giving you all the classic Dundee bones. A large finish-able attic and basement offer serious bonus square footage potential, and off-street parking plus room to add a 2-car garage rounds out the practical stuff. This one's all about upside — whether you're an investor looking for your next project or a buyer ready to bring some sweat equity and make it your own, the value is built in. Bring your vision of how you can finish and personalize this wonderful home — this is your ticket into one of Omaha's best neighborhoods at a price that leaves room to invest in the finishes.
For sale
Price cut: $25K (9/10)
$269,900
112 S 49th Ave, Omaha, NE 68132
3beds
2,070sqft
Single Family Residence
Built in 1922
7,405 Square Feet Lot
$255,600 Zestimate®
$130/sqft
$-- HOA
What's special
Solid brick homeOff-street parkingFormal dining roomLarge eat-in kitchenHardwood floors run throughout
- 69 days
- 923
- 93
Zillow last checked:
Listing updated:
Listed by:
Tim Reeder 402-612-3833,
Better Homes and Gardens R.E.
Source: GPRMLS,MLS#: 22622944
Facts & features
Interior
Bedrooms & bathrooms
- Bedrooms: 3
- Bathrooms: 1
- Full bathrooms: 1
Primary bedroom
- Level: Second
Bedroom 2
- Level: Second
Bedroom 3
- Level: Second
Basement
- Area: 864
Heating
- Natural Gas, Forced Air
Cooling
- Central Air
Features
- Has basement: No
- Has fireplace: Yes
- Fireplace features: Wood Burning
Interior area
- Total structure area: 2,070
- Total interior livable area: 2,070 sqft
- Finished area above ground: 2,070
- Finished area below ground: 0
Property
Features
- Levels: 2.5 Story
- Patio & porch: Porch, Patio
- Fencing: Partial
Lot
- Size: 7,405 Square Feet
- Dimensions: 57 x 135
- Features: Up to 1/4 Acre.
Details
- Parcel number: 0954290000
Construction
Type & style
- Home type: SingleFamily
- Property subtype: Single Family Residence
Materials
- Foundation: Brick/Mortar
- Roof: Composition
Condition
- Not New and NOT a Model
- New construction: No
- Year built: 1922
Utilities & green energy
- Sewer: Public Sewer
- Water: Public
Community & HOA
Community
- Subdivision: Dundee Place
HOA
- Has HOA: No
Location
- Region: Omaha
Financial & listing details
- Price per square foot: $130/sqft
- Tax assessed value: $294,900
- Annual tax amount: $4,930
- Date on market: 8/11/2026
- Listing terms: VA Loan,FHA,Conventional,Cash
- Ownership: Fee Simple
Estimated market value
$255,600
$243,000 - $268,000
$2,001/mo
Price history
| Date | Event | Price |
|---|---|---|
| 9/10/2026 | Price change | $269,900-8.5%$130/sqft |
Source:  GPRMLS #22622944 Report a problem GPRMLS #22622944 Report a problem | ||
| 8/11/2026 | Listed for sale | $294,900$142/sqft |
Source: GPRMLS #22622944 Report a problem | ||
| 9/15/2015 | Listing removed | $1,250$1/sqft |
Source: Byron Reed Company, Inc. Report a problem | ||
| 9/11/2015 | Price change | $1,250+25%$1/sqft |
Source: Byron Reed Company, Inc. Report a problem | ||
| 8/6/2015 | Listed for rent | $1,000 |
Source: Byron Reed Company, Inc. Report a problem | ||
Public tax history
| Year | Property taxes | Tax assessment |
|---|---|---|
| 2025 | $4,931 +0.8% | $294,900 |
| 2024 | $4,890 -8.8% | $294,900 +16% |
| 2023 | $5,363 -1.2% | $254,200 |
| 2022 | $5,426 +6.8% | $254,200 +5.9% |
| 2021 | $5,082 0% | $240,100 +1.1% |
| 2020 | $5,083 -0.3% | $237,400 |
| 2019 | $5,098 +10.9% | $237,400 +11% |
| 2018 | $4,597 +20.4% | $213,800 +9.6% |
| 2017 | $3,820 | $195,100 +9.6% |
| 2016 | $3,820 +8.5% | $178,000 +7% |
| 2015 | $3,521 | $166,300 |
| 2014 | -- | $166,300 |
| 2013 | -- | $166,300 |
| 2012 | -- | $166,300 |
| 2011 | -- | $166,300 |
| 2009 | $3,413 | $166,300 |
| 2008 | -- | $166,300 +42% |
| 2005 | -- | $117,100 |
| 2004 | -- | $117,100 |
Find assessor info on the county website
Monthly payment
Est. payment
Payment breakdown
Explore the cost of this home by adjusting the details. Changes won't be saved.Climate risks
Neighborhood: Dundee
Nearby schools
Schools provided by the listing agent
- Elementary: Dundee
- Middle: Lewis and Clark
- High: Central
- District: Omaha
Source: GPRMLS. This data may not be complete. We recommend contacting the local school district to confirm school assignments for this home.


Similar homes
- $285,0004 bd2 ba2.4k sqft807 N 49th St, Omaha, NE 68132For Sale
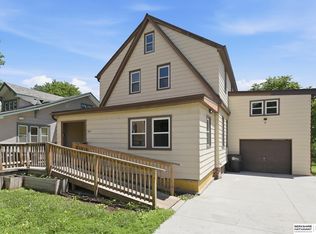
 MLS ID #22624176, Deb Gustafson, BHHS Ambassador Real Estate. GPRMLS
 - $239,9003 bd3 ba1.8k sqft611 N 42nd St, Omaha, NE 68131For Sale
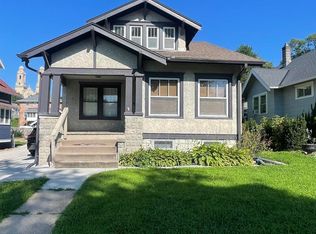 MLS ID #22623838, Erin Egan, Mike Egan Real Estate. GPRMLS
 - $294,9003 bd2 ba1.7k sqft4412 Cass St, Omaha, NE 68131For Sale
 MLS ID #22625126, Kinsey Beck, Nebraska Realty. GPRMLS
 - $300,0003 bd3 ba1.6k sqft118 S 69th St, Omaha, NE 68132For Sale
 MLS ID #22625857, Denny Bray, Realty ONE Group Authentic. GPRMLS
 - $275,0004 bd2 ba2.3k sqft2010 N 56th St, Omaha, NE 68104For SaleMLS ID #22627397, Chad Ellison, Better Homes and Gardens R.E.. GPRMLS
- $239,9503 bd2 ba1.9k sqft6752 Charles St, Omaha, NE 68132For SaleMLS ID #22618945, Mike Salkin, Berkshire Real Estate. GPRMLS
- $245,0003 bd2 ba1.4k sqft6759 Lafayette Ave, Omaha, NE 68132For SaleMLS ID #22627081, Jonathon Nguyen, Nebraska Realty. GPRMLS
- $269,9003 bd3 ba1.8k sqft5906 N 110th Cir, Omaha, NE 68164For SaleMLS ID #22629692, Kathy Wickstrom, Nebraska Realty. GPRMLS
- $242,8993 bd1 ba1.5k sqft7707 Lafayette Ave, Omaha, NE 68114For SaleMLS ID #22629786, Corey Burch, Better Homes and Gardens R.E.. GPRMLS
- $249,0003 bd2 ba1.4k sqft3311 Burt St, Omaha, NE 68131For SaleMLS ID #22628480, Steve Lauver, Nebraska Realty. GPRMLS
- $305,0003 bd2 ba1.9k sqft4260 Drexel St, Omaha, NE 68107For SaleMLS ID #22630026, Jennifer Chinn, BHHS Ambassador Real Estate. GPRMLS
- $264,9003 bd2 ba1.4k sqft4608 N 90th St, Omaha, NE 68134For SaleMLS ID #22626332, Michael Garcia-Cuervo, BHHS Ambassador Real Estate. GPRMLS
- $265,0003 bd2 ba1.9k sqft4303 Monroe St, Omaha, NE 68107For SaleMLS ID #22624363, Rachel Skradski Luhrs, BHHS Ambassador Real Estate. GPRMLS
- $298,8003 bd3 ba1.7k sqft3927 X St, Omaha, NE 68107For SaleMLS ID #22622200, Ron Rubin, Better Homes and Gardens R.E.. GPRMLS
- $259,9993 bd2 ba2.1k sqft2615 S 15th St, Omaha, NE 68108For SaleMLS ID #22625602, Monserrat Avalos Pantoja, BHHS Ambassador Real Estate. GPRMLS
- $289,0005 bd3 ba2.4k sqft3313 Burt St, Omaha, NE 68131For SaleMLS ID #22628470, Steve Lauver, Nebraska Realty. GPRMLS
- $249,9003 bd3 ba1.6k sqft3639 Hascall St, Omaha, NE 68105For SaleMLS ID #22617874, Brady Bock, BHHS Ambassador Real Estate. GPRMLS
- $235,0004 bd2 ba1.9k sqft5609 Camden Ave, Omaha, NE 68104For SaleMLS ID #22618543, Lee Maran, NP Dodge RE Sales Inc 86Dodge. GPRMLS
- $325,0004 bd3 ba1.5k sqft4663 Marcy St, Omaha, NE 68106For SaleMLS ID #22627739, Fred Tichauer, BHHS Ambassador Real Estate. GPRMLS
