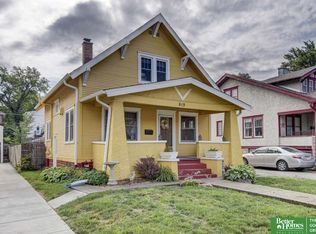
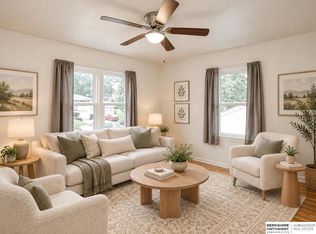
Charming 3-bed, 3-bath bungalow in Omaha’s desirable Cathedral District! This well-maintained home features hardwood floors, timeless character, and a bathroom on every level. Main floor offers 2 bedrooms and a full bath; upper level includes a spacious third bedroom, large walk-in closets, and additional ¾ bath. Enjoy a cozy front porch, generous kitchen, back patio, and fenced backyard—ideal for relaxing or entertaining. One-car garage plus extra-long driveway provides ample off-street parking. Located in a mature, tree-lined neighborhood near Creighton, UNO, shopping, dining, Joslyn Castle, and all Midtown Omaha amenities. Perfect for first-time buyers or city living in a well-established community!
For sale
Price cut: $10K (9/21)
$239,900
611 N 42nd St, Omaha, NE 68131
3beds
1,803sqft
Single Family Residence
Built in 1920
4,791 Square Feet Lot
$238,500 Zestimate®
$133/sqft
$-- HOA
What's special
Fenced backyardBack patioMature tree-lined neighborhoodExtra-long drivewayOne-car garageGenerous kitchenSpacious third bedroom
- 62 days
- 609
- 70
Zillow last checked:
Listing updated:
Listed by:
Erin Egan 402-880-9736,
Mike Egan Real Estate
Source: GPRMLS,MLS#: 22623838
Facts & features
Interior
Bedrooms & bathrooms
- Bedrooms: 3
- Bathrooms: 3
- Full bathrooms: 1
- 3/4 bathrooms: 2
- Main level bathrooms: 1
Primary bedroom
- Level: Second
- Area: 304.88
- Dimensions: 20.6 x 14.8
Bedroom 2
- Level: Main
- Area: 122.72
- Dimensions: 11.8 x 10.4
Bedroom 3
- Level: Main
- Area: 144.9
- Dimensions: 12.6 x 11.5
Dining room
- Level: Main
- Area: 142.8
- Dimensions: 12 x 11.9
Kitchen
- Level: Main
- Area: 120
- Dimensions: 12 x 10
Living room
- Level: Main
- Area: 204
- Dimensions: 17 x 12
Basement
- Area: 960
Office
- Features: Wall/Wall Carpeting
- Level: Basement
- Area: 180.12
- Dimensions: 15.8 x 11.4
Heating
- Natural Gas, Forced Air
Cooling
- Central Air
Features
- Basement: Partially Finished
- Number of fireplaces: 1
Interior area
- Total structure area: 1,803
- Total interior livable area: 1,803 sqft
- Finished area above ground: 1,446
- Finished area below ground: 357
Property
Parking
- Total spaces: 1
- Parking features: Garage
- Garage spaces: 1
Features
- Levels: One and One Half
- Patio & porch: Porch
- Fencing: Wood
Lot
- Size: 4,791 Square Feet
- Dimensions: 128 x 40
- Features: Up to 1/4 Acre.
Details
- Parcel number: 2017320000
Construction
Type & style
- Home type: SingleFamily
- Property subtype: Single Family Residence
Materials
- Stucco
- Foundation: Block
Condition
- Not New and NOT a Model
- New construction: No
- Year built: 1920
Utilities & green energy
- Sewer: Public Sewer
- Water: Public
Community & HOA
Community
- Subdivision: Poppleton Park
HOA
- Has HOA: No
Location
- Region: Omaha
Financial & listing details
- Price per square foot: $133/sqft
- Tax assessed value: $202,000
- Annual tax amount: $3,377
- Date on market: 8/20/2026
- Listing terms: Conventional,Cash
- Ownership: Fee Simple
Estimated market value
$238,500
$227,000 - $250,000
$2,064/mo
Price history
| Date | Event | Price |
|---|---|---|
| 9/21/2026 | Price change | $239,900-4%$133/sqft |
Source:  GPRMLS #22623838 Report a problem GPRMLS #22623838 Report a problem | ||
| 9/3/2026 | Price change | $249,900-3.8%$139/sqft |
Source: GPRMLS #22623838 Report a problem | ||
| 8/20/2026 | Listed for sale | $259,900+29.9%$144/sqft |
Source: GPRMLS #22623838 Report a problem | ||
| 7/25/2023 | Listing removed | -- |
Source: Zillow Rentals Report a problem | ||
| 7/3/2023 | Listed for rent | $1,800+9.1%$1/sqft |
Source: Zillow Rentals Report a problem | ||
| 7/6/2021 | Listing removed | -- |
Source: Zillow Rental Network Premium Report a problem | ||
| 6/8/2021 | Listed for rent | $1,650$1/sqft |
Source: Zillow Rental Network Premium #22112507 Report a problem | ||
| 3/3/2021 | Sold | $200,000+5.3%$111/sqft |
Source: GPRMLS #22101655 Report a problem | ||
| 2/6/2021 | Pending sale | $189,900$105/sqft |
Source: GPRMLS #22101655 Report a problem | ||
| 2/4/2021 | Listed for sale | $189,900+127.2%$105/sqft |
Source: GPRMLS #22101655 Report a problem | ||
| 8/29/2013 | Sold | $83,600-4.5%$46/sqft |
Source: GPRMLS #21314560 Report a problem | ||
| 8/3/2013 | Listed for sale | $87,500-32.7%$49/sqft |
Source: RE/MAX REAL ESTATE GROUP #21314560 Report a problem | ||
| 5/23/2013 | Listing removed | $130,000$72/sqft |
Source: NP Dodge Real Estate #21304160 Report a problem | ||
| 3/13/2013 | Price change | $130,000+8.3%$72/sqft |
Source: NP Dodge Real Estate #21304160 Report a problem | ||
| 3/8/2013 | Listed for sale | $120,000+23.7%$67/sqft |
Source: NP Dodge Real Estate Sales, Inc #21304160 Report a problem | ||
| 11/27/2001 | Sold | $97,000$54/sqft |
Source: Public Record Report a problem | ||
Public tax history
| Year | Property taxes | Tax assessment |
|---|---|---|
| 2025 | $3,378 +1% | $202,000 |
| 2024 | $3,344 -10% | $202,000 +14.8% |
| 2023 | $3,713 -1.2% | $176,000 |
| 2022 | $3,757 +19.5% | $176,000 +18.5% |
| 2021 | $3,143 -1.1% | $148,500 |
| 2020 | $3,179 +18.4% | $148,500 +18.8% |
| 2019 | $2,684 -0.1% | $125,000 |
| 2018 | $2,688 +26.4% | $125,000 +26.1% |
| 2017 | $2,127 | $99,100 |
| 2016 | $2,127 +1.4% | $99,100 |
| 2015 | $2,098 | $99,100 |
| 2014 | -- | $99,100 -9.7% |
| 2013 | -- | $109,800 |
| 2012 | -- | $109,800 |
| 2011 | -- | $109,800 +0.5% |
| 2009 | $2,243 | $109,300 |
| 2008 | -- | $109,300 +10.2% |
| 2005 | -- | $99,200 +82.7% |
| 2004 | -- | $54,300 |
Find assessor info on the county website
Monthly payment
Est. payment
Payment breakdown
Explore the cost of this home by adjusting the details. Changes won't be saved.Climate risks
Neighborhood: Joslyn Castle
Nearby schools
Schools provided by the listing agent
- Elementary: Dundee
- Middle: Lewis and Clark
- High: Central
- District: Omaha
Source: GPRMLS. This data may not be complete. We recommend contacting the local school district to confirm school assignments for this home.

Similar homes
- $249,0003 bd2 ba1.4k sqft3311 Burt St, Omaha, NE 68131For Sale

 MLS ID #22628480, Steve Lauver, Nebraska Realty. GPRMLS
 - $294,9003 bd2 ba1.7k sqft4412 Cass St, Omaha, NE 68131For Sale
 MLS ID #22625126, Kinsey Beck, Nebraska Realty. GPRMLS
 - $242,8993 bd1 ba1.5k sqft7707 Lafayette Ave, Omaha, NE 68114For Sale
 MLS ID #22629786, Corey Burch, Better Homes and Gardens R.E.. GPRMLS
 - $229,0003 bd1 ba1.1k sqft6030 Decatur St, Omaha, NE 68104For Sale
 MLS ID #22630271, Gary Gernhart, BHHS Ambassador Real Estate. GPRMLS
 - $269,9003 bd1 ba2k sqft112 S 49th Ave, Omaha, NE 68132For SaleMLS ID #22622944, Tim Reeder, Better Homes and Gardens R.E.. GPRMLS
- $238,0005 bd2 ba1.4k sqft1720 Lake St, Omaha, NE 68110For SaleMLS ID #22628694, Martha Barrera, Nebraska Realty. GPRMLS
- $210,0003 bd3 ba1.5k sqft6634 Curtis Ave, Omaha, NE 68104For SaleMLS ID #22630251, Angela Coleman, Nebraska Realty. GPRMLS
- $255,0003 bd2 ba1.4k sqft2317 S 123rd St, Omaha, NE 68144For SaleMLS ID #22630277, Garrett Tennant, Meraki Realty Group. GPRMLS
- $230,0003 bd2 ba1.4k sqft8809 Nicholas St, Omaha, NE 68114For SaleMLS ID #22626923, Sherryl Longacre, RE/MAX Results. GPRMLS
- $239,9503 bd2 ba1.9k sqft6752 Charles St, Omaha, NE 68132For SaleMLS ID #22618945, Mike Salkin, Berkshire Real Estate. GPRMLS
- $235,0004 bd2 ba1.9k sqft5609 Camden Ave, Omaha, NE 68104For SaleMLS ID #22618543, Lee Maran, NP Dodge RE Sales Inc 86Dodge. GPRMLS
- $259,9003 bd2 ba1.5k sqft12517 B St, Omaha, NE 68144For SaleMLS ID #22630273, Kerri Pauley-Kelly, BHHS Ambassador Real Estate. GPRMLS
- $270,0003 bd2 ba1.5k sqft4709 Shirley St, Omaha, NE 68106For SaleMLS ID #22624019, Chris Egan, BHHS Ambassador Real Estate. GPRMLS
- $225,0003 bd2 ba1.6k sqft2581 Titus Ave, Omaha, NE 68112For SaleMLS ID #22623237, Robert Wertheim, BHHS Ambassador Real Estate. GPRMLS
- $219,9003 bd2 ba1.2k sqft2827 S 39th St, Omaha, NE 68105For SaleMLS ID #22623326, Cam & Kathy Thomas, GTRSALES. GPRMLS
- $224,0003 bd1 ba965 sqft2535 N 64th St, Omaha, NE 68104For SaleMLS ID #22623546, Jordan Estee, BHHS Ambassador Real Estate. GPRMLS
- $289,0005 bd3 ba2.4k sqft3313 Burt St, Omaha, NE 68131For SaleMLS ID #22628470, Steve Lauver, Nebraska Realty. GPRMLS
- $220,0003 bd2 ba1.9k sqft3076 S 34th St, Omaha, NE 68105For SaleMLS ID #22612976, Carmela Kramer Karni, Carmela Kramer Karni RE Broker. GPRMLS
- $245,0003 bd2 ba1.4k sqft8005 Bauman Ave, Omaha, NE 68122For SaleMLS ID #22628361, Lee Maran, NP Dodge RE Sales Inc 86Dodge. GPRMLS
