3 bedrooms, 3 bathrooms, nearly 1,800 finished square feet, a spacious second living area, and a 2-car garage—this home checks all the boxes and is move-in ready! The semi-open floor plan seamlessly connects the main floor's kitchen, dining area, and living room - creating an ideal layout for both everyday living and entertaining friends and family. A sliding door off the dining area leads to a spacious deck overlooking the large, east-facing backyard, where mature shade makes outdoor gatherings even more enjoyable. The lower level provides a generous family room, an additional bathroom, and flexible space to fit your lifestyle. Located just a short distance from Miracle Hills shopping, Lee Valley Park, and the Big Papio Bike Trail, this home delivers the perfect combination of quality, comfort, and convenience. Don't delay, call to schedule your showing today!
For sale
$285,000
1605 N 106th St, Omaha, NE 68114
3beds
1,766sqft
Single Family Residence
Built in 1970
8,712 Square Feet Lot
$280,900 Zestimate®
$161/sqft
$-- HOA
What's special
Spacious deckLarge east-facing backyardAdditional bathroomSemi-open floor planFlexible spaceDining areaMature shade
- 54 days
- 379
- 37
Zillow last checked:
Listing updated:
Listed by:
Darin Whitmer 402-720-1241,
Elkhorn Realty Group
Source: GPRMLS,MLS#: 22625294
Facts & features
Interior
Bedrooms & bathrooms
- Bedrooms: 3
- Bathrooms: 3
- Full bathrooms: 1
- 3/4 bathrooms: 1
- 1/2 bathrooms: 1
- Main level bathrooms: 2
Primary bedroom
- Level: Main
- Area: 159.3
- Dimensions: 11.8 x 13.5
Bedroom 2
- Level: Main
- Area: 140.76
- Dimensions: 13.8 x 10.2
Bedroom 3
- Level: Main
- Area: 96.46
- Dimensions: 9.1 x 10.6
Primary bathroom
- Features: 3/4
Dining room
- Level: Main
- Area: 116
- Dimensions: 11.6 x 10
Family room
- Features: Wall/Wall Carpeting
- Level: Basement
- Area: 408
- Dimensions: 24 x 17
Kitchen
- Level: Main
- Area: 114.4
- Dimensions: 10.4 x 11
Living room
- Level: Main
- Area: 238
- Dimensions: 14 x 17
Basement
- Area: 552
Heating
- Natural Gas, Forced Air
Cooling
- Central Air
Appliances
- Included: Range, Refrigerator, Dishwasher, Microwave
Features
- Formal Dining Room
- Windows: LL Daylight Windows
- Basement: Daylight,Finished
- Has fireplace: No
Interior area
- Total structure area: 1,766
- Total interior livable area: 1,766 sqft
- Finished area above ground: 1,214
- Finished area below ground: 552
Property
Parking
- Total spaces: 2
- Parking features: Garage - Attached
- Attached garage spaces: 2
Features
- Levels: Split Entry
- Patio & porch: Deck
- Fencing: Chain Link
Lot
- Size: 8,712 Square Feet
- Dimensions: Appro x . 71'W x 132'D x 73'W x 132'D
- Features: Up to 1/4 Acre., City Lot, Subdivided, Public Sidewalk
Details
- Additional structures: Shed(s)
- Parcel number: 1619372362
Construction
Type & style
- Home type: SingleFamily
- Property subtype: Single Family Residence
Materials
- Vinyl Siding, Brick/Other
- Foundation: Block
- Roof: Composition
Condition
- Not New and NOT a Model
- New construction: No
- Year built: 1970
Utilities & green energy
- Sewer: Public Sewer
- Water: Public
- Utilities for property: Electricity Available, Natural Gas Available, Sewer Available, Water Available
Community & HOA
Community
- Subdivision: Lee Valley
HOA
- Has HOA: No
Location
- Region: Omaha
Financial & listing details
- Price per square foot: $161/sqft
- Tax assessed value: $237,000
- Annual tax amount: $3,962
- Date on market: 9/2/2026
- Listing terms: Cash,Conventional,FHA,VA Loan
- Ownership: Fee Simple
- Electric utility on property: Yes
Estimated market value
$280,900
$267,000 - $295,000
$1,895/mo
Price history
| Date | Event | Price |
|---|---|---|
| 9/2/2026 | Listed for sale | $285,000$161/sqft |
Source:  GPRMLS #22625294 Report a problem GPRMLS #22625294 Report a problem | ||
| 9/2/2026 | Listing removed | $285,000$161/sqft |
Source: GPRMLS #22618023 Report a problem | ||
| 7/28/2026 | Price change | $285,000-2.6%$161/sqft |
Source: GPRMLS #22618023 Report a problem | ||
| 6/26/2026 | Listed for sale | $292,500+42.7%$166/sqft |
Source: GPRMLS #22618023 Report a problem | ||
| 11/10/2020 | Sold | $205,000+5.1%$116/sqft |
Source: GPRMLS #22026435 Report a problem | ||
| 9/15/2020 | Listed for sale | $195,000+61.2%$110/sqft |
Source: Stevens Real Estate #22023089 Report a problem | ||
| 3/22/2006 | Sold | $121,000+5.2%$69/sqft |
Source: GPRMLS #20603919 Report a problem | ||
| 10/31/2001 | Sold | $115,000$65/sqft |
Source: Public Record Report a problem | ||
Public tax history
| Year | Property taxes | Tax assessment |
|---|---|---|
| 2025 | $3,963 +24.5% | $237,000 +20.4% |
| 2024 | $3,184 -23.4% | $196,900 |
| 2023 | $4,154 +16.7% | $196,900 +18.1% |
| 2022 | $3,558 +0.9% | $166,700 |
| 2021 | $3,528 +16.6% | $166,700 +18% |
| 2020 | $3,025 -0.3% | $141,300 |
| 2019 | $3,034 +10.1% | $141,300 +10.2% |
| 2018 | $2,757 -0.7% | $128,200 |
| 2017 | $2,777 | $128,200 -0.9% |
| 2016 | $2,777 +8.4% | $129,400 +6.9% |
| 2015 | $2,562 | $121,000 |
| 2014 | -- | $121,000 |
| 2013 | -- | $121,000 |
| 2012 | -- | $121,000 |
| 2011 | -- | $121,000 |
| 2009 | $2,483 | $121,000 |
| 2008 | -- | $121,000 +20.4% |
| 2005 | -- | $100,500 |
| 2004 | -- | $100,500 |
Find assessor info on the county website
Monthly payment
Est. payment
Payment breakdown
Explore the cost of this home by adjusting the details. Changes won't be saved.Climate risks
Neighborhood: Lee Valley
Nearby schools
Schools provided by the listing agent
- Elementary: Edison
- Middle: Beveridge
- High: Burke
- District: Omaha
Source: GPRMLS. This data may not be complete. We recommend contacting the local school district to confirm school assignments for this home.

Similar homes
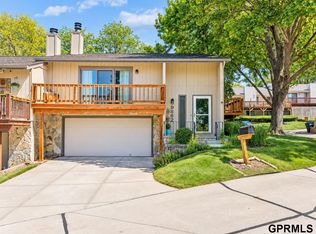
- $250,0003 bd3 ba1.7k sqft1723 N 107th Ave, Omaha, NE 68114For Sale

 MLS ID #22630422, Nico Marasco, BHHS Ambassador Real Estate. GPRMLS
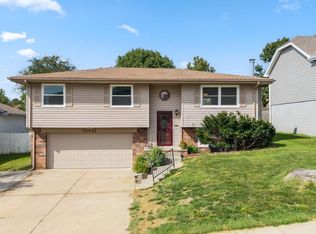
 - $259,7003 bd3 ba1.9k sqft9362 Decatur Plz, Omaha, NE 68114For Sale
 MLS ID #22630154, Justin R Gomez, Redfin Corporation. GPRMLS
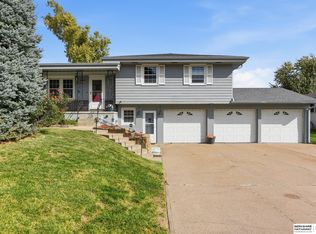
 - $275,0003 bd3 ba1.4k sqft10632 Hartman Ave, Omaha, NE 68134For Sale
 MLS ID #22630533, Nadra Davis, Meraki Realty Group. GPRMLS
 - $269,9003 bd2 ba2.1k sqft3817 N 93rd St, Omaha, NE 68134For Sale
 MLS ID #22630293, Mike Doner, BHHS Ambassador Real Estate. GPRMLS
 - $275,0003 bd2 ba1.7k sqft8804 Westridge Dr, Omaha, NE 68124For SaleMLS ID #22630520, Gavin Utesch, eXp Realty LLC. GPRMLS
- $295,0003 bd2 ba1.9k sqft4936 S 95th Ave, Omaha, NE 68127For SaleMLS ID #22630601, Virginia Ayers, eXp Realty LLC. GPRMLS
- $299,9004 bd3 ba2.1k sqft8314 Gold St, Omaha, NE 68124For SaleMLS ID #22630296, Todd Bartusek, BHHS Ambassador Real Estate. GPRMLS
- $289,9004 bd2 ba1.5k sqft4116 N 101st St, Omaha, NE 68134For SaleMLS ID #22622544, Melvin Melendez Sorto, Nebraska Realty. GPRMLS
- $285,0004 bd3 ba1.6k sqft9641 Camden Ave, Omaha, NE 68134For SaleMLS ID #22622983, Anne Peterson, Keller Williams Greater Omaha. GPRMLS
- $290,0003 bd3 ba1.5k sqft8712 Monroe St, Ralston, NE 68127For SaleMLS ID #22630209, Care Kaufman, Care Home Team LLC. GPRMLS
- $290,0003 bd2 ba2.5k sqft3213 N 97th St, Omaha, NE 68134For SaleMLS ID #22615072, Mike Salkin, Berkshire Real Estate. GPRMLS
- $340,0003 bd2 ba2k sqft322 S 84th St, Omaha, NE 68114For SaleMLS ID #22620957, Bryce Penke, BHHS Ambassador Real Estate. GPRMLS
- $240,0003 bd2 ba1.7k sqft3812 N 101st St, Omaha, NE 68134For SaleMLS ID #22630016, Brittany Fulton, eXp Realty LLC. GPRMLS
- $310,0003 bd3 ba2.2k sqft10636 Spaulding Cir, Omaha, NE 68134For SaleMLS ID #22623965, Aaron Aulner, Realty ONE Group Sterling. GPRMLS
- $250,0003 bd3 ba1.6k sqft9127 Spaulding St, Omaha, NE 68134For SaleMLS ID #22628866, Tony Terp, Milford Real Estate. GPRMLS
- $339,0003 bd2 ba1.7k sqft10045 Ohio St, Omaha, NE 68134For SaleMLS ID #22621759, Sue Kuhl, BHHS Ambassador Real Estate. GPRMLS
- $265,0003 bd2 ba1.6k sqft4622 N 82nd St, Omaha, NE 68134For SaleMLS ID #22629037, Ben Smail, Better Homes and Gardens R.E.. GPRMLS
- $310,0003 bd2 ba1.6k sqft919 N 69th St, Omaha, NE 68132For SaleMLS ID #22628645, Angie Reineke, KW Siouxland. GPRMLS
- $292,0003 bd3 ba1.9k sqft15428 Locust St, Omaha, NE 68116For SaleMLS ID #22620885, Rachael Walker, BHHS Ambassador Real Estate. GPRMLS
- $290,0003 bd3 ba1.6k sqft10941 X St, Omaha, NE 68137For SaleMLS ID #22620175, Julie Eberhardt, Real Broker NE, LLC. GPRMLS
