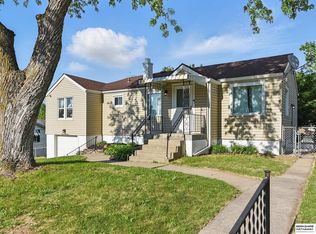
Affordable Rare find! Spatious home in the area, comes with 4 bed, 2 bath, plus additional room/office in the basement. Beautiful hardwood flooring in the living room and two of bedroom. Plenty of parking spots, it has two separate driveway plus an additional parking pad. Bonus enclosed porch/screen room for you to enjoy. "Sell AS-IS" Please set up your showings today!
For sale
$235,000
5609 Camden Ave, Omaha, NE 68104
4beds
1,912sqft
Single Family Residence
Built in 1961
0.26 Acres Lot
$227,900 Zestimate®
$123/sqft
$-- HOA
What's special
Additional parking padPlenty of parking spots
- 111 days
- 253
- 21
Zillow last checked:
Listing updated:
Listed by:
Lee Maran 402-319-7494,
NP Dodge RE Sales Inc 86Dodge
Source: GPRMLS,MLS#: 22618543
Facts & features
Interior
Bedrooms & bathrooms
- Bedrooms: 4
- Bathrooms: 2
- Full bathrooms: 1
- 1/2 bathrooms: 1
- Main level bathrooms: 2
Primary bedroom
- Features: Wall/Wall Carpeting
- Level: Main
- Area: 110
- Dimensions: 11 x 10
Bedroom 2
- Features: Wall/Wall Carpeting
- Level: Main
- Area: 120
- Dimensions: 12 x 10
Bedroom 3
- Features: Wood Floor
- Level: Main
- Area: 100
- Dimensions: 10 x 10
Bedroom 4
- Features: Wood Floor
- Level: Main
- Area: 110
- Dimensions: 11 x 10
Primary bathroom
- Features: 1/2
Family room
- Features: Vinyl Floor
- Level: Basement
- Area: 273
- Dimensions: 21 x 13
Kitchen
- Features: Vinyl Floor
- Level: Main
- Area: 108
- Dimensions: 12 x 9
Living room
- Features: Wood Floor
- Level: Main
- Area: 322
- Dimensions: 23 x 14
Basement
- Area: 1300
Office
- Features: Wall/Wall Carpeting
- Level: Basement
- Area: 99
- Dimensions: 11 x 9
Heating
- Natural Gas, Forced Air
Cooling
- Central Air
Appliances
- Included: Range, Refrigerator
- Laundry: Concrete Floor
Features
- Flooring: Carpet, Concrete
- Basement: Walk-Out Access,Partial
- Has fireplace: No
Interior area
- Total structure area: 1,912
- Total interior livable area: 1,912 sqft
- Finished area above ground: 1,340
- Finished area below ground: 572
Property
Parking
- Total spaces: 2
- Parking features: Attached
- Attached garage spaces: 2
Features
- Patio & porch: Enclosed Porch, Covered Patio
- Fencing: Chain Link,Full
Lot
- Size: 0.26 Acres
- Dimensions: 80 x 144
- Features: Over 1/4 up to 1/2 Acre, City Lot
Details
- Parcel number: 0534960351
Construction
Type & style
- Home type: SingleFamily
- Architectural style: Raised Ranch
- Property subtype: Single Family Residence
Materials
- Vinyl Siding
- Foundation: Slab, Concrete Perimeter
- Roof: Composition
Condition
- Not New and NOT a Model
- New construction: No
- Year built: 1961
Utilities & green energy
- Sewer: Public Sewer
- Water: Public
- Utilities for property: Electricity Available, Natural Gas Available
Community & HOA
Community
- Subdivision: BENSON
HOA
- Has HOA: No
Location
- Region: Omaha
Financial & listing details
- Price per square foot: $123/sqft
- Tax assessed value: $198,600
- Annual tax amount: $3,320
- Date on market: 7/1/2026
- Listing terms: FHA,Conventional,Cash
- Ownership: Fee Simple
- Electric utility on property: Yes
Estimated market value
$227,900
$217,000 - $239,000
$2,084/mo
Price history
| Date | Event | Price |
|---|---|---|
| 7/1/2026 | Listed for sale | $235,000-6%$123/sqft |
Source:  GPRMLS #22618543 Report a problem GPRMLS #22618543 Report a problem | ||
| 8/8/2025 | Listing removed | $250,000$131/sqft |
Source: GPRMLS #22521688 Report a problem | ||
| 8/1/2025 | Listed for sale | $250,000-2%$131/sqft |
Source: GPRMLS #22521688 Report a problem | ||
| 8/1/2025 | Listing removed | $255,000$133/sqft |
Source: GPRMLS #22508992 Report a problem | ||
| 5/10/2025 | Price change | $255,000-1.2%$133/sqft |
Source: GPRMLS #22508992 Report a problem | ||
| 4/21/2025 | Price change | $258,000-0.8%$135/sqft |
Source: GPRMLS #22508992 Report a problem | ||
| 4/11/2025 | Listed for sale | $260,000+2%$136/sqft |
Source: GPRMLS #22508992 Report a problem | ||
| 4/9/2025 | Listing removed | $255,000$133/sqft |
Source: GPRMLS #22406528 Report a problem | ||
| 5/20/2024 | Price change | $255,000-1.7%$133/sqft |
Source: GPRMLS #22406528 Report a problem | ||
| 4/20/2024 | Price change | $259,500-0.2%$136/sqft |
Source: GPRMLS #22406528 Report a problem | ||
| 3/20/2024 | Listed for sale | $260,000+13%$136/sqft |
Source: GPRMLS #22406528 Report a problem | ||
| 10/21/2022 | Sold | $230,000+2.2%$120/sqft |
Source: GPRMLS #22222674 Report a problem | ||
| 9/23/2022 | Pending sale | $225,000$118/sqft |
Source: GPRMLS #22222674 Report a problem | ||
| 9/20/2022 | Listed for sale | $225,000+150%$118/sqft |
Source: GPRMLS #22222674 Report a problem | ||
| 6/17/2002 | Sold | $90,000$47/sqft |
Source: GPRMLS #203303 Report a problem | ||
Public tax history
| Year | Property taxes | Tax assessment |
|---|---|---|
| 2025 | $3,321 +1.7% | $198,600 |
| 2024 | $3,264 -14.5% | $198,600 +9.8% |
| 2023 | $3,817 +18.4% | $180,900 +19.8% |
| 2022 | $3,223 +18.4% | $151,000 +17.4% |
| 2021 | $2,722 -4% | $128,600 -2.9% |
| 2020 | $2,835 -0.3% | $132,400 |
| 2019 | $2,843 +24.3% | $132,400 +24.4% |
| 2018 | $2,288 +4.7% | $106,400 +4.5% |
| 2017 | $2,184 | $101,800 |
| 2016 | $2,184 +1.4% | $101,800 |
| 2015 | $2,155 | $101,800 |
| 2014 | -- | $101,800 |
| 2013 | -- | $101,800 |
| 2012 | -- | $101,800 +8.1% |
| 2011 | -- | $94,200 |
| 2009 | $1,933 | $94,200 |
| 2008 | -- | $94,200 |
| 2005 | -- | $94,200 +11.7% |
| 2004 | -- | $84,300 |
Find assessor info on the county website
Monthly payment
Est. payment
Payment breakdown
Explore the cost of this home by adjusting the details. Changes won't be saved.Climate risks
Neighborhood: Northwest
Nearby schools
Schools provided by the listing agent
- Elementary: Mount View
- Middle: Hale
- High: Benson
- District: Omaha
Source: GPRMLS. This data may not be complete. We recommend contacting the local school district to confirm school assignments for this home.

Similar homes
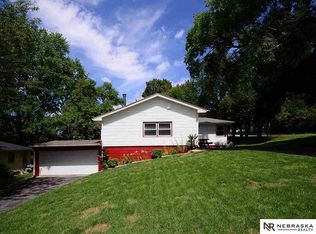
- $230,0003 bd2 ba2.3k sqft5010 N 54th St, Omaha, NE 68104For Sale
 MLS ID #22627696, Trina Leech, BHHS Ambassador Real Estate. GPRMLS
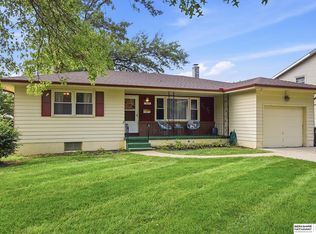
 - $232,0003 bd3 ba1.8k sqft6124 Jaynes St, Omaha, NE 68104For Sale
 MLS ID #22629060, Abi Scalise, Meraki Realty Group. GPRMLS
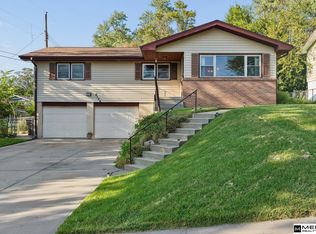
 - $225,0003 bd2 ba1.3k sqft5606 Mary St, Omaha, NE 68152For Sale
 MLS ID #22629952, Jonathon Nguyen, Nebraska Realty. GPRMLS
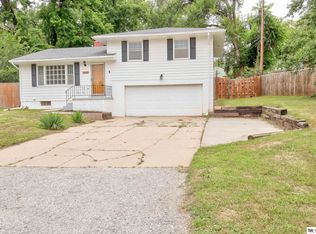
 - $260,0003 bd2 ba2.1k sqft2311 N 71st St, Omaha, NE 68104For Sale
 MLS ID #22627314, Carly Anderson, BHHS Ambassador Real Estate. GPRMLS
 - $219,9003 bd2 ba1.5k sqft2627 N 70th St, Omaha, NE 68104For SaleMLS ID #22623803, Diane Briggs, BHHS Ambassador Real Estate. GPRMLS
- $250,0003 bd2 ba1.7k sqft3812 N 101st St, Omaha, NE 68134For SaleMLS ID #22630016, Brittany Fulton, eXp Realty LLC. GPRMLS
- $242,8993 bd1 ba1.5k sqft7707 Lafayette Ave, Omaha, NE 68114For SaleMLS ID #22629786, Corey Burch, Better Homes and Gardens R.E.. GPRMLS
- $285,0005 bd4 ba2.3k sqft4936 Ruggles St, Omaha, NE 68104For SaleMLS ID #22626796, Tracy Lenhoff, Nebraska Realty. GPRMLS
- $239,9503 bd2 ba1.9k sqft6752 Charles St, Omaha, NE 68132For SaleMLS ID #22618945, Mike Salkin, Berkshire Real Estate. GPRMLS
- $230,0003 bd2 ba1.4k sqft8809 Nicholas St, Omaha, NE 68114For SaleMLS ID #22626923, Sherryl Longacre, RE/MAX Results. GPRMLS
- $209,5004 bd2 ba1.4k sqft6502 N 40th St, Omaha, NE 68112For SaleMLS ID #22628826, Shelby Peters, Realty ONE Group Sterling. GPRMLS
- $238,0005 bd2 ba1.4k sqft1720 Lake St, Omaha, NE 68110For SaleMLS ID #22628694, Martha Barrera, Nebraska Realty. GPRMLS
- $269,9003 bd3 ba1.8k sqft5906 N 110th Cir, Omaha, NE 68164For SaleMLS ID #22629692, Kathy Wickstrom, Nebraska Realty. GPRMLS
- $245,0003 bd2 ba1.4k sqft6759 Lafayette Ave, Omaha, NE 68132For SaleMLS ID #22627081, Jonathon Nguyen, Nebraska Realty. GPRMLS
- $239,9003 bd3 ba1.8k sqft611 N 42nd St, Omaha, NE 68131For SaleMLS ID #22623838, Erin Egan, Mike Egan Real Estate. GPRMLS
- $245,0003 bd2 ba1.4k sqft8005 Bauman Ave, Omaha, NE 68122For SaleMLS ID #22628361, Lee Maran, NP Dodge RE Sales Inc 86Dodge. GPRMLS
- $259,9003 bd2 ba1.4k sqft4608 N 90th St, Omaha, NE 68134For SaleMLS ID #22626332, Michael Garcia-Cuervo, BHHS Ambassador Real Estate. GPRMLS
- $165,0003 bd2 ba1.5k sqft6144 Pinkney St, Omaha, NE 68104For SaleMLS ID #22626366, Kim Stephens, Realty ONE Group Sterling. GPRMLS
- $154,9003 bd2 ba960 sqft4864 Jaynes St, Omaha, NE 68104For SaleMLS ID #22617872, Greg Hanson, Trelora Realty, Inc. GPRMLS
