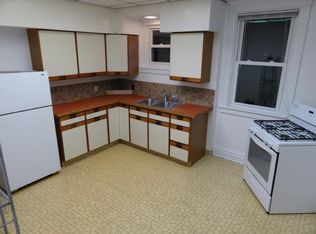
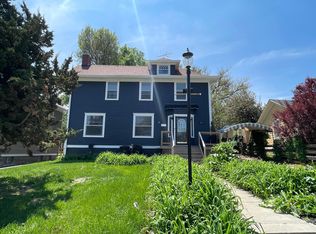
Opportunity meets convenience in this 3-bedroom, 2-bath two-story home located in Omaha's Midtown area near Midtown Crossing, Creighton University, UNMC, downtown, dining, shopping, and entertainment. A Creighton shuttle stop is located just a few blocks away, making this a practical option for student renters. The home features newer windows, vinyl siding, and a proven rental history. It is currently leased to Creighton students through May 2027 at $1,600 per month, providing immediate income with potential for future rent growth. Whether you're adding to your rental portfolio or looking for a property with established student demand, 3311 Burt offers a solid investment opportunity. The owner is also selling the neighboring 3313 Burt Street, giving buyers the option to purchase two adjacent rental properties.
For sale
$249,000
3311 Burt St, Omaha, NE 68131
3beds
1,408sqft
Single Family Residence
Built in 1908
4,356 Square Feet Lot
$239,300 Zestimate®
$177/sqft
$-- HOA
What's special
- 17 days
- 309
- 15
Zillow last checked:
Listing updated:
Listed by:
Steve Lauver 402-689-7550,
Nebraska Realty
Source: GPRMLS,MLS#: 22628480
Facts & features
Interior
Bedrooms & bathrooms
- Bedrooms: 3
- Bathrooms: 2
- Full bathrooms: 2
- Main level bathrooms: 1
Primary bedroom
- Features: Wood Floor
- Level: Second
- Area: 120
- Dimensions: 10 x 12
Bedroom 2
- Features: Wood Floor
- Level: Second
- Area: 120
- Dimensions: 10 x 12
Bedroom 3
- Features: Wood Floor
- Level: Second
- Area: 110
- Dimensions: 10 x 11
Bedroom 4
- Features: Wood Floor
- Level: Second
- Area: 56
- Dimensions: 7 x 8
Dining room
- Features: Wood Floor
- Level: Main
- Area: 132
- Dimensions: 12 x 11
Kitchen
- Features: Vinyl Floor
- Level: Main
- Area: 120
- Dimensions: 12 x 10
Living room
- Features: Wood Floor
- Level: Main
- Area: 168
- Dimensions: 12 x 14
Basement
- Area: 690
Heating
- Natural Gas, Forced Air
Cooling
- Central Air
Appliances
- Included: Range, Refrigerator, Washer, Dryer
- Laundry: Concrete Floor
Features
- Ceiling Fan(s)
- Flooring: Carpet
- Basement: Unfinished
- Has fireplace: No
Interior area
- Total structure area: 1,408
- Total interior livable area: 1,408 sqft
- Finished area above ground: 1,408
- Finished area below ground: 0
Property
Features
- Levels: Two
- Patio & porch: Porch
- Fencing: Chain Link
Lot
- Size: 4,356 Square Feet
- Dimensions: 28 x 159
- Features: Up to 1/4 Acre., City Lot, Subdivided, Public Sidewalk, Curb and Gutter, Level
Details
- Parcel number: 1938880000
Construction
Type & style
- Home type: SingleFamily
- Architectural style: Traditional
- Property subtype: Single Family Residence
Materials
- Vinyl Siding
- Foundation: Block
- Roof: Composition
Condition
- Not New and NOT a Model
- New construction: No
- Year built: 1908
Utilities & green energy
- Sewer: Public Sewer
- Water: Public
- Utilities for property: Cable Available, Electricity Available, Natural Gas Available, Water Available, Sewer Available, Phone Available
Community & HOA
Community
- Subdivision: Park Place
HOA
- Has HOA: No
Location
- Region: Omaha
Financial & listing details
- Price per square foot: $177/sqft
- Tax assessed value: $127,700
- Annual tax amount: $2,135
- Date on market: 10/7/2026
- Listing terms: Conventional,Cash
- Ownership: Fee Simple
- Electric utility on property: Yes
Estimated market value
$239,300
$227,000 - $251,000
$1,800/mo
Price history
| Date | Event | Price |
|---|---|---|
| 10/7/2026 | Listed for sale | $249,000+1560%$177/sqft |
Source:  GPRMLS #22628480 Report a problem | ||
| 2/22/2011 | Sold | $15,000-25%$11/sqft |
Source: GPRMLS #21100560 Report a problem | ||
| 2/14/2011 | Pending sale | $19,999$14/sqft |
Source: Prudential Real Estate #21100560 Report a problem | ||
| 1/8/2011 | Listed for sale | $19,999-21%$14/sqft |
Source: foreclosure.com Report a problem | ||
| 10/4/2004 | Sold | $25,300$18/sqft |
Source: GPRMLS #409417 Report a problem | ||
Public tax history
| Year | Property taxes | Tax assessment |
|---|---|---|
| 2025 | $2,135 +20.9% | $127,700 +16.9% |
| 2024 | $1,766 -23.4% | $109,200 |
| 2023 | $2,304 +3.4% | $109,200 +4.6% |
| 2022 | $2,229 +0.9% | $104,400 |
| 2021 | $2,210 +14.2% | $104,400 +15.5% |
| 2020 | $1,935 -0.3% | $90,400 |
| 2019 | $1,941 +12.7% | $90,400 +12.9% |
| 2018 | $1,722 +39.8% | $80,100 +39.5% |
| 2017 | $1,232 | $57,400 |
| 2016 | $1,232 +1.4% | $57,400 |
| 2015 | $1,215 | $57,400 |
| 2014 | -- | $57,400 |
| 2013 | -- | $57,400 +5.5% |
| 2012 | -- | $54,400 |
| 2011 | -- | $54,400 -20.6% |
| 2005 | -- | $68,500 +76.1% |
| 2004 | -- | $38,900 |
Find assessor info on the county website
Monthly payment
Est. payment
Payment breakdown
Explore the cost of this home by adjusting the details. Changes won't be saved.Climate risks
Neighborhood: Gifford Park
Nearby schools
Schools provided by the listing agent
- Elementary: Gifford Park
- Middle: Lewis and Clark
- High: Central
- District: Omaha
Source: GPRMLS. This data may not be complete. We recommend contacting the local school district to confirm school assignments for this home.

Similar homes
- $239,9003 bd3 ba1.8k sqft611 N 42nd St, Omaha, NE 68131For Sale
 MLS ID #22623838, Erin Egan, Mike Egan Real Estate. GPRMLS
- $200,0004 bd2 ba1.3k sqft3318 Myrtle Ave, Omaha, NE 68131For Sale
 MLS ID #22623716, Brooke Johnson, Nebraska Realty. GPRMLS
- $242,8993 bd1 ba1.5k sqft7707 Lafayette Ave, Omaha, NE 68114For Sale
 MLS ID #22629786, Corey Burch, Better Homes and Gardens R.E.. GPRMLS
- $294,9003 bd2 ba1.7k sqft4412 Cass St, Omaha, NE 68131For Sale
 MLS ID #22625126, Kinsey Beck, Nebraska Realty. GPRMLS
- $238,0005 bd2 ba1.4k sqft1720 Lake St, Omaha, NE 68110For SaleMLS ID #22628694, Martha Barrera, Nebraska Realty. GPRMLS
- $200,0003 bd2 ba1.2k sqft1340 S 25th St, Omaha, NE 68105For SaleMLS ID #22629742, Stacy Felker, BHHS Ambassador Real Estate. GPRMLS
- $245,0003 bd2 ba1.4k sqft6759 Lafayette Ave, Omaha, NE 68132For SaleMLS ID #22627081, Jonathon Nguyen, Nebraska Realty. GPRMLS
- $249,9003 bd2 ba2k sqft6046 Franklin St, Omaha, NE 68104For SaleMLS ID #22626752, Kerri Pauley-Kelly, BHHS Ambassador Real Estate. GPRMLS
- $249,9003 bd3 ba1.6k sqft3639 Hascall St, Omaha, NE 68105For SaleMLS ID #22617874, Brady Bock, BHHS Ambassador Real Estate. GPRMLS
- $269,9003 bd1 ba2k sqft112 S 49th Ave, Omaha, NE 68132For SaleMLS ID #22622944, Tim Reeder, Better Homes and Gardens R.E.. GPRMLS
- $250,0003 bd2 ba1.1k sqft5623 Pierce St, Omaha, NE 68106For SaleMLS ID #22621087, Liz Dennis, Peterson Bros Realty. GPRMLS
- $239,9503 bd2 ba1.9k sqft6752 Charles St, Omaha, NE 68132For SaleMLS ID #22618945, Mike Salkin, Berkshire Real Estate. GPRMLS
- $245,0003 bd2 ba1.4k sqft8005 Bauman Ave, Omaha, NE 68122For SaleMLS ID #22628361, Lee Maran, NP Dodge RE Sales Inc 86Dodge. GPRMLS
- $250,0003 bd1 ba1.3k sqft8087 Castelar St, Omaha, NE 68124For SaleMLS ID #22626044, Cheryl Kerrigan, Jeffers Realty. GPRMLS
- $255,0003 bd2 ba1.4k sqft2317 S 123rd St, Omaha, NE 68144For SaleMLS ID #22628191, Garrett Tennant, Meraki Realty Group. GPRMLS
- $230,0003 bd2 ba1.4k sqft8809 Nicholas St, Omaha, NE 68114For SaleMLS ID #22626923, Sherryl Longacre, RE/MAX Results. GPRMLS
- $269,9003 bd3 ba1.8k sqft5906 N 110th Cir, Omaha, NE 68164For SaleMLS ID #22629692, Kathy Wickstrom, Nebraska Realty. GPRMLS
- $218,0005 bd2 ba1.9k sqft2117 Bancroft St, Omaha, NE 68108For SaleMLS ID #22627918, John Ouedraogo, GTRSALES. GPRMLS
- $219,9003 bd2 ba1.2k sqft2827 S 39th St, Omaha, NE 68105For SaleMLS ID #22623326, Cam & Kathy Thomas, GTRSALES. GPRMLS
- $245,0003 bd2 ba1.3k sqft6311 S 143rd St, Omaha, NE 68137For SaleMLS ID #22629335, Tyler Bundy, eXp Realty LLC. GPRMLS
