Seller to contribute $2000 towards buyers closing costs! Super cute bungalow mere minutes from Memorial Park and downtown Dundee! Low maintenance vinyl siding and fully fenced backyard that features minimal maintenance artificial turf! Step inside and you'll appreciate the original wood flooring, updated kitchen with ceramic tile flooring, stone backsplash, and stainless steel appliances. Updated main floor bath with tile flooring and shower/tub. The primary loft is spacious and boasts a large walk-in closet area. Love to entertain or simply relax in a quiet space? Retreat to the lower level with a cozy media area, dry bar, and vinyl plank flooring. Flex space in the LL can be used for an office or storage. Oversized detached garage is large enough for a mega truck, toys or hobby space. Radon mitigation system has been installed for one less thing to worry about in the inspection process. See it today!
For sale
Price cut: $5.1K (10/5)
$249,900
6046 Franklin St, Omaha, NE 68104
3beds
2,012sqft
Single Family Residence
Built in 1958
5,227 Square Feet Lot
$247,700 Zestimate®
$124/sqft
$-- HOA
What's special
Low maintenance vinyl sidingFully fenced backyardMinimal maintenance artificial turfDry barOversized detached garageCozy media areaUpdated main floor bath
- 30 days
- 1,032
- 78
Likely to sell faster than
Zillow last checked:
Listing updated:
Listed by:
Kerri Pauley-Kelly 402-290-0353,
BHHS Ambassador Real Estate,
Todd Bartusek 402-215-7383,
BHHS Ambassador Real Estate
Source: GPRMLS,MLS#: 22626752
Facts & features
Interior
Bedrooms & bathrooms
- Bedrooms: 3
- Bathrooms: 2
- Full bathrooms: 1
- 1/2 bathrooms: 1
- Main level bathrooms: 1
Primary bedroom
- Features: Wall/Wall Carpeting, Window Covering, Walk-In Closet(s)
- Level: Second
- Area: 193.75
- Dimensions: 12.5 x 15.5
Bedroom 2
- Features: Wood Floor, Window Covering
- Level: Main
- Area: 120
- Dimensions: 12 x 10
Bedroom 3
- Features: Wood Floor, Window Covering
- Level: Main
- Area: 103
- Dimensions: 10.3 x 10
Family room
- Features: Luxury Vinyl Tile
- Level: Basement
- Area: 308
- Dimensions: 28 x 11
Kitchen
- Features: Ceramic Tile Floor, Window Covering
- Level: Main
- Area: 156
- Dimensions: 12 x 13
Living room
- Features: Wood Floor, Window Covering
- Level: Main
- Area: 197.2
- Dimensions: 17 x 11.6
Basement
- Area: 600
Heating
- Natural Gas, Forced Air
Cooling
- Central Air
Appliances
- Included: Range, Oven, Refrigerator, Washer, Dishwasher, Dryer, Microwave
Features
- Ceiling Fan(s)
- Flooring: Carpet, Ceramic Tile, Luxury Vinyl
- Windows: Window Coverings
- Basement: Partially Finished
- Has fireplace: No
Interior area
- Total structure area: 2,012
- Total interior livable area: 2,012 sqft
- Finished area above ground: 1,412
- Finished area below ground: 600
Property
Parking
- Total spaces: 2
- Parking features: Garage
- Garage spaces: 2
Features
- Levels: One and One Half
- Patio & porch: Porch
- Fencing: Chain Link,Full
Lot
- Size: 5,227 Square Feet
- Dimensions: 40 x 133
- Features: Up to 1/4 Acre., City Lot, Level
Details
- Parcel number: 1808370000
Construction
Type & style
- Home type: SingleFamily
- Architectural style: Bungalow
- Property subtype: Single Family Residence
Materials
- Vinyl Siding
- Foundation: Block
- Roof: Composition
Condition
- Not New and NOT a Model
- New construction: No
- Year built: 1958
Utilities & green energy
- Sewer: Public Sewer
- Water: Public
- Utilities for property: Cable Available, Electricity Available, Natural Gas Available, Water Available, Sewer Available
Community & HOA
Community
- Subdivision: Morningside Add
HOA
- Has HOA: No
Location
- Region: Omaha
Financial & listing details
- Price per square foot: $124/sqft
- Tax assessed value: $215,100
- Annual tax amount: $3,596
- Date on market: 9/16/2026
- Listing terms: VA Loan,FHA,Conventional,Cash
- Ownership: Fee Simple
- Electric utility on property: Yes
Estimated market value
$247,700
$235,000 - $260,000
$1,966/mo
Price history
| Date | Event | Price |
|---|---|---|
| 10/5/2026 | Price change | $249,900-2%$124/sqft |
Source:  GPRMLS #22626752 Report a problem GPRMLS #22626752 Report a problem | ||
| 9/16/2026 | Listed for sale | $255,000+15.4%$127/sqft |
Source: GPRMLS #22626752 Report a problem | ||
| 3/4/2022 | Sold | $221,000+5.2%$110/sqft |
Source: GPRMLS #22201017 Report a problem | ||
| 1/24/2022 | Pending sale | $210,000$104/sqft |
Source: GPRMLS #22201017 Report a problem | ||
| 1/21/2022 | Listed for sale | $210,000+16.7%$104/sqft |
Source: GPRMLS #22201017 Report a problem | ||
| 5/22/2020 | Sold | $180,000$89/sqft |
Source: GPRMLS #22008311 Report a problem | ||
| 4/8/2020 | Listed for sale | $180,000+12.5%$89/sqft |
Source: BHHS Ambassador Real Estate #22008311 Report a problem | ||
| 5/30/2018 | Sold | $160,000+6.7%$80/sqft |
Source: Public Record Report a problem | ||
| 4/27/2018 | Listed for sale | $150,000+25%$75/sqft |
Source: NP Dodge Real Estate #21806899 Report a problem | ||
| 3/20/2014 | Sold | $120,000-4%$60/sqft |
Source: Public Record Report a problem | ||
| 1/31/2014 | Listed for sale | $125,000$62/sqft |
Source: NP Dodge Real Estate #21402037 Report a problem | ||
Public tax history
| Year | Property taxes | Tax assessment |
|---|---|---|
| 2025 | $3,597 +0.7% | $215,100 |
| 2024 | $3,571 -7.9% | $215,100 +17% |
| 2023 | $3,878 -1.2% | $183,800 |
| 2022 | $3,923 +16% | $183,800 +15% |
| 2021 | $3,382 +9.9% | $159,800 +11.2% |
| 2020 | $3,077 +8.7% | $143,700 +9% |
| 2019 | $2,830 +29.2% | $131,800 +29.3% |
| 2018 | $2,191 +10.6% | $101,900 +11.1% |
| 2017 | $1,981 | $91,700 -0.7% |
| 2016 | $1,981 +8.4% | $92,300 +7% |
| 2015 | $1,827 | $86,300 |
| 2014 | -- | $86,300 |
| 2013 | -- | $86,300 |
| 2012 | -- | $86,300 |
| 2011 | -- | $86,300 |
| 2009 | $1,771 | $86,300 |
| 2008 | -- | $86,300 +21.2% |
| 2005 | -- | $71,200 |
| 2004 | -- | $71,200 |
Find assessor info on the county website
Monthly payment
Est. payment
Payment breakdown
Explore the cost of this home by adjusting the details. Changes won't be saved.Climate risks
Neighborhood: Benson
Nearby schools
Schools provided by the listing agent
- Elementary: Western Hills
- Middle: Lewis and Clark
- High: Benson
- District: Omaha
Source: GPRMLS. This data may not be complete. We recommend contacting the local school district to confirm school assignments for this home.
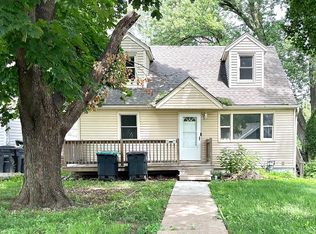

Similar homes
- $260,0003 bd2 ba2.1k sqft2311 N 71st St, Omaha, NE 68104For Sale
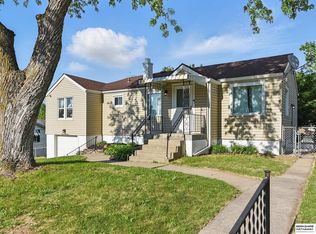
 MLS ID #22627314, Carly Anderson, BHHS Ambassador Real Estate. GPRMLS
 - $242,8993 bd1 ba1.5k sqft7707 Lafayette Ave, Omaha, NE 68114For Sale
 MLS ID #22629786, Corey Burch, Better Homes and Gardens R.E.. GPRMLS
 - $239,9503 bd2 ba1.9k sqft6752 Charles St, Omaha, NE 68132For Sale
 MLS ID #22618945, Mike Salkin, Berkshire Real Estate. GPRMLS
 - $265,0003 bd2 ba1.5k sqft6622 Lafayette Ave, Omaha, NE 68132For Sale
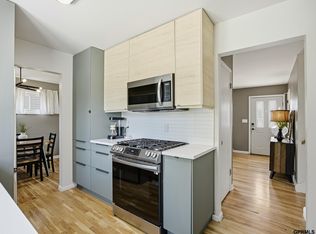 MLS ID #22628196, Hayley Fleissner, Toast Real Estate. GPRMLS
 - $239,0003 bd2 ba2.5k sqft3021 N 42nd St, Omaha, NE 68111For SaleMLS ID #22629983, Frankie Gomez, RE/MAX Real Estate Group Omaha. GPRMLS
- $225,0003 bd2 ba1.3k sqft5606 Mary St, Omaha, NE 68152For SaleMLS ID #22629952, Jonathon Nguyen, Nebraska Realty. GPRMLS
- $255,0004 bd1 ba1.2k sqft5217 Mason St, Omaha, NE 68106For SaleMLS ID #22629485, Ben Smail, Better Homes and Gardens R.E.. GPRMLS
- $285,0005 bd4 ba2.3k sqft4936 Ruggles St, Omaha, NE 68104For SaleMLS ID #22626796, Tracy Lenhoff, Nebraska Realty. GPRMLS
- $265,0003 bd2 ba1.6k sqft4622 N 82nd St, Omaha, NE 68134For SaleMLS ID #22629037, Ben Smail, Better Homes and Gardens R.E.. GPRMLS
- $250,0003 bd1 ba1.3k sqft8087 Castelar St, Omaha, NE 68124For SaleMLS ID #22626044, Cheryl Kerrigan, Jeffers Realty. GPRMLS
- $185,0003 bd1 ba1.6k sqft5408 N 45th Ave, Omaha, NE 68104For SaleMLS ID #22629809, Carl Christian, NP Dodge RE Sales Inc 86Dodge. GPRMLS
- $249,0003 bd2 ba1.4k sqft3311 Burt St, Omaha, NE 68131For SaleMLS ID #22628480, Steve Lauver, Nebraska Realty. GPRMLS
- $219,9003 bd1 ba1.5k sqft7401 Schuyler Dr, Omaha, NE 68114For SaleMLS ID #22627537, Les Kay, Americas Realty Team. GPRMLS
- $215,0003 bd2 ba1.3k sqft4511 Camden Ave, Omaha, NE 68104For SaleMLS ID #22624965, Melissa Gerdes, BHHS Ambassador Real Estate. GPRMLS
- $269,9003 bd3 ba1.8k sqft5906 N 110th Cir, Omaha, NE 68164For SaleMLS ID #22629692, Kathy Wickstrom, Nebraska Realty. GPRMLS
- $255,0003 bd2 ba1.4k sqft2317 S 123rd St, Omaha, NE 68144For SaleMLS ID #22628191, Garrett Tennant, Meraki Realty Group. GPRMLS
- $230,0003 bd2 ba1.4k sqft8809 Nicholas St, Omaha, NE 68114For SaleMLS ID #22626923, Sherryl Longacre, RE/MAX Results. GPRMLS
- $249,0005 bd2 ba1.7k sqft3341 Meredith Ave, Omaha, NE 68111For SaleMLS ID #22628565, Molly Hunt-Spisak, NP Dodge RE Sales Inc 86Dodge. GPRMLS
- $267,5003 bd2 ba1.8k sqft6442 Read St, Omaha, NE 68152For SaleMLS ID #22621166, Carmen Navarro-Romero, Toast Real Estate. GPRMLS
- $230,0003 bd2 ba2.2k sqft4728 N 38th St, Omaha, NE 68111For SaleMLS ID #22625417, Michaela Simms, Keller Williams Greater Omaha. GPRMLS
