Welcome home to this inviting 3-bedroom, 2-bath ranch featuring beautiful wood floors and upgraded finishes throughout. The kitchen offers a fresh, updated feel, while the main-floor bathroom showcases a tiled shower with sleek black plumbing fixtures. The finished basement provides additional living space perfect for relaxing or entertaining, along with a second full bathroom featuring modern updates. Step outside to a spacious backyard with a patio, offering the perfect spot to grill, gather, or simply enjoy the outdoors. Complete with a 1-car garage and conveniently located near parks, schools, shopping, dining, and easy interstate access, this move-in-ready home is one you won't want to miss!
For sale
Price cut: $7.5K (8/28)
$267,500
6442 Read St, Omaha, NE 68152
3beds
1,808sqft
Single Family Residence
Built in 1964
8,712 Square Feet Lot
$263,300 Zestimate®
$148/sqft
$-- HOA
What's special
Upgraded finishes throughoutBeautiful wood floors
- 69 days
- 334
- 48
Zillow last checked:
Listing updated:
Listed by:
Carmen Navarro-Romero 402-598-6093,
Toast Real Estate,
Ashley Cerveny 402-618-5732,
Toast Real Estate
Source: GPRMLS,MLS#: 22621166
Facts & features
Interior
Bedrooms & bathrooms
- Bedrooms: 3
- Bathrooms: 2
- Full bathrooms: 2
- Main level bathrooms: 1
Primary bedroom
- Features: Wood Floor
- Level: Main
Bedroom 2
- Features: Wood Floor
- Level: Main
Bedroom 3
- Features: Wood Floor
- Level: Main
Family room
- Features: Luxury Vinyl Plank
- Level: Basement
Kitchen
- Features: Luxury Vinyl Plank
- Level: Main
Living room
- Features: Wood Floor
- Level: Main
Basement
- Area: 693
Heating
- Natural Gas, Forced Air
Cooling
- Central Air
Appliances
- Included: Range, Refrigerator, Dishwasher
- Laundry: Luxury Vinyl Plank
Features
- Ceiling Fan(s)
- Flooring: Luxury Vinyl, Plank
- Basement: Finished
- Has fireplace: No
Interior area
- Total structure area: 1,808
- Total interior livable area: 1,808 sqft
- Finished area above ground: 1,115
- Finished area below ground: 693
Property
Parking
- Total spaces: 1
- Parking features: Garage - Attached
- Attached garage spaces: 1
Features
- Levels: Split Entry
- Patio & porch: Patio
- Fencing: Chain Link,Partial
Lot
- Size: 8,712 Square Feet
- Dimensions: 145 x 61
- Features: Up to 1/4 Acre.
Details
- Parcel number: 0845030000
Construction
Type & style
- Home type: SingleFamily
- Property subtype: Single Family Residence
Materials
- Foundation: Block
Condition
- Not New and NOT a Model
- New construction: No
- Year built: 1964
Utilities & green energy
- Sewer: Public Sewer
- Water: Public
Community & HOA
Community
- Subdivision: COUNTRY CLUB MANOR
HOA
- Has HOA: No
Location
- Region: Omaha
Financial & listing details
- Price per square foot: $148/sqft
- Tax assessed value: $231,500
- Annual tax amount: $3,870
- Date on market: 7/24/2026
- Listing terms: VA Loan,FHA,Conventional,Cash
- Ownership: Fee Simple
Estimated market value
$263,300
$250,000 - $276,000
$1,791/mo
Price history
| Date | Event | Price |
|---|---|---|
| 8/28/2026 | Price change | $267,500-2.7%$148/sqft |
Source:  GPRMLS #22621166 Report a problem GPRMLS #22621166 Report a problem | ||
| 7/24/2026 | Listed for sale | $275,000+7.8%$152/sqft |
Source: GPRMLS #22621166 Report a problem | ||
| 1/26/2024 | Sold | $255,000-1.9%$141/sqft |
Source: GPRMLS #22321265 Report a problem | ||
| 12/27/2023 | Pending sale | $259,900$144/sqft |
Source: GPRMLS #22321265 Report a problem | ||
| 11/30/2023 | Price change | $259,900-1.9%$144/sqft |
Source: GPRMLS #22321265 Report a problem | ||
| 11/7/2023 | Price change | $264,900-1.9%$147/sqft |
Source: GPRMLS #22321265 Report a problem | ||
| 10/19/2023 | Price change | $269,900-1.8%$149/sqft |
Source: GPRMLS #22321265 Report a problem | ||
| 10/5/2023 | Price change | $274,900-1.8%$152/sqft |
Source: GPRMLS #22321265 Report a problem | ||
| 9/14/2023 | Listed for sale | $280,000+86.7%$155/sqft |
Source: GPRMLS #22321265 Report a problem | ||
| 6/19/2023 | Sold | $150,000+15.5%$83/sqft |
Source: GPRMLS #22312231 Report a problem | ||
| 6/10/2023 | Pending sale | $129,900$72/sqft |
Source: GPRMLS #22312231 Report a problem | ||
| 6/7/2023 | Listed for sale | $129,900$72/sqft |
Source: GPRMLS #22312231 Report a problem | ||
Public tax history
| Year | Property taxes | Tax assessment |
|---|---|---|
| 2025 | $3,871 +69.5% | $231,500 +64% |
| 2024 | $2,283 -23.4% | $141,200 |
| 2023 | $2,979 +13% | $141,200 +14.3% |
| 2022 | $2,636 +0.9% | $123,500 |
| 2021 | $2,614 +16.6% | $123,500 +18% |
| 2020 | $2,242 +24.1% | $104,700 +24.5% |
| 2019 | $1,806 -0.1% | $84,100 |
| 2018 | $1,808 +14% | $84,100 +13.8% |
| 2017 | $1,586 | $73,900 |
| 2016 | $1,586 +1.4% | $73,900 |
| 2015 | $1,565 | $73,900 |
| 2014 | -- | $73,900 |
| 2013 | -- | $73,900 -32.1% |
| 2012 | -- | $108,800 |
| 2011 | -- | $108,800 +3% |
| 2009 | $2,167 | $105,600 |
| 2008 | -- | $105,600 +23.8% |
| 2005 | -- | $85,300 |
| 2004 | -- | $85,300 |
Find assessor info on the county website
Monthly payment
Est. payment
Payment breakdown
Explore the cost of this home by adjusting the details. Changes won't be saved.Climate risks
Neighborhood: Northwest
Nearby schools
Schools provided by the listing agent
- Elementary: Pinewood
- Middle: Hale
- High: Northwest
- District: Omaha
Source: GPRMLS. This data may not be complete. We recommend contacting the local school district to confirm school assignments for this home.
Similar homes
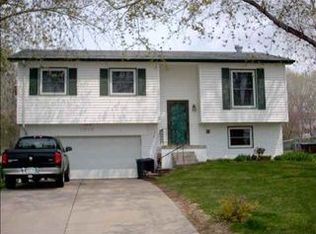
- $265,0003 bd2 ba1.5k sqft6622 Lafayette Ave, Omaha, NE 68132For Sale
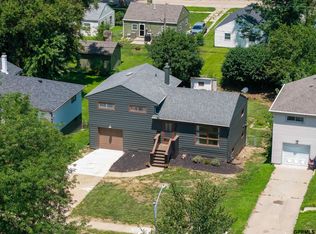
 MLS ID #22628196, Hayley Fleissner, Toast Real Estate. GPRMLS
 - $250,0003 bd2 ba1.8k sqft5527 Jaynes St, Omaha, NE 68104For Sale
 MLS ID #22623611, Sherryl Longacre, RE/MAX Results. GPRMLS
 - $275,0003 bd2 ba1.6k sqft5418 N Oaks Blvd, Omaha, NE 68134For Sale
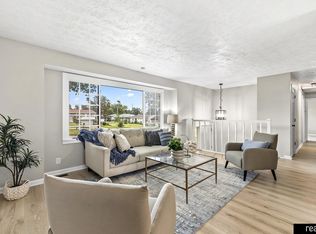 MLS ID #22627337, Cristina Luckey, Real Broker NE, LLC. GPRMLS
 - $265,0003 bd2 ba1.4k sqft8015 Weber Plz, Omaha, NE 68122For Sale
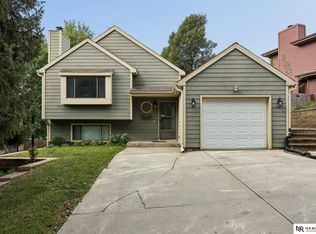 MLS ID #22626230, Milt Schneider, Nebraska Realty. GPRMLS
 - $269,5003 bd2 ba1.6k sqft6423 N 78th Ave, Omaha, NE 68134For SaleMLS ID #22626918, Trevor Schade, BHHS Ambassador Real Estate. GPRMLS
- $270,0003 bd2 ba1.1k sqft9187 Boyd St, Omaha, NE 68134For SaleMLS ID #22624427, Jennifer Waxberg, Better Homes and Gardens R.E.. GPRMLS
- $269,9003 bd2 ba2.3k sqft2370 Fontenelle Blvd, Omaha, NE 68104For SaleMLS ID #22625932, Skylar Lybarger, Better Homes and Gardens R.E.. GPRMLS
- $330,0003 bd3 ba2.1k sqft4917 N 106th St, Omaha, NE 68134For SaleMLS ID #22628074, Cortney Edwards, BHHS Ambassador Real Estate. GPRMLS
- $275,0003 bd3 ba1.4k sqft6636 Pinkney St, Omaha, NE 68104For SaleMLS ID #22625557, Courtney Goodman, BHHS Ambassador Real Estate. GPRMLS
- $243,5003 bd3 ba1.8k sqft7704 Lafayette Ave, Omaha, NE 68114For SaleMLS ID #22626615, Chris Egan, BHHS Ambassador Real Estate. GPRMLS
- $255,0003 bd3 ba1.6k sqft9127 Spaulding St, Omaha, NE 68134For SaleMLS ID #22623342, Tony Terp, Milford Real Estate. GPRMLS
- $281,9004 bd2 ba1.7k sqft7205 Minne Lusa Blvd, Omaha, NE 68112For SaleMLS ID #22624539, Jessica Shipley, BHHS Ambassador Real Estate. GPRMLS
- $295,0003 bd3 ba1.9k sqft5819 Hamilton St, Omaha, NE 68132For SaleMLS ID #22624874, Lisa Marie Pringle, Better Homes and Gardens R.E.. GPRMLS
- $290,0004 bd2 ba2.3k sqft2010 N 56th St, Omaha, NE 68104For SaleMLS ID #22627397, Chad Ellison, Better Homes and Gardens R.E.. GPRMLS
- $249,9003 bd2 ba1.3k sqft9224 Ruggles St, Omaha, NE 68134For SaleMLS ID #22624698, Kellie Konz Wieczorek, Nebraska Realty. GPRMLS
- $290,0005 bd4 ba2.3k sqft4936 Ruggles St, Omaha, NE 68104For SaleMLS ID #22626796, Tracy Lenhoff, Nebraska Realty. GPRMLS
- $285,0004 bd3 ba1.6k sqft9641 Camden Ave, Omaha, NE 68134For SaleMLS ID #22622983, Anne Peterson, Keller Williams Greater Omaha. GPRMLS
- $284,9003 bd3 ba1.6k sqft5420 N 128th St, Omaha, NE 68164For SaleMLS ID #22626519, Garrett Tennant, Meraki Realty Group. GPRMLS
- $249,0004 bd2 ba2k sqft2866 Redick Ave, Omaha, NE 68112For SaleMLS ID #22625981, Jose Pena, Real Broker NE, LLC. GPRMLS
- $305,0003 bd2 ba1.6k sqft14809 Margo St, La Vista, NE 68138For SaleMLS ID #22628437, Kristin Sterns, Coldwell Banker NHS RE. GPRMLS
