Bonus beverage fridgeSprinkler systemWalk-out basementExpansive open floor planDesignated pocket officeKitchen features granite countertopsPrimary suite retreat
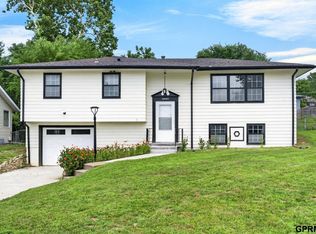
OPEN HOUSE SAT 12-2 PM & SUN 1-3 PM. Country Club Hills 2 Story built in 2021. The main floor maximizes natural light through an expansive open floor plan. Designated pocket office. Great room has statement-making stacked stone fireplace. Kitchen features granite counter tops, subway tile, all SS appliances included with bonus beverage fridge, and walk-in pantry. Convenient drop zone with coat closet and 1/2 bath located off of the 3 car garage. Second floor includes a loft space, laundry, 3 bedrooms, and full bath with dual vanities. Primary suite retreat with jetted tub, a stand alone tiled shower, double vanity and an over sized walk-in closet. Walk-out basement includes rec room, 2nd laundry, two additional bedrooms and a full bath. Radon mitigation and Sprinkler system. Covered patio on the front of the home, with a deck and patio off the back for outdoor enjoyment. AMA. Easy access to I-680 and close to CHI Health/Immanuel Hospital, shopping and more. Schedule your tour today!
Explore the cost of this home by adjusting the details. Changes won't be saved.
Principal & interest
$1,547
Mortgage insurance
$0
Property taxes
$170
Home insurance
$105
HOA fees
$0
Utilities
Not included
All calculations are estimates and provided by Zillow, Inc. for informational purposes only. Actual amounts may vary.
HOA fees may include property taxes on listings classified as Co-Ops. Contact the listing agent and/or owner for fee details.
Mortgage interest rates are dependent on a number of factors, including credit score, down payment, and repayment length. Interest rate data provided by Zillow Group Marketplace, Inc. as of 1/1/1970 from various mortgage lenders with which we have lead or other similar arrangements; the Estimated Payment is an average of those rates.
See how much you could borrow to make a competitive offer.