This Lincoln Heights beauty sits on a corner lot near the heart of downtown Benson. Updated windows, updated flooring throughout. Oversized living space complimented by the great room with a walk-out to the backyard. Kitchen new and updated in 2020. Primary main floor bedroom offers double closets. Main floor bathroom updated in 2020. Second floor offers 2 large bedrooms with a freshly updated bathroom and shower. Garage is a 2 car tandem. Come see for yourself!
For sale
$248,000
3021 N 42nd St, Omaha, NE 68111
3beds
2,500sqft
Single Family Residence
Built in 1918
6,011 Square Feet Lot
$245,100 Zestimate®
$99/sqft
$-- HOA
What's special
- 27 days
- 327
- 38
Zillow last checked:
Listing updated:
Listed by:
Frankie Gomez 402-960-4083,
RE/MAX Real Estate Group Omaha
Source: GPRMLS,MLS#: 22626967
Facts & features
Interior
Bedrooms & bathrooms
- Bedrooms: 3
- Bathrooms: 2
- Full bathrooms: 1
- 3/4 bathrooms: 1
- Main level bathrooms: 1
Primary bedroom
- Features: Wood Floor
- Level: Main
- Area: 160.93
- Dimensions: 13.3 x 12.1
Bedroom 2
- Features: Wall/Wall Carpeting
- Level: Second
- Area: 147.58
- Dimensions: 16.2 x 9.11
Bedroom 3
- Features: Wall/Wall Carpeting
- Level: Second
- Area: 145.76
- Dimensions: 16 x 9.11
Dining room
- Features: Wood Floor
- Level: Main
- Area: 333.83
- Dimensions: 25.1 x 13.3
Kitchen
- Features: Ceramic Tile Floor
- Level: Main
- Area: 135.63
- Dimensions: 13.7 x 9.9
Living room
- Features: Wood Floor
- Level: Main
- Area: 295.65
- Dimensions: 21.9 x 13.5
Basement
- Area: 640
Office
- Features: Wood Floor
- Level: Main
- Area: 100
- Dimensions: 10 x 10
Heating
- Natural Gas, Forced Air
Cooling
- Central Air
Features
- Basement: Finished
- Has fireplace: No
Interior area
- Total structure area: 2,500
- Total interior livable area: 2,500 sqft
- Finished area above ground: 1,860
- Finished area below ground: 640
Property
Parking
- Total spaces: 2
- Parking features: Garage - Attached
- Attached garage spaces: 2
Features
- Levels: One and One Half
- Patio & porch: Patio, Deck
- Fencing: Wood
Lot
- Size: 6,011 Square Feet
- Dimensions: 120 x 50
- Features: Up to 1/4 Acre.
Details
- Parcel number: 1624300000
Construction
Type & style
- Home type: SingleFamily
- Property subtype: Single Family Residence
Materials
- Foundation: Block
Condition
- Not New and NOT a Model
- New construction: No
- Year built: 1918
Utilities & green energy
- Sewer: Public Sewer
- Water: Public
Community & HOA
Community
- Subdivision: Lincoln Heights
HOA
- Has HOA: No
Location
- Region: Omaha
Financial & listing details
- Price per square foot: $99/sqft
- Tax assessed value: $218,800
- Annual tax amount: $3,658
- Date on market: 9/19/2026
- Listing terms: VA Loan,FHA,Conventional,Cash
- Ownership: Fee Simple
Estimated market value
$245,100
$233,000 - $257,000
$1,972/mo
Price history
| Date | Event | Price |
|---|---|---|
| 9/19/2026 | Listed for sale | $248,000+64.2%$99/sqft |
Source:  GPRMLS #22626967 Report a problem GPRMLS #22626967 Report a problem | ||
| 6/30/2020 | Sold | $151,000+1.3%$60/sqft |
Source: GPRMLS #22012247 Report a problem | ||
| 5/22/2020 | Listed for sale | $149,000+217%$60/sqft |
Source: Nebraska Realty #22012247 Report a problem | ||
| 1/17/2020 | Sold | $47,000+370%$19/sqft |
Source: Public Record Report a problem | ||
| 1/3/2011 | Sold | $10,000-86.3%$4/sqft |
Source: Public Record Report a problem | ||
| 9/18/2010 | Listed for sale | -- |
Source: Williams & Williams Worldwide Real Estate Auction Report a problem | ||
| 8/19/2010 | Sold | $72,760+5.4%$29/sqft |
Source: Public Record Report a problem | ||
| 12/18/2002 | Sold | $69,000$28/sqft |
Source: GPRMLS #208697 Report a problem | ||
Public tax history
| Year | Property taxes | Tax assessment |
|---|---|---|
| 2025 | $3,659 +21.2% | $218,800 +17.2% |
| 2024 | $3,019 -23.4% | $186,700 |
| 2023 | $3,939 +53.8% | $186,700 +55.6% |
| 2022 | $2,562 +1.4% | $120,000 +0.5% |
| 2021 | $2,527 +46.8% | $119,400 +48.5% |
| 2020 | $1,721 +4.8% | $80,400 +5.1% |
| 2019 | $1,643 -0.1% | $76,500 |
| 2018 | $1,645 +24.4% | $76,500 +30.1% |
| 2017 | $1,322 | $58,800 -4.5% |
| 2016 | $1,322 -19% | $61,600 -20.1% |
| 2015 | $1,632 | $77,100 |
| 2014 | -- | $77,100 |
| 2013 | -- | $77,100 |
| 2012 | -- | $77,100 -4.8% |
| 2011 | -- | $81,000 |
| 2009 | $1,662 | $81,000 |
| 2008 | -- | $81,000 +126.3% |
| 2005 | -- | $35,800 +9.1% |
| 2004 | -- | $32,800 |
Find assessor info on the county website
Monthly payment
Est. payment
Payment breakdown
Explore the cost of this home by adjusting the details. Changes won't be saved.Climate risks
Neighborhood: Triple One
Nearby schools
Schools provided by the listing agent
- Elementary: King
- Middle: Monroe
- High: Benson
- District: Omaha
Source: GPRMLS. This data may not be complete. We recommend contacting the local school district to confirm school assignments for this home.
Similar homes
- $210,0003 bd2 ba1.7k sqft4227 Ohio St, Omaha, NE 68111For Sale

 MLS ID #22619563, Jonathon Nguyen, Nebraska Realty. GPRMLS
 - $238,0005 bd2 ba1.4k sqft1720 Lake St, Omaha, NE 68110For Sale
 MLS ID #22628694, Martha Barrera, Nebraska Realty. GPRMLS
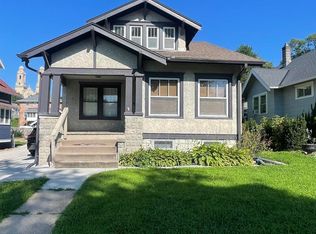
 - $239,9003 bd3 ba1.8k sqft611 N 42nd St, Omaha, NE 68131For Sale
 MLS ID #22623838, Erin Egan, Mike Egan Real Estate. GPRMLS
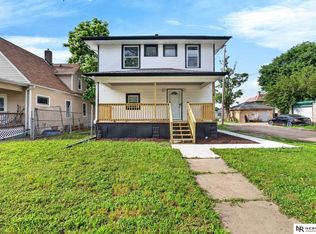
 - $235,0005 bd2 ba2.3k sqft1481 Emmet St, Omaha, NE 68110For Sale
 MLS ID #22626808, Victor Ortiz Origel, Nebraska Realty. GPRMLS
 - $260,0003 bd2 ba2.1k sqft2311 N 71st St, Omaha, NE 68104For SaleMLS ID #22627314, Carly Anderson, BHHS Ambassador Real Estate. GPRMLS
- $199,9004 bd3 ba1.5k sqft4319 Larimore Ave, Omaha, NE 68111For SaleMLS ID #22628241, Jim Harrer, Toast Real Estate. GPRMLS
- $175,0003 bd2 ba1.7k sqft1824 N 32nd St, Omaha, NE 68111For SaleMLS ID #22629110, Van Harman, Sunshine Realty,LLC. GPRMLS
- $269,9003 bd3 ba1.8k sqft5906 N 110th Cir, Omaha, NE 68164For SaleMLS ID #22629692, Kathy Wickstrom, Nebraska Realty. GPRMLS
- $165,0003 bd2 ba1.3k sqft3012 Emmet St, Omaha, NE 68111For SaleMLS ID #22628616, Jill Jones, Jill Jones Broker. GPRMLS
- $230,0003 bd2 ba1.4k sqft8809 Nicholas St, Omaha, NE 68114For SaleMLS ID #22626923, Sherryl Longacre, RE/MAX Results. GPRMLS
- $199,9006 bd3 ba1.7k sqft3010 Seward St, Omaha, NE 68111For SaleMLS ID #22626620, Travis Wiswell, Capital Estates, PLLC. GPRMLS
- $245,0003 bd2 ba1.4k sqft8005 Bauman Ave, Omaha, NE 68122For SaleMLS ID #22628361, Lee Maran, NP Dodge RE Sales Inc 86Dodge. GPRMLS
- $235,0004 bd2 ba1.9k sqft5609 Camden Ave, Omaha, NE 68104For SaleMLS ID #22618543, Lee Maran, NP Dodge RE Sales Inc 86Dodge. GPRMLS
- $249,9003 bd2 ba1.3k sqft9224 Ruggles St, Omaha, NE 68134For SaleMLS ID #22624698, Kellie Konz Wieczorek, Nebraska Realty. GPRMLS
- $239,9503 bd2 ba1.9k sqft6752 Charles St, Omaha, NE 68132For SaleMLS ID #22618945, Mike Salkin, Berkshire Real Estate. GPRMLS
- $269,9003 bd1 ba2k sqft112 S 49th Ave, Omaha, NE 68132For SaleMLS ID #22622944, Tim Reeder, Better Homes and Gardens R.E.. GPRMLS
- $257,5003 bd2 ba1.4k sqft4725 B St, Omaha, NE 68106For SaleMLS ID #22624449, Kevin Baumeister, BHHS Ambassador Real Estate. GPRMLS
- $264,9003 bd2 ba1.4k sqft4608 N 90th St, Omaha, NE 68134For SaleMLS ID #22626332, Michael Garcia-Cuervo, BHHS Ambassador Real Estate. GPRMLS
- $229,0003 bd2 ba1.4k sqft4113 N 66th St, Omaha, NE 68104For SaleMLS ID #22628399, Lindsey Muhammad, eXp Realty LLC. GPRMLS
- $234,0003 bd2 ba1.2k sqft5524 N 69th Ave, Omaha, NE 68104For SaleMLS ID #22625159, Anastasiya Luhina, BHHS Ambassador Real Estate. GPRMLS
