Nestled in the desirable Aksarben–Elmwood Park neighborhood, this charming 1.5-story home offers the perfect blend of original character and modern updates. Beautiful hardwood floors and original woodwork add warmth throughout the home. The functional floor plan features three bedrooms, including two conveniently located on the main floor and a spacious upstairs bedroom with its own bathroom. The eat-in kitchen features brand-new appliances, while fresh interior paint and new carpeting make the home feel move-in ready. Outside, the property includes a detached garage for additional parking and storage. A new water service line was installed in 2024, offering added peace of mind. Conveniently located near Elmwood Park, Aksarben Village, UNO, shopping, dining, and entertainment—this character-filled home is ready for its next owner!
For sale
Price cut: $10K (8/5)
$260,000
5623 Pierce St, Omaha, NE 68106
3beds
1,184sqft
:
Get pre-qualified$1,862/mo
Single Family Residence
Built in 1915
5,227 Square Feet Lot
$252,600 Zestimate®
$220/sqft
$-- HOA
What's special
Original woodworkFunctional floor planEat-in kitchenBeautiful hardwood floorsNew carpetingFresh interior paintBrand-new appliances
- 14 days |
- 808 |
- 51 |
Likely to sell faster than
Zillow last checked:
Listing updated:
Listed by:
Liz Dennis 402-397-8700,
Peterson Bros Realty
Source: GPRMLS,MLS#: 22621087
Facts & features
Interior
Bedrooms & bathrooms
- Bedrooms: 3
- Bathrooms: 2
- Full bathrooms: 1
- 3/4 bathrooms: 1
- Main level bathrooms: 1
Primary bedroom
- Level: Main
Bedroom 2
- Level: Main
Bedroom 3
- Level: Second
Basement
- Area: 852
Heating
- Natural Gas, Forced Air
Cooling
- Central Air
Features
- Basement: Unfinished
- Has fireplace: No
Interior area
- Total structure area: 1,184
- Total interior livable area: 1,184 sqft
- Finished area above ground: 1,184
- Finished area below ground: 0
Property
Parking
- Total spaces: 1
- Parking features: Garage
- Garage spaces: 1
Features
- Levels: One and One Half
- Patio & porch: Enclosed Porch
- Fencing: Chain Link,Partial
Lot
- Size: 5,227 Square Feet
- Dimensions: 50 x 105
- Features: Up to 1/4 Acre.
Details
- Parcel number: 0913020000
Construction
Type & style
- Home type: SingleFamily
- Property subtype: Single Family Residence
Materials
- Foundation: Block
Condition
- Not New and NOT a Model
- New construction: No
- Year built: 1915
Utilities & green energy
- Sewer: Public Sewer
- Water: Public
Community & HOA
Community
- Subdivision: Crestwood
HOA
- Has HOA: No
Location
- Region: Omaha
Financial & listing details
- Price per square foot: $220/sqft
- Tax assessed value: $215,100
- Annual tax amount: $3,596
- Date on market: 7/24/2026
- Listing terms: Conventional,Cash
- Ownership: Fee Simple
Estimated market value
$252,600
$240,000 - $265,000
$1,822/mo
Price history
| Date | Event | Price |
|---|---|---|
| 8/5/2026 | Price change | $260,000-3.7%$220/sqft |
Source:  GPRMLS #22621087 Report a problem GPRMLS #22621087 Report a problem | ||
| 7/24/2026 | Listed for sale | $270,000$228/sqft |
Source: GPRMLS #22621087 Report a problem | ||
| 5/12/2020 | Listing removed | $1,000$1/sqft |
Source: Peterson Bros Realty #22010866 Report a problem | ||
| 5/8/2020 | Listed for rent | $1,000+4.2%$1/sqft |
Source: Peterson Bros Realty #22010866 Report a problem | ||
| 4/9/2019 | Listing removed | $960$1/sqft |
Source: Peterson Bros. Realty Inc Report a problem | ||
| 3/8/2019 | Listed for rent | $960$1/sqft |
Source: Peterson Bros. Realty Inc Report a problem | ||
Public tax history
| Year | Property taxes | Tax assessment |
|---|---|---|
| 2025 | $3,597 +0.7% | $215,100 |
| 2024 | $3,570 -8.1% | $215,100 +16.8% |
| 2023 | $3,884 +16.9% | $184,100 +18.2% |
| 2022 | $3,324 +0.9% | $155,700 |
| 2021 | $3,296 +4.8% | $155,700 +6% |
| 2020 | $3,145 -0.3% | $146,900 |
| 2019 | $3,154 -1.8% | $146,900 -1.7% |
| 2018 | $3,212 +15.6% | $149,400 |
| 2017 | $2,779 | $149,400 +15.4% |
| 2016 | $2,779 +1.4% | $129,500 |
| 2015 | $2,742 | $129,500 |
| 2014 | -- | $129,500 |
| 2013 | -- | $129,500 |
| 2012 | -- | $129,500 |
| 2011 | -- | $129,500 +6.1% |
| 2009 | $2,506 | $122,100 |
| 2008 | -- | $122,100 +30.3% |
| 2005 | -- | $93,700 +13.9% |
| 2004 | -- | $82,300 |
Find assessor info on the county website
Monthly payment
Est. payment
Payment breakdown
Explore the cost of this home by adjusting the details. Changes won't be saved.Climate risks
Neighborhood: Aksarben-Elmwood Park
Nearby schools
GreatSchools rating
- 4/10Washington Elementary SchoolGrades: PK-6Distance: 0.2 mi
- 4/10Lewis & Clark Middle SchoolGrades: 6-8Distance: 1.7 mi
- 5/10Central High SchoolGrades: 9-12Distance: 3.1 mi
Schools provided by the listing agent
- Elementary: Washington
- Middle: Lewis and Clark
- High: Central
- District: Omaha
Source: GPRMLS. This data may not be complete. We recommend contacting the local school district to confirm school assignments for this home.
- $227,2002 bd2 ba1.3k sqft5627 Pierce St, Omaha, NE 68106Off Market
- $283,5004 bd2 ba1.3k sqft5619 Pierce St, Omaha, NE 68106Off Market
- $375,2003 bd-- ba1.5k sqft5633 Pierce St, Omaha, NE 68106Off Market
- $252,3002 bd1 ba1.3k sqft5626 Poppleton Ave, Omaha, NE 68106Off Market
- $270,0003 bd2 ba1k sqft5615 Pierce St, Omaha, NE 68106Off Market
- $295,6002 bd1 ba1.3k sqft5630 Poppleton Ave, Omaha, NE 68106Off Market
- $337,8002 bd2 ba1.3k sqft5622 Poppleton Ave, Omaha, NE 68106Off Market
- $302,6004 bd3 ba1.7k sqft5637 Pierce St, Omaha, NE 68106Off Market
A local agent can set up tours, give advice and negotiate with sellers.
A local lender can help you make sure your offer is ready when you are.
Similar homes
- $250,0003 bd2 ba953 sqft6015 Oak St, Omaha, NE 68106For Sale
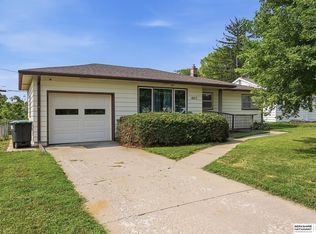
 MLS ID #22622285, Kurt Sare, BHHS Ambassador Real Estate. GPRMLS
 - $270,0002 bd2 ba1.3k sqft6335 William St, Omaha, NE 68106For Sale
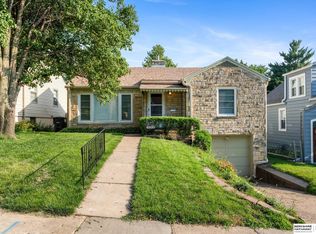 MLS ID #22621339, Brittany Pursell, BHHS Ambassador Real Estate. GPRMLS
 - $259,0003 bd2 ba1.6k sqft410 N 43rd St, Omaha, NE 68131For Sale
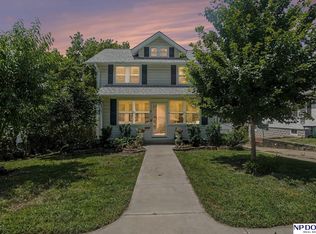 MLS ID #22622223, Cassidee Reeve, NP Dodge RE Sales Inc 148Dodge. GPRMLS
 - $275,0003 bd2 ba1.5k sqft4709 Shirley St, Omaha, NE 68106For Sale
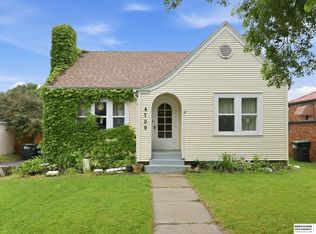 MLS ID #22614616, Chris Egan, BHHS Ambassador Real Estate. GPRMLS
 - $225,0002 bd2 ba870 sqft1111 S 64th Ave, Omaha, NE 68106For SaleMLS ID #22621187, Cortney Thomas, Realty ONE Group Sterling. GPRMLS
- $259,9003 bd2 ba1.3k sqft6354 Parker St, Omaha, NE 68104For SaleMLS ID #22620544, Jamie Christoff, Dreamvesting. GPRMLS
- $264,5003 bd2 ba1k sqft8616 Grover St, Omaha, NE 68124For SaleMLS ID #22622090, Tom Dobson, BHHS Ambassador Real Estate. GPRMLS
- $262,0003 bd2 ba1.3k sqft8919 Valley St, Omaha, NE 68124For SaleMLS ID #22622240, Mike Lewis, RE/MAX Results. GPRMLS
- $235,0004 bd2 ba1.7k sqft3132 N 47th Ave, Omaha, NE 68104For SaleMLS ID #22622690, Amanda Martin, BHHS Ambassador Real Estate. GPRMLS
- $300,0003 bd2 ba1.5k sqft6455 Poppleton Ave, Omaha, NE 68106For SaleMLS ID #22620609, Jill Lewis-Harris, BHHS Ambassador Real Estate. GPRMLS
- $260,0003 bd2 ba1.4k sqft2040 N 50th St, Omaha, NE 68104For SaleMLS ID #22619305, Jeremy Harper, Evolve Realty. GPRMLS
- $180,0002 bd1 ba854 sqft982 S 50th St, Omaha, NE 68106For SaleMLS ID #22622363, Eric Boden, BHHS Ambassador Real Estate. GPRMLS
- $275,0003 bd2 ba1.5k sqft6622 Lafayette Ave, Omaha, NE 68132For SaleMLS ID #22621632, Hayley Fleissner, Toast Real Estate. GPRMLS
- $237,0002 bd2 ba1k sqft915 S 38th Ave, Omaha, NE 68105For SaleMLS ID #22620916, Heather Tedesco, Better Homes and Gardens R.E.. GPRMLS
- $252,0003 bd3 ba1.5k sqft9411 Manderson St, Omaha, NE 68134For SaleMLS ID #22622106, Jonathon Nguyen, Nebraska Realty. GPRMLS
- $240,0003 bd2 ba1.1k sqft2706 Benson Gardens Blvd, Omaha, NE 68134For SaleMLS ID #22621349, Anne Greve, BHHS Ambassador Real Estate. GPRMLS
- $235,0003 bd2 ba1.4k sqft6759 Lafayette Ave, Omaha, NE 68132For SaleMLS ID #22621204, Jonathon Nguyen, Nebraska Realty. GPRMLS
- $195,0002 bd2 ba1.7k sqft4907 Curlew Ln, Omaha, NE 68106For SaleMLS ID #22622268, Dave Coover, BHHS Ambassador Real Estate. GPRMLS
- $200,0003 bd1 ba1.4k sqft3320 N 53rd St, Omaha, NE 68104For SaleMLS ID #22622322, Natasha Tesnar, BHHS Ambassador Real Estate. GPRMLS
- $205,0002 bd2 ba1.3k sqft4557 Seward St, Omaha, NE 68104For SaleMLS ID #22622500, Ismail Ismail, Nebraska Realty. GPRMLS
