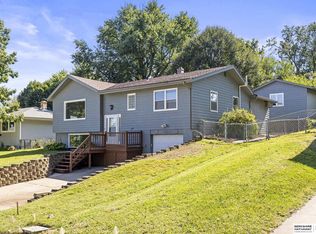
Great opportunity for investors, rental portfolios or new homeowners who want to earn some sweat-equity in the District 66-Westside School district. With three main-floor bedrooms, bathrooms on both the upper and lower levels, and a finished basement family room, this home offers a comfortable layout for a variety of needs. Beautiful original hardwood floors run throughout the main level, adding warmth and character. Roof, furnace, AC and water heater have all been replaced within the past 5 years. The central location provides easy interstate access and convenient proximity to destinations all across the Metro Omaha area. Schools, parks, and the pool are just blocks away. Needs a few updates and small repairs but all the major mechanicals and roof have been replaced. This home is being sold through an estate and is offered as-is.
For sale
Price cut: $20K (10/1)
$220,000
8919 Valley St, Omaha, NE 68124
3beds
1,332sqft
Single Family Residence
Built in 1961
7,840 Square Feet Lot
$217,300 Zestimate®
$165/sqft
$-- HOA
What's special
Finished basement family roomThree main-floor bedroomsBeautiful original hardwood floors
- 32 days
- 1,410
- 142
Zillow last checked:
Listing updated:
Listed by:
Mike Lewis 402-399-0872,
RE/MAX Results
Source: GPRMLS,MLS#: 22625327
Facts & features
Interior
Bedrooms & bathrooms
- Bedrooms: 3
- Bathrooms: 2
- Full bathrooms: 1
- 3/4 bathrooms: 1
- Main level bathrooms: 1
Primary bedroom
- Features: Wood Floor, Window Covering, Ceiling Fan(s)
- Level: Main
- Area: 130
- Dimensions: 13 x 10
Bedroom 2
- Features: Wood Floor, Window Covering, Ceiling Fan(s)
- Level: Main
- Area: 110
- Dimensions: 11 x 10
Bedroom 3
- Features: Wood Floor, Window Covering
- Level: Main
- Area: 100
- Dimensions: 10 x 10
Dining room
- Features: Luxury Vinyl Plank
Family room
- Features: Wall/Wall Carpeting
- Level: Basement
- Area: 360
- Dimensions: 24 x 15
Kitchen
- Features: Luxury Vinyl Plank
- Level: Main
- Area: 144
- Dimensions: 12 x 12
Living room
- Features: Wood Floor, Window Covering
- Level: Main
- Area: 187
- Dimensions: 17 x 11
Basement
- Area: 936
Heating
- Natural Gas, Forced Air
Cooling
- Central Air
Appliances
- Included: Oven, Refrigerator, Dishwasher, Cooktop
Features
- Windows: Window Coverings
- Basement: Partially Finished
- Has fireplace: No
Interior area
- Total structure area: 1,332
- Total interior livable area: 1,332 sqft
- Finished area above ground: 936
- Finished area below ground: 396
Property
Parking
- Total spaces: 1
- Parking features: Garage - Attached
- Attached garage spaces: 1
Features
- Patio & porch: Porch, Deck
- Fencing: Chain Link,Full
Lot
- Size: 7,840 Square Feet
- Dimensions: 65 x 125
- Features: Up to 1/4 Acre.
Details
- Additional structures: Shed(s)
- Parcel number: 2523880745
Construction
Type & style
- Home type: SingleFamily
- Architectural style: Raised Ranch
- Property subtype: Single Family Residence
Materials
- Vinyl Siding
- Foundation: Block
- Roof: Composition
Condition
- Not New and NOT a Model
- New construction: No
- Year built: 1961
Utilities & green energy
- Sewer: Public Sewer
- Water: Public
Community & HOA
Community
- Subdivision: Westridge
HOA
- Has HOA: No
Location
- Region: Omaha
Financial & listing details
- Price per square foot: $165/sqft
- Tax assessed value: $227,100
- Annual tax amount: $3,740
- Date on market: 9/2/2026
- Listing terms: VA Loan,FHA,Conventional,Cash
- Ownership: Fee Simple
Estimated market value
$217,300
$206,000 - $228,000
$1,932/mo
Price history
| Date | Event | Price |
|---|---|---|
| 10/1/2026 | Price change | $220,000-8.3%$165/sqft |
Source:  GPRMLS #22625327 Report a problem GPRMLS #22625327 Report a problem | ||
| 9/24/2026 | Pending sale | $240,000$180/sqft |
Source: GPRMLS #22625327 Report a problem | ||
| 9/15/2026 | Price change | $240,000-4%$180/sqft |
Source: GPRMLS #22625327 Report a problem | ||
| 9/2/2026 | Listed for sale | $250,000-3.8%$188/sqft |
Source: GPRMLS #22625327 Report a problem | ||
| 8/29/2026 | Listing removed | $260,000$195/sqft |
Source: GPRMLS #22622240 Report a problem | ||
| 8/16/2026 | Price change | $260,000-0.8%$195/sqft |
Source: GPRMLS #22622240 Report a problem | ||
| 8/5/2026 | Listed for sale | $262,000+118.3%$197/sqft |
Source: GPRMLS #22622240 Report a problem | ||
| 10/31/2013 | Sold | $120,000$90/sqft |
Source: GPRMLS #21315682 Report a problem | ||
| 8/20/2013 | Listed for sale | $120,000$90/sqft |
Source: CBSHOME Real Estate #21315682 Report a problem | ||
| 1/3/2009 | Listing removed | $120,000$90/sqft |
Source: Postlets #20815319 Report a problem | ||
| 11/6/2008 | Listed for sale | $120,000+23.7%$90/sqft |
Source: Postlets #20815319 Report a problem | ||
| 7/3/2001 | Sold | $97,000$73/sqft |
Source: Public Record Report a problem | ||
Public tax history
| Year | Property taxes | Tax assessment |
|---|---|---|
| 2025 | $3,741 +14% | $227,100 +13.5% |
| 2024 | $3,281 -19.6% | $200,100 |
| 2023 | $4,081 +17.9% | $200,100 +26.5% |
| 2022 | $3,463 -1.3% | $158,200 |
| 2021 | $3,510 +6.1% | $158,200 +8% |
| 2020 | $3,307 +4.4% | $146,500 +5.6% |
| 2019 | $3,167 -0.3% | $138,700 |
| 2018 | $3,176 +29% | $138,700 +14.9% |
| 2017 | $2,462 | $120,700 +9.1% |
| 2016 | $2,462 +8.6% | $110,600 +7% |
| 2015 | $2,268 | $103,400 |
| 2014 | -- | $103,400 |
| 2013 | -- | $103,400 |
| 2012 | -- | $103,400 -5.1% |
| 2011 | -- | $108,900 -5.1% |
| 2009 | $2,398 | $114,800 |
| 2008 | -- | $114,800 +16.8% |
| 2005 | -- | $98,300 |
| 2004 | -- | $98,300 |
Find assessor info on the county website
Monthly payment
Est. payment
Payment breakdown
Explore the cost of this home by adjusting the details. Changes won't be saved.Climate risks
Neighborhood: 68124
Nearby schools
Schools provided by the listing agent
- Elementary: Paddock Road
- Middle: Westside
- High: Westside
- District: Westside
Source: GPRMLS. This data may not be complete. We recommend contacting the local school district to confirm school assignments for this home.

Similar homes
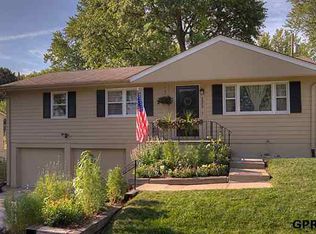
- $248,0003 bd1 ba1.3k sqft3209 S 90th Ave, Omaha, NE 68124For Sale

 MLS ID #22626427, Jenn Cerio, Nebraska Realty. GPRMLS
 - $285,0003 bd2 ba1.7k sqft8804 Westridge Dr, Omaha, NE 68124For Sale
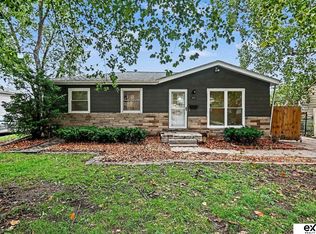 MLS ID #22628413, Gavin Utesch, eXp Realty LLC. GPRMLS
 - $210,0003 bd2 ba1.1k sqft9709 Ellison Ave, Omaha, NE 68134For Sale
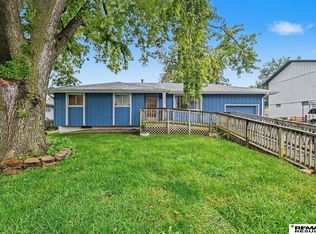 MLS ID #22628389, Mike Lewis, RE/MAX Results. GPRMLS
 - $250,0003 bd2 ba1.6k sqft12305 Weir St, Omaha, NE 68137For Sale
 MLS ID #22628557, Brian Schamp, Schamp Real Estate Co.. GPRMLS
 - $215,0003 bd2 ba1.5k sqft5834 Read St, Omaha, NE 68152For SaleMLS ID #22628360, Tyler Weaver, NextHome Signature Real Estate. GPRMLS
- $235,0003 bd2 ba1.4k sqft4113 N 66th St, Omaha, NE 68104For SaleMLS ID #22628399, Lindsey Muhammad, eXp Realty LLC. GPRMLS
- $219,9003 bd2 ba1.5k sqft2627 N 70th St, Omaha, NE 68104For SaleMLS ID #22623803, Diane Briggs, BHHS Ambassador Real Estate. GPRMLS
- $285,0003 bd2 ba1.6k sqft8006 Nina St, Omaha, NE 68124For SaleMLS ID #22626320, Skylar Lybarger, Better Homes and Gardens R.E.. GPRMLS
- $265,0003 bd2 ba1.1k sqft7520 Terry Dr, La Vista, NE 68128For SaleMLS ID #22628576, Wyatt Simon, Realty ONE Group Sterling. GPRMLS
- $235,0002 bd2 ba1.7k sqft5226 Q St, Omaha, NE 68117For SaleMLS ID #22628347, Drew Tilgner, NP Dodge RE Sales Inc 86Dodge. GPRMLS
- $229,0003 bd2 ba953 sqft6015 Oak St, Omaha, NE 68106For SaleMLS ID #22626698, Kurt Sare, BHHS Ambassador Real Estate. GPRMLS
- $259,0003 bd2 ba1.6k sqft5835 Oak St, Omaha, NE 68106For SaleMLS ID #22628051, Anne Greve, BHHS Ambassador Real Estate. GPRMLS
- $225,0002 bd2 ba1.4k sqft2035 N 69th St, Omaha, NE 68104For SaleMLS ID #22626250, Joele Engel, BHHS Ambassador Real Estate. GPRMLS
- $245,0003 bd2 ba1.4k sqft6759 Lafayette Ave, Omaha, NE 68132For SaleMLS ID #22627081, Jonathon Nguyen, Nebraska Realty. GPRMLS
- $244,9003 bd2 ba1.6k sqft9478 Wirt St, Omaha, NE 68134For SaleMLS ID #22626518, Jenna Friesen, BHHS Ambassador Real Estate. GPRMLS
- $205,0003 bd2 ba1.2k sqft5846 Sahler St, Omaha, NE 68104For SaleMLS ID #22627543, Sean Petersen, NP Dodge RE Sales Inc 148Dodge. GPRMLS
- $249,9004 bd2 ba1.3k sqft5825 N St, Omaha, NE 68117For SaleMLS ID #22625799, Brett Haney, BHHS Ambassador Real Estate. GPRMLS
- $210,0003 bd2 ba1.3k sqft9023 Gary Cir, Omaha, NE 68138For SaleMLS ID #22628301, Billy Arthur, BHHS Ambassador Real Estate. GPRMLS
- $269,0004 bd1 ba1.6k sqft4454 S 61st St, Omaha, NE 68117For SaleMLS ID #22628486, Chad Ellison, Better Homes and Gardens R.E.. GPRMLS
- $290,0003 bd3 ba1.7k sqft7123 Wood Lane Dr, La Vista, NE 68128For SaleMLS ID #22628478, Amy Nuckoles, Nebraska Realty. GPRMLS
