Don't miss this great opportunity to own this 3-bedroom, 2-bath ranch with a 1-car garage in a convenient Omaha location! Perfect for a first-time homebuyer looking to add equity or an investor looking for property with potential, this home features a functional floor plan, spacious living areas, and a freshly painted interior that provides a clean, move-in-ready feel. A few cosmetic updates in basement will offer the chance to add your personal style while building instant equity. Whether you're looking for your first home or your next investment, this one is full of possibilities. Schedule your showing today!
For sale
Price cut: $6K (9/16)
$229,000
6015 Oak St, Omaha, NE 68106
3beds
953sqft
Single Family Residence
Built in 1956
6,403 Square Feet Lot
$224,900 Zestimate®
$240/sqft
$-- HOA
What's special
- 21 days
- 898
- 74
Likely to sell faster than
Zillow last checked:
Listing updated:
Listed by:
Kurt Sare 402-881-7958,
BHHS Ambassador Real Estate
Source: GPRMLS,MLS#: 22626698
Facts & features
Interior
Bedrooms & bathrooms
- Bedrooms: 3
- Bathrooms: 2
- Full bathrooms: 2
- Main level bathrooms: 1
Primary bedroom
- Features: Wood Floor, Window Covering, Ceiling Fan(s)
- Level: Main
- Area: 133.01
- Dimensions: 12.07 x 11.02
Bedroom 2
- Features: Wood Floor, Window Covering, Ceiling Fan(s)
- Level: Main
- Area: 110.95
- Dimensions: 11.04 x 10.05
Bedroom 3
- Features: Wood Floor, Window Covering, Ceiling Fan(s)
- Level: Main
- Area: 72
- Dimensions: 9 x 8
Kitchen
- Features: Ceiling Fan(s), Dining Area, Laminate Flooring, Sliding Glass Door
- Level: Main
- Area: 136.32
- Dimensions: 17.04 x 8
Living room
- Features: Wood Floor, Ceiling Fan(s)
- Level: Main
- Area: 211.35
- Dimensions: 15 x 14.09
Basement
- Area: 953
Heating
- Natural Gas, Forced Air
Cooling
- Central Air
Appliances
- Included: Humidifier, Range, Refrigerator, Dishwasher, Disposal, Microwave
Features
- 2nd Kitchen, Drain Tile
- Flooring: Ceramic Tile
- Doors: Sliding Doors
- Windows: Window Coverings
- Basement: Unfinished
- Has fireplace: No
Interior area
- Total structure area: 953
- Total interior livable area: 953 sqft
- Finished area above ground: 953
- Finished area below ground: 0
Property
Parking
- Total spaces: 1
- Parking features: Garage - Attached
- Attached garage spaces: 1
Features
- Patio & porch: Porch, Covered Deck
- Fencing: Chain Link,Full
Lot
- Size: 6,403 Square Feet
- Dimensions: 60 x 107
- Features: Up to 1/4 Acre., City Lot, Public Sidewalk
Details
- Parcel number: 0501540000
- Other equipment: Sump Pump
Construction
Type & style
- Home type: SingleFamily
- Architectural style: Ranch
- Property subtype: Single Family Residence
Materials
- Steel Siding
- Foundation: Block
- Roof: Composition
Condition
- Not New and NOT a Model
- New construction: No
- Year built: 1956
Utilities & green energy
- Sewer: Public Sewer
- Water: Public
- Utilities for property: Electricity Available, Natural Gas Available, Water Available, Sewer Available
Community & HOA
Community
- Subdivision: Aksarben Heights
HOA
- Has HOA: No
Location
- Region: Omaha
Financial & listing details
- Price per square foot: $240/sqft
- Tax assessed value: $212,300
- Annual tax amount: $3,549
- Date on market: 9/16/2026
- Listing terms: Conventional,Cash
- Ownership: Fee Simple
- Electric utility on property: Yes
Estimated market value
$224,900
$214,000 - $236,000
$1,719/mo
Price history
| Date | Event | Price |
|---|---|---|
| 9/16/2026 | Price change | $229,000-2.6%$240/sqft |
Source:  GPRMLS #22626698 Report a problem GPRMLS #22626698 Report a problem | ||
| 8/18/2026 | Price change | $235,000-6%$247/sqft |
Source: GPRMLS #22623601 Report a problem | ||
| 8/5/2026 | Listed for sale | $250,000+114.6%$262/sqft |
Source: GPRMLS #22622285 Report a problem | ||
| 1/27/2009 | Listing removed | $116,500$122/sqft |
Source: NCI Report a problem | ||
| 10/17/2008 | Sold | $116,500$122/sqft |
Source: GPRMLS #20817316 Report a problem | ||
| 10/13/2008 | Listed for sale | $116,500$122/sqft |
Source: NCI Report a problem | ||
Public tax history
| Year | Property taxes | Tax assessment |
|---|---|---|
| 2025 | $3,550 +17.3% | $212,300 +13.5% |
| 2024 | $3,025 -23.4% | $187,100 |
| 2023 | $3,947 | $187,100 +14.1% |
| 2022 | -- | $164,000 +12.6% |
| 2021 | $167 -66.8% | $145,600 |
| 2020 | $504 | $145,600 +15.3% |
| 2019 | -- | $126,300 +1.9% |
| 2018 | $2,664 +14.3% | $123,900 +14.1% |
| 2017 | $2,330 | $108,600 |
| 2016 | $2,330 +1.4% | $108,600 |
| 2015 | $2,299 | $108,600 |
| 2014 | -- | $108,600 |
| 2013 | -- | $108,600 |
| 2012 | -- | $108,600 |
| 2011 | -- | $108,600 +0.8% |
| 2009 | $2,210 | $107,700 +7.2% |
| 2008 | -- | $100,500 +23.3% |
| 2005 | -- | $81,500 |
| 2004 | -- | $81,500 |
Find assessor info on the county website
Monthly payment
Est. payment
Payment breakdown
Explore the cost of this home by adjusting the details. Changes won't be saved.Climate risks
Neighborhood: 68106
Nearby schools
Schools provided by the listing agent
- Elementary: Belle Ryan
- Middle: Norris
- High: Buena Vista
- District: Omaha
Source: GPRMLS. This data may not be complete. We recommend contacting the local school district to confirm school assignments for this home.
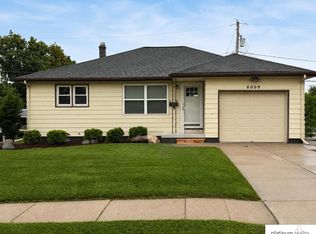

Similar homes
- $235,0003 bd2 ba1.3k sqft4502 B St, Omaha, NE 68106For Sale
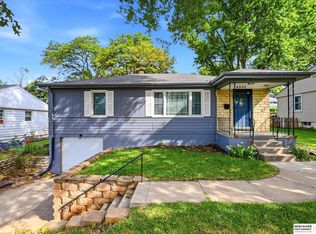
 MLS ID #22628769, Jasmin Jensen, BHHS Ambassador Real Estate. GPRMLS
 - $257,5003 bd2 ba1.4k sqft4725 B St, Omaha, NE 68106For Sale
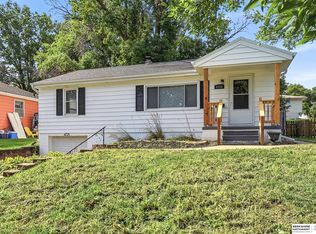 MLS ID #22624449, Kevin Baumeister, BHHS Ambassador Real Estate. GPRMLS
 - $215,0003 bd1 ba1.2k sqft911 S 55th St, Omaha, NE 68106For Sale
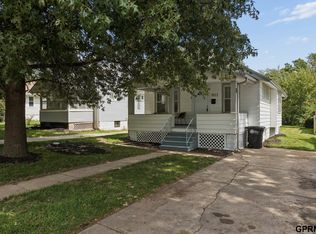 MLS ID #22627354, Bradley Divan, Hynek Realty PC. GPRMLS
 - $219,9003 bd3 ba1.3k sqft2506 N 66th Ave, Omaha, NE 68104For Sale
 MLS ID #22628784, Ricardo Castro, Nebraska Realty. GPRMLS
 - $229,0003 bd1 ba1.1k sqft6030 Decatur St, Omaha, NE 68104For SaleMLS ID #22626773, Gary Gernhart, BHHS Ambassador Real Estate. GPRMLS
- $235,0003 bd2 ba1.2k sqft7517 Erskine St, Omaha, NE 68134For SaleMLS ID #22628046, Ben Smail, Better Homes and Gardens R.E.. GPRMLS
- $220,0003 bd2 ba1.3k sqft8919 Valley St, Omaha, NE 68124For SaleMLS ID #22625327, Mike Lewis, RE/MAX Results. GPRMLS
- $245,0003 bd2 ba1.4k sqft6759 Lafayette Ave, Omaha, NE 68132For SaleMLS ID #22627081, Jonathon Nguyen, Nebraska Realty. GPRMLS
- $270,0004 bd1 ba1.2k sqft5217 Mason St, Omaha, NE 68106For SaleMLS ID #22627545, Ben Smail, Better Homes and Gardens R.E.. GPRMLS
- $235,0003 bd2 ba976 sqft5806 Corby St, Omaha, NE 68104For SaleMLS ID #22621072, Jason Young, RE Management Services, LLC. GPRMLS
- $248,0003 bd1 ba1.3k sqft3209 S 90th Ave, Omaha, NE 68124For SaleMLS ID #22626427, Jenn Cerio, Nebraska Realty. GPRMLS
- $225,0003 bd2 ba1.3k sqft4451 Ellison Ave, Omaha, NE 68111For SaleMLS ID #22626408, Donnie Welsh, NP Dodge RE Sales Inc 86Dodge. GPRMLS
- $249,9004 bd2 ba1.3k sqft5825 N St, Omaha, NE 68117For SaleMLS ID #22625799, Brett Haney, BHHS Ambassador Real Estate. GPRMLS
- $265,0003 bd2 ba1.1k sqft7520 Terry Dr, La Vista, NE 68128For SaleMLS ID #22628576, Wyatt Simon, Realty ONE Group Sterling. GPRMLS
- $210,0003 bd2 ba1.1k sqft9709 Ellison Ave, Omaha, NE 68134For SaleMLS ID #22628389, Mike Lewis, RE/MAX Results. GPRMLS
- $205,0003 bd2 ba1.2k sqft5846 Sahler St, Omaha, NE 68104For SaleMLS ID #22627543, Sean Petersen, NP Dodge RE Sales Inc 148Dodge. GPRMLS
- $200,0003 bd1 ba1.1k sqft4205 D St, Omaha, NE 68107For SaleMLS ID #22626166, Miles Hemphill, Toast Real Estate. GPRMLS
- $230,0005 bd2 ba1.4k sqft3417 Burt St, Omaha, NE 68131For SaleMLS ID #22626910, Bradley Divan, Hynek Realty PC. GPRMLS
- $285,0003 bd2 ba1.2k sqft4681 Mason St, Omaha, NE 68106For SaleMLS ID #22625365, Lisa Ritter, RE/MAX Results. GPRMLS
- $195,0003 bd2 ba1.3k sqft6318 Manderson St, Omaha, NE 68104For SaleMLS ID #22624426, Julie Daugherty-Braun, BHHS Ambassador Real Estate. GPRMLS
