Welcome home to this charming ranch-style gem in the heart of Central Omaha! Freshly painted and featuring beautiful wood floors, this home offers warmth and character from the moment you step inside. The spacious living room provides plenty of room to relax or entertain, while the partially finished basement offers additional flexible space for a rec room, home office, or workout area. Step outside to enjoy the spacious, flat, fully fenced backyard-perfect for pets, play, or gardening. The beautiful deck is ready for summer cookouts and evening gatherings with family and friends. Ideally located with easy access to the interstate, schools, UNMC, the Blackstone District, and more, this home combines comfort, convenience, and location all in one. Don't miss your opportunity to make it yours!
For sale
$238,000
2725 S 42nd St, Omaha, NE 68105
2beds
1,290sqft
Single Family Residence
Built in 1949
7,405 Square Feet Lot
$236,700 Zestimate®
$184/sqft
$-- HOA
What's special
Partially finished basementBeautiful deckFreshly paintedBeautiful wood floors
- 4 days |
- 505 |
- 51 |
Zillow last checked:
Listing updated:
Listed by:
Oscar Barrera 402-201-6179,
Better Homes and Gardens R.E.
Source: GPRMLS,MLS#: 22620408
Facts & features
Interior
Bedrooms & bathrooms
- Bedrooms: 2
- Bathrooms: 2
- Full bathrooms: 1
- 1/2 bathrooms: 1
- Main level bathrooms: 1
Primary bedroom
- Features: Wood Floor
- Level: Main
- Area: 146.72
- Dimensions: 13.1 x 11.2
Bedroom 2
- Features: Wood Floor
- Level: Main
- Area: 100.1
- Dimensions: 9.1 x 11
Primary bathroom
- Features: None
Kitchen
- Features: Luxury Vinyl Plank
- Level: Main
- Area: 96.05
- Dimensions: 9.5 x 10.11
Living room
- Features: Wood Floor
- Level: Main
- Area: 231.82
- Dimensions: 17.3 x 13.4
Basement
- Area: 949
Heating
- Natural Gas, Electric, Forced Air
Cooling
- Central Air
Appliances
- Included: Range, Refrigerator
Features
- Flooring: Carpet, Wood, Luxury Vinyl, Plank
- Basement: Full,Partially Finished
- Has fireplace: No
Interior area
- Total structure area: 1,290
- Total interior livable area: 1,290 sqft
- Finished area above ground: 1,054
- Finished area below ground: 236
Property
Parking
- Total spaces: 1
- Parking features: Attached
- Attached garage spaces: 1
Features
- Patio & porch: Deck
- Fencing: Wood,Full
Lot
- Size: 7,405 Square Feet
- Dimensions: 60 x 126
- Features: Up to 1/4 Acre., City Lot
Details
- Parcel number: 1218170000
Construction
Type & style
- Home type: SingleFamily
- Architectural style: Ranch,Other
- Property subtype: Single Family Residence
Materials
- Aluminum Siding
- Foundation: Block
- Roof: Composition
Condition
- Not New and NOT a Model
- New construction: No
- Year built: 1949
Utilities & green energy
- Sewer: Public Sewer
- Water: Public
- Utilities for property: Cable Available, Electricity Available, Natural Gas Available, Water Available, Sewer Available
Community & HOA
Community
- Subdivision: Green Valleys
HOA
- Has HOA: No
Location
- Region: Omaha
Financial & listing details
- Price per square foot: $184/sqft
- Tax assessed value: $215,800
- Annual tax amount: $3,608
- Date on market: 7/17/2026
- Listing terms: VA Loan,FHA,Conventional,Cash
- Ownership: Fee Simple
- Electric utility on property: Yes
Estimated market value
$236,700
$225,000 - $249,000
$1,954/mo
Price history
| Date | Event | Price |
|---|---|---|
| 7/17/2026 | Listed for sale | $238,000-3.4%$184/sqft |
Source:  GPRMLS #22620408 Report a problem GPRMLS #22620408 Report a problem | ||
| 7/17/2026 | Listing removed | $246,500$191/sqft |
Source: GPRMLS #22613882 Report a problem | ||
| 7/10/2026 | Listed for sale | $246,500$191/sqft |
Source: GPRMLS #22613882 Report a problem | ||
| 6/10/2026 | Pending sale | $246,500$191/sqft |
Source: GPRMLS #22613882 Report a problem | ||
| 5/28/2026 | Listed for sale | $246,500$191/sqft |
Source: GPRMLS #22613882 Report a problem | ||
| 5/20/2026 | Pending sale | $246,500$191/sqft |
Source: GPRMLS #22613882 Report a problem | ||
| 5/19/2026 | Listed for sale | $246,500+3.6%$191/sqft |
Source: GPRMLS #22613882 Report a problem | ||
| 3/16/2026 | Listing removed | $238,000$184/sqft |
Source: GPRMLS #22604536 Report a problem | ||
| 3/2/2026 | Pending sale | $238,000$184/sqft |
Source: GPRMLS #22604536 Report a problem | ||
| 2/19/2026 | Listed for sale | $238,000+40%$184/sqft |
Source: GPRMLS #22604536 Report a problem | ||
| 11/3/2022 | Sold | $170,000+161.5%$132/sqft |
Source: Public Record Report a problem | ||
| 3/30/1998 | Sold | $65,000$50/sqft |
Source: GPRMLS #9801686 Report a problem | ||
Public tax history
| Year | Property taxes | Tax assessment |
|---|---|---|
| 2025 | $3,608 +29.5% | $215,800 +26.2% |
| 2024 | $2,786 -19.5% | $171,000 +4.2% |
| 2023 | $3,462 +20.1% | $164,100 +21.6% |
| 2022 | $2,882 +0.9% | $135,000 |
| 2021 | $2,857 -4.8% | $135,000 -3.7% |
| 2020 | $3,002 +24.6% | $140,200 +25% |
| 2019 | $2,409 -0.1% | $112,200 |
| 2018 | $2,413 +2.7% | $112,200 +2.5% |
| 2017 | $2,350 | $109,500 |
| 2016 | $2,350 +1.4% | $109,500 |
| 2015 | $2,318 | $109,500 |
| 2014 | -- | $109,500 |
| 2013 | -- | $109,500 |
| 2012 | -- | $109,500 +21.8% |
| 2011 | -- | $89,900 |
| 2009 | $1,845 | $89,900 |
| 2008 | -- | $89,900 +17.7% |
| 2005 | -- | $76,400 |
| 2004 | -- | $76,400 |
Find assessor info on the county website
Monthly payment
Est. payment
Payment breakdown
Explore the cost of this home by adjusting the details. Changes won't be saved.Climate risks
Neighborhood: Hanscom Park
Nearby schools
GreatSchools rating
- 4/10Jefferson Elementary SchoolGrades: PK-6Distance: 0.4 mi
- 3/10Norris Middle SchoolGrades: 6-8Distance: 0.3 mi
- NABuena Vista High SchoolGrades: 9-12Distance: 1.9 mi
Schools provided by the listing agent
- Elementary: Beals
- Middle: Norris
- High: Buena Vista
- District: Omaha
Source: GPRMLS. This data may not be complete. We recommend contacting the local school district to confirm school assignments for this home.
- $251,3003 bd1 ba1.5k sqft3001 S 42nd St, Omaha, NE 68105Off Market
- $196,8002 bd1 ba925 sqft2721 S 42nd St, Omaha, NE 68105Off Market
- $215,7003 bd1 ba1.6k sqft3005 S 42nd St, Omaha, NE 68105Off Market
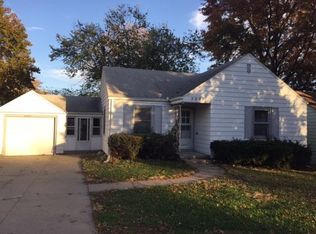
- $256,7003 bd2 ba1.6k sqft2734 S 41st St, Omaha, NE 68105Off Market
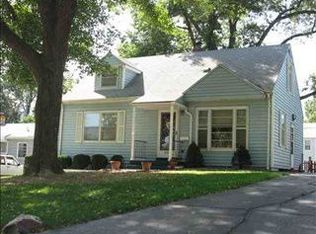
- $172,8002 bd1 ba822 sqft2717 S 42nd St, Omaha, NE 68105Off Market
- $249,6003 bd2 ba1.3k sqft2730 S 41st St, Omaha, NE 68105Off Market
- $208,7002 bd1 ba806 sqft2738 S 41st St, Omaha, NE 68105Off Market
- $241,9002 bd2 ba1.4k sqft2726 S 41st St, Omaha, NE 68105Off Market
A local agent can set up tours, give advice and negotiate with sellers.
A local lender can help you make sure your offer is ready when you are.
Similar homes
- $278,5003 bd2 ba1.1k sqft5124 Pierce St, Omaha, NE 68106For Sale

 MLS ID #22620265, Jordan Hansel, Nebraska Realty. GPRMLS
 - $235,0002 bd1 ba1.1k sqft1931 S 49th St, Omaha, NE 68106For Sale
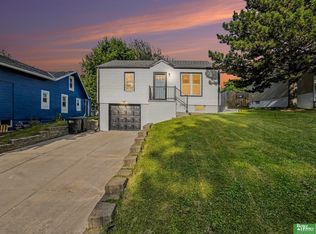 MLS ID #22618807, Colleen Almgren, Better Homes and Gardens R.E.. GPRMLS
 - $215,0002 bd2 ba1.5k sqft2505 S 60th St, Omaha, NE 68106For Sale
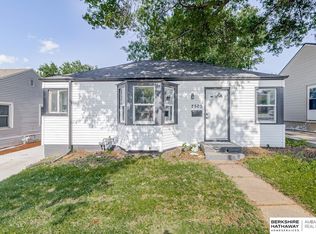 MLS ID #22619048, Paola Pinedo, BHHS Ambassador Real Estate. GPRMLS
 - $249,0003 bd2 ba1.9k sqft3076 S 34th St, Omaha, NE 68105For Sale
 MLS ID #22612976, Carmela Kramer Karni, Carmela Kramer Karni RE Broker. GPRMLS
 - $218,0002 bd2 ba1.3k sqft3702 Jackson St #105, Omaha, NE 68105For SaleMLS ID #22619921, Laura Doocy, Better Homes and Gardens R.E.. GPRMLS
- $198,9003 bd2 ba1.5k sqft2818 S 34th St, Omaha, NE 68105For SaleMLS ID #22616079, Greg Hanson, Trelora Realty, Inc. GPRMLS
- $245,0003 bd2 ba1.6k sqft2315 N 75th St, Omaha, NE 68134For SaleMLS ID #22618962, Jacqueline Szatko, BHHS Ambassador Real Estate. GPRMLS
- $215,0003 bd2 ba1.3k sqft1751 S 9th St, Omaha, NE 68108For SaleMLS ID #22619602, Brian Michael, Liberty Core Real Estate. GPRMLS
- $275,0002 bd2 ba1.3k sqft6335 William St, Omaha, NE 68106For SaleMLS ID #22619341, Matthew Pflug, BHHS Ambassador Real Estate. GPRMLS
- $219,0003 bd2 ba1.4k sqft828 S 21st St, Omaha, NE 68108For SaleMLS ID #22619041, Nick Benner, Better Homes and Gardens R.E.. GPRMLS
- $295,0003 bd2 ba1.3k sqft8254 S 50th St, Omaha, NE 68157For SaleMLS ID #22620595, Colleen LeVier, Nebraska Realty. GPRMLS
- $260,0002 bd1 ba1.7k sqft4217 Polk St, Omaha, NE 68107For SaleMLS ID #22618344, Grace Stanzel, BHHS Ambassador Real Estate. GPRMLS
- $215,0002 bd2 ba1.6k sqft1330 S 21st St, Omaha, NE 68108For SaleMLS ID #22617384, Martha Barrera, Nebraska Realty. GPRMLS
- $214,9003 bd2 ba1.3k sqft4308 S 22nd St, Omaha, NE 68107For SaleMLS ID #22618527, Neil Vacek, Nebraska Realty. GPRMLS
- $246,0004 bd2 ba1.4k sqft5329 N 47th St, Omaha, NE 68104For SaleMLS ID #22618015, Glenn Parsons, BHHS Ambassador Real Estate. GPRMLS
- $185,0002 bd2 ba1.5k sqft4518 S 17th St, Omaha, NE 68107For SaleMLS ID #22620206, Iris Lobo, BHHS Ambassador Real Estate. GPRMLS
- $250,0003 bd2 ba1.3k sqft7416 Frederick Ave, La Vista, NE 68128For SaleMLS ID #22619412, Nick Benner, Better Homes and Gardens R.E.. GPRMLS
- $235,0004 bd2 ba1.7k sqft3132 N 47th Ave, Omaha, NE 68104For SaleMLS ID #22616556, Amanda Martin, BHHS Ambassador Real Estate. GPRMLS
- $274,9003 bd2 ba1.4k sqft6233 Pacific St, Omaha, NE 68106For SaleMLS ID #22619102, Jasmine Greenwaldt, BHHS Ambassador Real Estate. GPRMLS
- $235,0003 bd2 ba1.6k sqft7214 N Ridge Dr, Omaha, NE 68112For SaleMLS ID #22619204, Wyatt Simon, Realty ONE Group Sterling. GPRMLS
