Move right into this well-cared-for, south-facing ranch with fresh updates and a convenient central location! A large picture window fills the living room with natural light, highlighting beautifully refinished hardwood floors that continue throughout the main level. Neutral paint and vinyl windows add to the bright, welcoming feel. The kitchen features all-new stainless steel appliances, while the newly renovated bathroom offers a fully tiled shower, new vanity, updated fixtures, and tasteful finishes. Lower level offers a spacious rec room for movie nights, game days, plus plenty of additional storage or a future finish. Outside, enjoy attractive landscaping, a patio, and a flat, fully fenced backyard with room to entertain/garden, plus a handy storage shed. Attached 1-car garage adds everyday convenience, while new vinyl siding installed in 2026 and a roof just 4 years young round out the updates. Hardwood charm, refreshed spaces, and room to enjoy inside and out. Come take a look!
Pending
$235,000
4832 Grover St, Omaha, NE 68106
3beds
1,068sqft
Single Family Residence
Built in 1960
6,534 Square Feet Lot
$236,200 Zestimate®
$220/sqft
$-- HOA
What's special
Attractive landscapingFlat fully fenced backyardVinyl windowsSpacious rec roomTasteful finishesHandy storage shedFully tiled shower
- 19 days
- 604
- 53
Zillow last checked:
Listing updated:
Listed by:
Brian Schamp 402-603-5478,
Schamp Real Estate Co.
Source: GPRMLS,MLS#: 22627738
Facts & features
Interior
Bedrooms & bathrooms
- Bedrooms: 3
- Bathrooms: 1
- Full bathrooms: 1
- Main level bathrooms: 1
Primary bedroom
- Features: Wood Floor
- Level: Main
Bedroom 2
- Features: Wood Floor
- Level: Main
Bedroom 3
- Features: Wood Floor
- Level: Main
Primary bathroom
- Features: Full
Dining room
- Features: Wood Floor
Family room
- Features: Wood Floor
Basement
- Area: 912
Heating
- Natural Gas, Forced Air
Cooling
- Central Air
Appliances
- Included: Range, Oven, Refrigerator, Washer, Dishwasher, Dryer, Disposal, Microwave
Features
- Ceiling Fan(s)
- Basement: Partially Finished
- Has fireplace: No
Interior area
- Total structure area: 1,068
- Total interior livable area: 1,068 sqft
- Finished area above ground: 912
- Finished area below ground: 156
Property
Parking
- Total spaces: 1
- Parking features: Garage - Attached
- Attached garage spaces: 1
Features
- Patio & porch: Porch, Patio
- Fencing: Chain Link,Full
Lot
- Size: 6,534 Square Feet
- Dimensions: 60 x 110
- Features: Up to 1/4 Acre.
Details
- Parcel number: 2124950000
Construction
Type & style
- Home type: SingleFamily
- Architectural style: Ranch
- Property subtype: Single Family Residence
Materials
- Vinyl Siding
- Foundation: Block
- Roof: Composition
Condition
- Not New and NOT a Model
- New construction: No
- Year built: 1960
Utilities & green energy
- Sewer: Public Sewer, Private Sewer
- Utilities for property: Cable Available, Electricity Available, Natural Gas Available, Water Available, Sewer Available, Phone Available, Fiber Optic
Community & HOA
Community
- Subdivision: Robin Hill
HOA
- Has HOA: No
Location
- Region: Omaha
Financial & listing details
- Price per square foot: $220/sqft
- Tax assessed value: $177,700
- Annual tax amount: $2,971
- Date on market: 9/25/2026
- Listing terms: VA Loan,FHA,Conventional,Cash
- Ownership: Fee Simple
- Electric utility on property: Yes
Estimated market value
$236,200
$224,000 - $248,000
$1,719/mo
Price history
| Date | Event | Price |
|---|---|---|
| 9/28/2026 | Pending sale | $235,000$220/sqft |
Source:  GPRMLS #22627738 Report a problem GPRMLS #22627738 Report a problem | ||
| 9/25/2026 | Listed for sale | $235,000+130.4%$220/sqft |
Source: GPRMLS #22627738 Report a problem | ||
| 8/22/2014 | Sold | $102,000-1%$96/sqft |
Source: GPRMLS #21408007 Report a problem | ||
| 6/30/2014 | Price change | $103,000-1%$96/sqft |
Source: BHHS Ambassador Real Estate #21408007 Report a problem | ||
| 6/6/2014 | Price change | $104,000-1%$97/sqft |
Source: BHHS Ambassador Real Estate #21408007 Report a problem | ||
| 5/19/2014 | Price change | $105,000-2.3%$98/sqft |
Source: BHHS Ambassador Real Estate #21408007 Report a problem | ||
| 5/2/2014 | Listed for sale | $107,500+2.4%$101/sqft |
Source: Berkshire Hathaway HomeServices Ambassador Real Estate #21408007 Report a problem | ||
| 6/30/2006 | Sold | $105,000$98/sqft |
Source: GPRMLS #20609345 Report a problem | ||
Public tax history
| Year | Property taxes | Tax assessment |
|---|---|---|
| 2025 | $2,971 +1% | $177,700 |
| 2024 | $2,941 -10.1% | $177,700 +14.6% |
| 2023 | $3,270 -1.1% | $155,000 +0.1% |
| 2022 | $3,307 +12.8% | $154,900 +11.8% |
| 2021 | $2,931 +15.5% | $138,500 +16.9% |
| 2020 | $2,537 -0.3% | $118,500 |
| 2019 | $2,545 | $118,500 +12.9% |
| 2018 | -- | $105,000 +27.7% |
| 2017 | $478 | $82,200 |
| 2016 | $478 -72.6% | $82,200 |
| 2015 | $1,740 | $82,200 |
| 2014 | -- | $82,200 |
| 2013 | -- | $82,200 |
| 2012 | -- | $82,200 -20.9% |
| 2011 | -- | $103,900 |
| 2009 | $2,132 | $103,900 |
| 2008 | -- | $103,900 +13.4% |
| 2005 | -- | $91,600 +1.9% |
| 2004 | -- | $89,900 |
Find assessor info on the county website
Monthly payment
Est. payment
Payment breakdown
Explore the cost of this home by adjusting the details. Changes won't be saved.Climate risks
Neighborhood: Robin Hill
Nearby schools
Schools provided by the listing agent
- Elementary: Jefferson Elementary
- Middle: Norris
- High: South
- District: Omaha
Source: GPRMLS. This data may not be complete. We recommend contacting the local school district to confirm school assignments for this home.
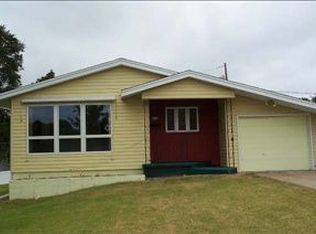
Similar homes
- $225,0003 bd2 ba1.3k sqft4502 B St, Omaha, NE 68106For Sale
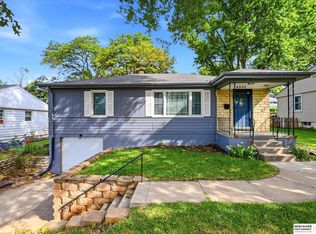
 MLS ID #22628769, Jasmin Jensen, BHHS Ambassador Real Estate. GPRMLS
 - $257,5003 bd2 ba1.4k sqft4725 B St, Omaha, NE 68106For Sale
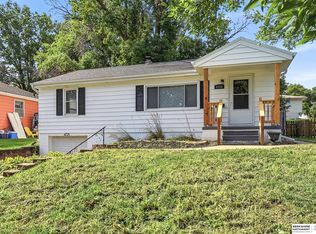 MLS ID #22624449, Kevin Baumeister, BHHS Ambassador Real Estate. GPRMLS
 - $249,9003 bd1 ba1.4k sqft2107 S 49th Ave, Omaha, NE 68106For Sale
 MLS ID #22629019, Maren Lakers, NP Dodge RE Sales Inc 86Dodge. GPRMLS
 - $249,9003 bd1 ba1.3k sqft1328 S 51st Ave, Omaha, NE 68106For Sale
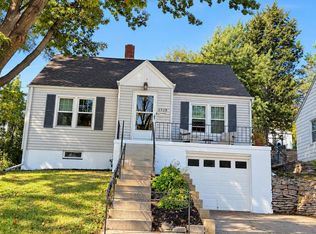 MLS ID #22629294, TJ Jackson, BHHS Ambassador Real Estate. GPRMLS
 - $229,0003 bd2 ba953 sqft6015 Oak St, Omaha, NE 68106For SaleMLS ID #22626698, Kurt Sare, BHHS Ambassador Real Estate. GPRMLS
- $255,0004 bd1 ba1.2k sqft5217 Mason St, Omaha, NE 68106For SaleMLS ID #22629485, Ben Smail, Better Homes and Gardens R.E.. GPRMLS
- $240,0003 bd2 ba1.5k sqft5602 S St, Omaha, NE 68117For SaleMLS ID #22629574, Julie Thurston, Better Homes and Gardens R.E.. GPRMLS
- $235,0003 bd1 ba1.4k sqft2109 S 47th St, Omaha, NE 68106For SaleMLS ID #22622513, Greg Eloge, eXp Realty LLC. GPRMLS
- $250,0004 bd2 ba1.5k sqft3222 S 59th St, Omaha, NE 68106For SaleMLS ID #22626961, Aaron Aulner, Realty ONE Group Sterling. GPRMLS
- $235,0002 bd2 ba1.1k sqft5219 Rees St, Omaha, NE 68106For SaleMLS ID #22627809, Tyler Reynolds, Woods Bros Realty. GPRMLS
- $225,0003 bd2 ba1.2k sqft4916 Harrison St, Omaha, NE 68157For SaleMLS ID #22629477, Nick Abboud, Real Estate Associates, Inc. GPRMLS
- $250,0002 bd2 ba1.2k sqft5853 Elm St, Omaha, NE 68106For SaleMLS ID #22626245, Joe Vampola, Nebraska Realty. GPRMLS
- $188,9003 bd1 ba1.1k sqft4502 Spring St, Omaha, NE 68106For SaleMLS ID #22626925, Chase Collier, BHHS Ambassador Real Estate. GPRMLS
- $210,0003 bd3 ba1.4k sqft1007 S 33rd St, Omaha, NE 68105For SaleMLS ID #22629358, Dave Carrig, Baron. GPRMLS
- $200,0003 bd2 ba1.2k sqft3417 Frederick St, Omaha, NE 68105For SaleMLS ID #22629260, Mark Gorup, Better Homes and Gardens R.E.. GPRMLS
- $250,0002 bd1 ba1k sqft6830 Pacific St, Omaha, NE 68106For SaleMLS ID #22627271, Bill Black, NP Dodge RE Sales Inc 148Dodge. GPRMLS
- $187,5002 bd1 ba792 sqft6618 B St, Omaha, NE 68106For SaleMLS ID #22629456, Angela May, Better Homes and Gardens R.E.. GPRMLS
- $250,0002 bd1 ba968 sqft6826 Pacific St, Omaha, NE 68106For SaleMLS ID #22627266, Bill Black, NP Dodge RE Sales Inc 148Dodge. GPRMLS
- $215,0003 bd1 ba1.2k sqft911 S 55th St, Omaha, NE 68106For SaleMLS ID #22627354, Bradley Divan, Hynek Realty PC. GPRMLS
- $200,0003 bd2 ba1.2k sqft4052 Valley Cir, Omaha, NE 68105For SaleMLS ID #22628121, Marie Bartlett, BHHS Ambassador Real Estate. GPRMLS
