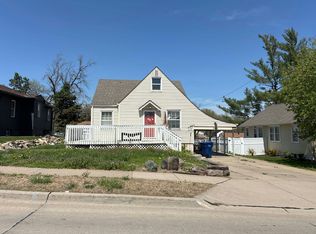
Welcome home to this charming 3-bedroom, 2-bath raised ranch situated on a spacious, fenced corner lot surrounded by mature trees. The property features a new roof, a huge deck perfect for entertaining, and a convenient 1-car attached side-load garage. Original hardwood floors add character throughout the main level, while the home offers abundant storage and a partially finished basement that provides flexible living space for a rec room, home office, or potential 4th bedroom with an egress window. Whether you’re a first-time homebuyer or looking for a great rental investment, this property offers plenty of space, storage, and potential. Move-in ready and waiting for its new owner!
For sale
$230,000
4916 Harrison St, Omaha, NE 68157
3beds
1,250sqft
Single Family Residence
Built in 1962
6,534 Square Feet Lot
$223,700 Zestimate®
$184/sqft
$-- HOA
What's special
Rec roomSpacious fenced corner lotHome officeSurrounded by mature treesEgress windowAbundant storageNew roof
- 31 days
- 587
- 35
Zillow last checked:
Listing updated:
Listed by:
Nick Abboud 402-850-6666,
Real Estate Associates, Inc
Source: GPRMLS,MLS#: 22626235
Facts & features
Interior
Bedrooms & bathrooms
- Bedrooms: 3
- Bathrooms: 2
- Full bathrooms: 1
- 1/2 bathrooms: 1
- Main level bathrooms: 1
Primary bedroom
- Level: Main
- Area: 134.4
- Dimensions: 14 x 9.6
Bedroom 2
- Level: Main
- Area: 118.77
- Dimensions: 11.1 x 10.7
Bedroom 3
- Level: Main
- Area: 98.88
- Dimensions: 11.11 x 8.9
Kitchen
- Level: Main
- Area: 124.8
- Dimensions: 10.4 x 12
Living room
- Level: Main
- Area: 205.35
- Dimensions: 18.5 x 11.1
Basement
- Area: 912
Heating
- Natural Gas, Forced Air
Cooling
- Central Air
Appliances
- Included: Range, Dishwasher
Features
- Basement: Partially Finished
- Has fireplace: No
Interior area
- Total structure area: 1,250
- Total interior livable area: 1,250 sqft
- Finished area above ground: 936
- Finished area below ground: 314
Property
Parking
- Total spaces: 1
- Parking features: Garage - Attached
- Attached garage spaces: 1
Features
- Patio & porch: Deck
- Fencing: Chain Link
Lot
- Size: 6,534 Square Feet
- Dimensions: 57 x 115
- Features: Up to 1/4 Acre.
Details
- Parcel number: 2345710320
Construction
Type & style
- Home type: SingleFamily
- Architectural style: Raised Ranch
- Property subtype: Single Family Residence
Materials
- Masonite
- Foundation: Block
- Roof: Composition
Condition
- Not New and NOT a Model
- New construction: No
- Year built: 1962
Utilities & green energy
- Sewer: Public Sewer
- Water: Public
Community & HOA
Community
- Subdivision: Valley Hai
HOA
- Has HOA: No
Location
- Region: Omaha
Financial & listing details
- Price per square foot: $184/sqft
- Tax assessed value: $182,600
- Annual tax amount: $3,053
- Date on market: 9/11/2026
- Listing terms: VA Loan,FHA,Conventional,Cash
- Ownership: Fee Simple
Estimated market value
$223,700
$213,000 - $235,000
$1,824/mo
Price history
| Date | Event | Price |
|---|---|---|
| 9/11/2026 | Listed for sale | $230,000+121.2%$184/sqft |
Source:  GPRMLS #22626235 Report a problem GPRMLS #22626235 Report a problem | ||
| 4/28/2006 | Sold | $104,000+34.2%$83/sqft |
Source: GPRMLS #20602462 Report a problem | ||
| 8/5/1998 | Sold | $77,500$62/sqft |
Source: Agent Provided Report a problem | ||
Public tax history
| Year | Property taxes | Tax assessment |
|---|---|---|
| 2025 | $3,053 +26.5% | $182,600 +22.3% |
| 2024 | $2,414 -23.4% | $149,300 |
| 2023 | $3,150 +6.8% | $149,300 +8% |
| 2022 | $2,950 +17.9% | $138,200 +16.9% |
| 2021 | $2,502 -1.1% | $118,200 |
| 2020 | $2,531 +8.6% | $118,200 +8.9% |
| 2019 | $2,330 +5.7% | $108,500 +5.9% |
| 2018 | $2,204 +1.6% | $102,500 -0.1% |
| 2017 | $2,169 | $102,600 +1.5% |
| 2016 | $2,169 +8.6% | $101,100 +7.1% |
| 2015 | $1,999 | $94,400 |
| 2014 | -- | $94,400 |
| 2013 | -- | $94,400 |
| 2012 | -- | $94,400 -8.8% |
| 2011 | -- | $103,500 |
| 2009 | $2,124 | $103,500 |
| 2008 | -- | $103,500 +4.8% |
| 2005 | -- | $98,800 +24.7% |
| 2004 | -- | $79,200 |
Find assessor info on the county website
Monthly payment
Est. payment
Payment breakdown
Explore the cost of this home by adjusting the details. Changes won't be saved.Climate risks
Neighborhood: Wiercrest
Nearby schools
Schools provided by the listing agent
- Elementary: Pawnee
- Middle: Bryan
- High: Bryan
- District: Omaha
Source: GPRMLS. This data may not be complete. We recommend contacting the local school district to confirm school assignments for this home.

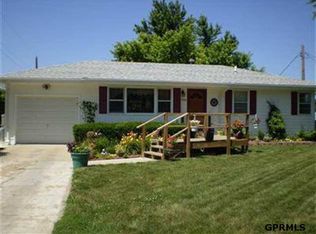

Similar homes
- $--3 bd2 ba1.6k sqft5217 Emiline St, Omaha, NE 68157Auction
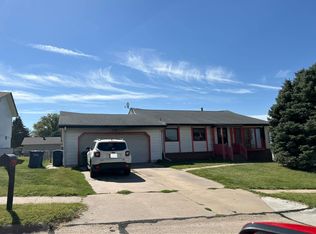 Auction.com 2
 - $--3 bd2 ba1.3k sqft4809 Copper Hill Dr, Omaha, NE 68157Auction
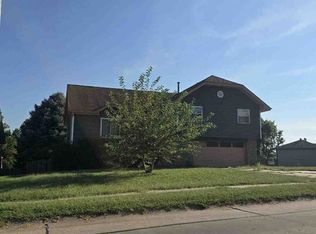 Xome
Xome - $--3 bd2 ba1.7k sqft4120 N St, Omaha, NE 68107Auction
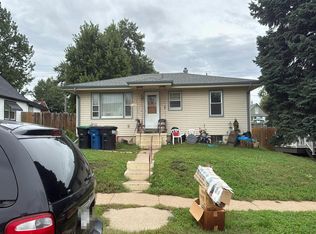 Auction.com 2
 - $--3 bd2 ba1.7k sqft7742 State St, Ralston, NE 68127Auction
 Auction.com 2
 - $235,0002 bd2 ba1.7k sqft5226 Q St, Omaha, NE 68117For Sale
 MLS ID #22628347, Drew Tilgner, NP Dodge RE Sales Inc 86Dodge. GPRMLS
 - $229,0003 bd2 ba953 sqft6015 Oak St, Omaha, NE 68106For SaleMLS ID #22626698, Kurt Sare, BHHS Ambassador Real Estate. GPRMLS
- $230,0002 bd2 ba900 sqft3516 X St, Omaha, NE 68107For SaleMLS ID #22624456, Ricardo Castro, Nebraska Realty. GPRMLS
- $245,0003 bd2 ba1.3k sqft6311 S 143rd St, Omaha, NE 68137For SaleMLS ID #22629335, Tyler Bundy, eXp Realty LLC. GPRMLS
- $219,9003 bd2 ba1.2k sqft2827 S 39th St, Omaha, NE 68105For SaleMLS ID #22623326, Cam & Kathy Thomas, GTRSALES. GPRMLS
- $230,0003 bd2 ba1.4k sqft8809 Nicholas St, Omaha, NE 68114For SaleMLS ID #22626923, Sherryl Longacre, RE/MAX Results. GPRMLS
- $250,0004 bd2 ba1.5k sqft3222 S 59th St, Omaha, NE 68106For SaleMLS ID #22626961, Aaron Aulner, Realty ONE Group Sterling. GPRMLS
- $210,0004 bd2 ba1.2k sqft2540 Washington St, Omaha, NE 68107For SaleMLS ID #22626584, Vladimir Bazan, Nebraska Realty. GPRMLS
- $260,0003 bd3 ba1.8k sqft5127 Bauman Ave, Omaha, NE 68152For SaleMLS ID #22629066, Paw Bway Htoo, Nebraska Realty. GPRMLS
- $210,0003 bd2 ba1.2k sqft3814 Gordon St, Omaha, NE 68105For SaleMLS ID #22627167, Gonca Cacan, Queensberry Realty. GPRMLS
- $249,0003 bd3 ba1.6k sqft6916 Wirt St, Omaha, NE 68104For SaleMLS ID #22627715, Kiely Sindelar, JMJ Realty, LLC. GPRMLS
- $235,0003 bd2 ba1.2k sqft7517 Erskine St, Omaha, NE 68134For SaleMLS ID #22628046, Ben Smail, Better Homes and Gardens R.E.. GPRMLS
