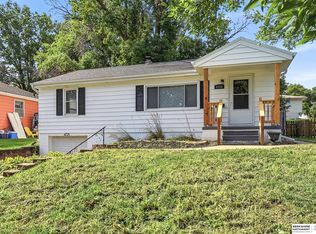
Don't miss this great opportunity to own this 3-bedroom, 2-bath ranch with a 1-car detached garage in a convenient Omaha location! Perfect for a first-time homebuyer or as an investment property, this home features a functional floor plan, spacious living areas, and a freshly painted interior that provides a clean, move-in-ready feel. A few cosmetic updates offer the chance to add your personal style while building instant equity. Whether you're looking for your first home or your next investment, this one is full of possibilities. Schedule your showing today!
For sale
Price cut: $15K (8/24)
$285,000
6177 Hickory St, Omaha, NE 68106
3beds
1,440sqft
Single Family Residence
Built in 1944
6,359 Square Feet Lot
$279,100 Zestimate®
$198/sqft
$-- HOA
What's special
Functional floor planFreshly painted interiorClean move-in-ready feel
- 49 days
- 1,229
- 97
Zillow last checked:
Listing updated:
Listed by:
Kurt Sare 402-881-7958,
BHHS Ambassador Real Estate
Source: GPRMLS,MLS#: 22624318
Facts & features
Interior
Bedrooms & bathrooms
- Bedrooms: 3
- Bathrooms: 2
- Full bathrooms: 2
- Main level bathrooms: 1
Primary bedroom
- Features: Laminate Flooring, Egress Window
- Level: Basement
- Area: 90.46
- Dimensions: 10.04 x 9.01
Bedroom 2
- Features: Laminate Flooring
- Level: Main
- Area: 81.1
- Dimensions: 10.1 x 8.03
Bedroom 3
- Features: Ceiling Fan(s), Laminate Flooring
- Level: Main
- Area: 101.91
- Dimensions: 10.1 x 10.09
Kitchen
- Features: Laminate Flooring
- Level: Main
- Area: 106.2
- Dimensions: 15 x 7.08
Living room
- Features: Fireplace, Laminate Flooring
- Level: Main
- Area: 172.31
- Dimensions: 17.06 x 10.1
Basement
- Area: 744
Heating
- Natural Gas, Forced Air
Cooling
- Central Air
Appliances
- Included: Humidifier, Range, Refrigerator, Dishwasher, Disposal
- Laundry: Concrete Floor
Features
- Flooring: Ceramic Tile
- Windows: LL Daylight Windows, Egress Window
- Basement: Daylight,Egress,Partially Finished
- Number of fireplaces: 1
- Fireplace features: Living Room, Wood Burning
Interior area
- Total structure area: 1,440
- Total interior livable area: 1,440 sqft
- Finished area above ground: 928
- Finished area below ground: 512
Property
Parking
- Total spaces: 1
- Parking features: Garage, Open
- Garage spaces: 1
- Has uncovered spaces: Yes
Features
- Patio & porch: Porch, Patio
- Fencing: Wood,Full
Lot
- Size: 6,359 Square Feet
- Dimensions: 46 x 139
- Features: Up to 1/4 Acre., City Lot, Public Sidewalk
Details
- Parcel number: 2513950000
Construction
Type & style
- Home type: SingleFamily
- Architectural style: Ranch
- Property subtype: Single Family Residence
Materials
- Stone
- Foundation: Block
- Roof: Composition
Condition
- Not New and NOT a Model
- New construction: No
- Year built: 1944
Utilities & green energy
- Sewer: Public Sewer
- Water: Public
- Utilities for property: Electricity Available, Natural Gas Available, Water Available, Sewer Available
Community & HOA
Community
- Subdivision: West Lawn Hill
HOA
- Has HOA: No
Location
- Region: Omaha
Financial & listing details
- Price per square foot: $198/sqft
- Tax assessed value: $240,700
- Annual tax amount: $4,024
- Date on market: 8/24/2026
- Listing terms: Conventional,Cash
- Ownership: Fee Simple
- Electric utility on property: Yes
Estimated market value
$279,100
$265,000 - $293,000
$2,131/mo
Price history
| Date | Event | Price |
|---|---|---|
| 8/24/2026 | Price change | $285,000-5%$198/sqft |
Source:  GPRMLS #22624318 Report a problem GPRMLS #22624318 Report a problem | ||
| 8/18/2026 | Pending sale | $300,000$208/sqft |
Source: GPRMLS #22622060 Report a problem | ||
| 8/3/2026 | Listed for sale | $300,000+143.9%$208/sqft |
Source: GPRMLS #22622060 Report a problem | ||
| 6/2/2014 | Sold | $123,000$85/sqft |
Source: Public Record Report a problem | ||
Public tax history
| Year | Property taxes | Tax assessment |
|---|---|---|
| 2025 | $4,025 +22.9% | $240,700 +18.9% |
| 2024 | $3,275 -23.4% | $202,500 |
| 2023 | $4,272 +17.8% | $202,500 +19.2% |
| 2022 | $3,627 +0.9% | $169,900 |
| 2021 | $3,596 +11.7% | $169,900 +13% |
| 2020 | $3,220 -0.3% | $150,400 |
| 2019 | $3,230 +26.3% | $150,400 +26.5% |
| 2018 | $2,557 +15.7% | $118,900 |
| 2017 | $2,210 | $118,900 +15.4% |
| 2016 | $2,210 +1.4% | $103,000 |
| 2015 | $2,181 | $103,000 |
| 2014 | -- | $103,000 |
| 2013 | -- | $103,000 |
| 2012 | -- | $103,000 |
| 2011 | -- | $103,000 |
| 2009 | $2,114 | $103,000 |
| 2008 | -- | $103,000 +14.3% |
| 2005 | -- | $90,100 +0.4% |
| 2004 | -- | $89,700 |
Find assessor info on the county website
Monthly payment
Est. payment
Payment breakdown
Explore the cost of this home by adjusting the details. Changes won't be saved.Climate risks
Neighborhood: Aksarben-Elmwood Park
Nearby schools
Schools provided by the listing agent
- Elementary: Belle Ryan
- Middle: Norris
- High: Central
- District: Omaha
Source: GPRMLS. This data may not be complete. We recommend contacting the local school district to confirm school assignments for this home.
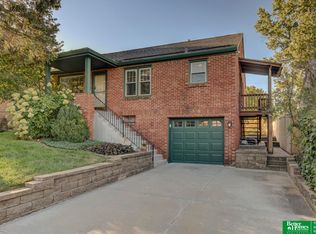
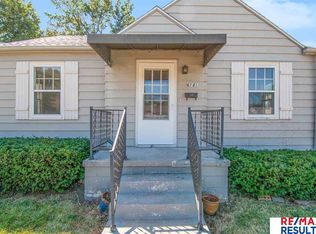

Similar homes
- $249,9003 bd1 ba1.4k sqft2107 S 49th Ave, Omaha, NE 68106For Sale

 MLS ID #22629019, Maren Lakers, NP Dodge RE Sales Inc 86Dodge. GPRMLS
 - $285,0003 bd2 ba1.2k sqft4681 Mason St, Omaha, NE 68106For Sale
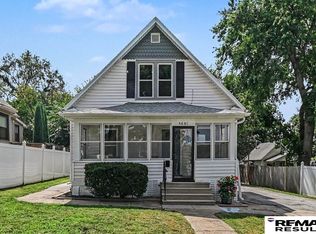 MLS ID #22625365, Lisa Ritter, RE/MAX Results. GPRMLS
 - $270,0003 bd2 ba1.5k sqft4709 Shirley St, Omaha, NE 68106For Sale
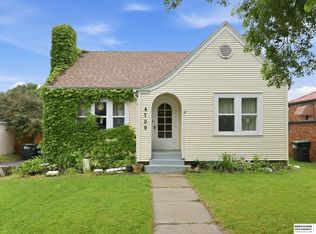 MLS ID #22624019, Chris Egan, BHHS Ambassador Real Estate. GPRMLS
 - $257,5003 bd2 ba1.4k sqft4725 B St, Omaha, NE 68106For Sale
 MLS ID #22624449, Kevin Baumeister, BHHS Ambassador Real Estate. GPRMLS
 - $315,0004 bd2 ba1.6k sqft6806 Mason St, Omaha, NE 68106For SaleMLS ID #22624537, Melisha Parks, NP Dodge RE Sales Inc 86Dodge. GPRMLS
- $250,0004 bd2 ba1.5k sqft3222 S 59th St, Omaha, NE 68106For SaleMLS ID #22626961, Aaron Aulner, Realty ONE Group Sterling. GPRMLS
- $285,0003 bd2 ba1.7k sqft8804 Westridge Dr, Omaha, NE 68124For SaleMLS ID #22628413, Gavin Utesch, eXp Realty LLC. GPRMLS
- $235,0003 bd2 ba1.3k sqft4502 B St, Omaha, NE 68106For SaleMLS ID #22628769, Jasmin Jensen, BHHS Ambassador Real Estate. GPRMLS
- $315,0003 bd2 ba1.6k sqft919 N 69th St, Omaha, NE 68132For SaleMLS ID #22628645, Angie Reineke, KW Siouxland. GPRMLS
- $325,0004 bd3 ba1.5k sqft4663 Marcy St, Omaha, NE 68106For SaleMLS ID #22627739, Fred Tichauer, BHHS Ambassador Real Estate. GPRMLS
- $224,5003 bd3 ba1.7k sqft1607 S 50th St, Omaha, NE 68106For SaleMLS ID #22625727, Russ Hollendieck, BHHS Ambassador Real Estate. GPRMLS
- $229,0003 bd2 ba953 sqft6015 Oak St, Omaha, NE 68106For SaleMLS ID #22626698, Kurt Sare, BHHS Ambassador Real Estate. GPRMLS
- $275,0003 bd3 ba1.9k sqft5819 Hamilton St, Omaha, NE 68132For SaleMLS ID #22624874, Lisa Marie Pringle, Better Homes and Gardens R.E.. GPRMLS
- $275,0003 bd2 ba1.9k sqft3135 N 47th Ave, Omaha, NE 68104For SaleMLS ID #22625666, Debra Rau Gray, BHHS Ambassador Real Estate. GPRMLS
- $280,0003 bd2 ba1.7k sqft3646 Polk St, Omaha, NE 68107For SaleMLS ID #22625708, Melvin Melendez Sorto, Nebraska Realty. GPRMLS
- $305,0004 bd2 ba1.9k sqft4417 Poppleton Ave, Omaha, NE 68105For SaleMLS ID #22626480, Wyatt Simon, Realty ONE Group Sterling. GPRMLS
- $239,9003 bd2 ba1.6k sqft9478 Wirt St, Omaha, NE 68134For SaleMLS ID #22629404, Jenna Friesen, BHHS Ambassador Real Estate. GPRMLS
- $340,0004 bd2 ba1.7k sqft4811 Pierce St, Omaha, NE 68106For SaleMLS ID #22626847, Heather Tedesco, Better Homes and Gardens R.E.. GPRMLS
- $269,0004 bd1 ba1.6k sqft4454 S 61st St, Omaha, NE 68117For SaleMLS ID #22628486, Chad Ellison, Better Homes and Gardens R.E.. GPRMLS
- $300,0003 bd2 ba1.9k sqft13735 Shirley St, Omaha, NE 68144For SaleMLS ID #22629046, Karen Kroft, BHHS Ambassador Real Estate. GPRMLS
