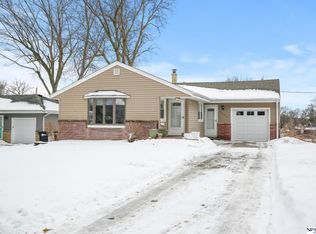
Inviting 3-bedroom, 3-bath walkout ranch featuring a beautifully updated kitchen with quartz countertops, hardwood floors and fresh paint throughout. The finished walkout lower level provides additional space for relaxing, entertaining or working from home. Triple-pane windows with a lifetime warranty and newer HVAC system. Enjoy the fenced backyard and convenient location near Dundee, Memorial Park and Benson. Move-in ready and waiting for you!
For sale
Price cut: $20K (10/2)
$275,000
5819 Hamilton St, Omaha, NE 68132
3beds
1,983sqft
Single Family Residence
Built in 1956
8,189 Square Feet Lot
$272,400 Zestimate®
$139/sqft
$-- HOA
What's special
Fenced backyardFresh paint throughoutHardwood floorsNewer hvac system
- 45 days
- 1,228
- 166
Zillow last checked:
Listing updated:
Listed by:
Lisa Marie Pringle 402-660-9078,
Better Homes and Gardens R.E.
Source: GPRMLS,MLS#: 22624874
Facts & features
Interior
Bedrooms & bathrooms
- Bedrooms: 3
- Bathrooms: 3
- Full bathrooms: 1
- 3/4 bathrooms: 1
- 1/2 bathrooms: 1
- Main level bathrooms: 2
Primary bedroom
- Features: Wood Floor, Ceiling Fan(s)
- Level: Main
- Area: 130.2
- Dimensions: 13.02 x 10
Bedroom 2
- Features: Wood Floor, Window Covering, Ceiling Fan(s)
- Level: Main
- Area: 132.77
- Dimensions: 12.07 x 11
Bedroom 3
- Features: Wall/Wall Carpeting, Egress Window
- Level: Basement
- Area: 117.27
- Dimensions: 13.03 x 9
Kitchen
- Features: Ceramic Tile Floor, Window Covering, Dining Area
- Level: Main
- Area: 137.58
- Dimensions: 17.07 x 8.06
Living room
- Features: Interior Balcony
- Level: Main
- Area: 210.66
- Dimensions: 19.03 x 11.07
Basement
- Area: 1104
Heating
- Natural Gas, Forced Air
Cooling
- Central Air
Appliances
- Included: Range, Water Softener, Dishwasher, Disposal
Features
- Ceiling Fan(s)
- Flooring: Ceramic Tile
- Basement: Daylight,Egress,Walk-Out Access,Partially Finished
- Has fireplace: No
Interior area
- Total structure area: 1,983
- Total interior livable area: 1,983 sqft
- Finished area above ground: 1,104
- Finished area below ground: 879
Property
Parking
- Total spaces: 1
- Parking features: Garage - Attached, Open
- Attached garage spaces: 1
- Has uncovered spaces: Yes
Features
- Patio & porch: Porch, Patio
- Fencing: Chain Link,Full
Lot
- Size: 8,189 Square Feet
- Dimensions: 60 x 137
- Features: Up to 1/4 Acre., City Lot, Public Sidewalk
Details
- Parcel number: 2153740000
Construction
Type & style
- Home type: SingleFamily
- Architectural style: Ranch
- Property subtype: Single Family Residence
Materials
- Vinyl Siding, Brick/Other
- Foundation: Block
- Roof: Composition
Condition
- Not New and NOT a Model
- New construction: No
- Year built: 1956
Utilities & green energy
- Sewer: Public Sewer
- Water: Public
- Utilities for property: Electricity Available, Natural Gas Available, Water Available, Sewer Available
Community & HOA
Community
- Subdivision: Schlesingers
HOA
- Has HOA: No
Location
- Region: Omaha
Financial & listing details
- Price per square foot: $139/sqft
- Tax assessed value: $208,800
- Annual tax amount: $3,491
- Date on market: 8/28/2026
- Listing terms: Conventional
- Ownership: Fee Simple
- Electric utility on property: Yes
Estimated market value
$272,400
$259,000 - $286,000
$2,236/mo
Price history
| Date | Event | Price |
|---|---|---|
| 10/2/2026 | Price change | $275,000-6.8%$139/sqft |
Source:  GPRMLS #22624874 Report a problem GPRMLS #22624874 Report a problem | ||
| 9/16/2026 | Price change | $295,000-4.8%$149/sqft |
Source: GPRMLS #22624874 Report a problem | ||
| 8/28/2026 | Listed for sale | $310,000+206.9%$156/sqft |
Source: GPRMLS #22624874 Report a problem | ||
| 3/2/2016 | Sold | $101,000+1%$51/sqft |
Source: GPRMLS #21602263 Report a problem | ||
| 2/15/2016 | Listed for sale | $100,000$50/sqft |
Source: BHHS Ambassador Real Estate #21602263 Report a problem | ||
Public tax history
| Year | Property taxes | Tax assessment |
|---|---|---|
| 2025 | $3,491 +11.9% | $208,800 +8.2% |
| 2024 | $3,119 -23.4% | $192,900 |
| 2023 | $4,070 +16% | $192,900 +17.4% |
| 2022 | $3,507 +0.5% | $164,300 -0.4% |
| 2021 | $3,490 -1.1% | $164,900 |
| 2020 | $3,530 +16.3% | $164,900 +16.6% |
| 2019 | $3,036 +22.4% | $141,400 +22.5% |
| 2018 | $2,481 -8.9% | $115,400 |
| 2017 | $2,723 | $115,400 -9.1% |
| 2016 | $2,723 +8.5% | $126,900 +7% |
| 2015 | $2,511 | $118,600 |
| 2014 | -- | $118,600 |
| 2013 | -- | $118,600 |
| 2012 | -- | $118,600 |
| 2011 | -- | $118,600 -6.3% |
| 2009 | -- | $126,600 |
| 2008 | -- | $126,600 +43.9% |
| 2005 | -- | $88,000 |
| 2004 | -- | $88,000 |
Find assessor info on the county website
Monthly payment
Est. payment
Payment breakdown
Explore the cost of this home by adjusting the details. Changes won't be saved.Climate risks
Neighborhood: Benson
Nearby schools
Schools provided by the listing agent
- Elementary: Harrison
- Middle: Lewis and Clark
- High: Benson
- District: Omaha
Source: GPRMLS. This data may not be complete. We recommend contacting the local school district to confirm school assignments for this home.
Similar homes
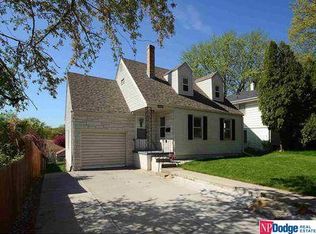
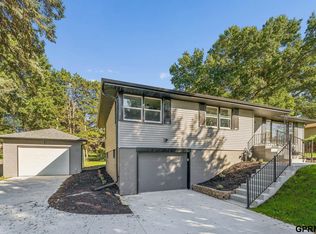
- $265,0003 bd2 ba1.5k sqft6622 Lafayette Ave, Omaha, NE 68132For Sale
 MLS ID #22628196, Hayley Fleissner, Toast Real Estate. GPRMLS
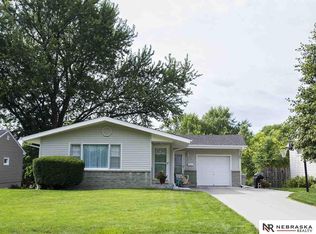
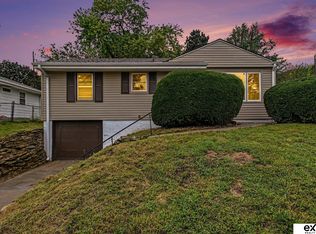
 - $315,0003 bd2 ba1.6k sqft919 N 69th St, Omaha, NE 68132For Sale
 MLS ID #22628645, Angie Reineke, KW Siouxland. GPRMLS
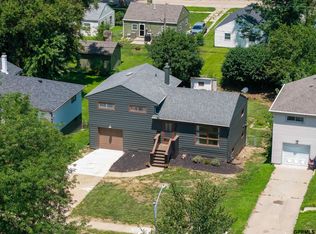
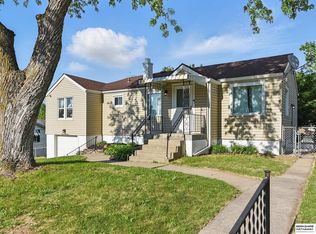
 - $290,0003 bd2 ba1.8k sqft2820 S 76th Ave, Omaha, NE 68124For Sale
 MLS ID #22629415, Jamie Schroder, eXp Realty LLC. GPRMLS
 - $260,0003 bd2 ba2.1k sqft2311 N 71st St, Omaha, NE 68104For Sale
 MLS ID #22627314, Carly Anderson, BHHS Ambassador Real Estate. GPRMLS
 - $265,0003 bd2 ba1.5k sqft5235 N 96th St, Omaha, NE 68134For SaleMLS ID #22629277, Scott Anderson, NextHome Signature Real Estate. GPRMLS
- $255,0003 bd3 ba1.6k sqft9127 Spaulding St, Omaha, NE 68134For SaleMLS ID #22628866, Tony Terp, Milford Real Estate. GPRMLS
- $275,0003 bd3 ba1.4k sqft6636 Pinkney St, Omaha, NE 68104For SaleMLS ID #22625557, Courtney Goodman, BHHS Ambassador Real Estate. GPRMLS
- $285,0003 bd2 ba1.7k sqft8804 Westridge Dr, Omaha, NE 68124For SaleMLS ID #22628413, Gavin Utesch, eXp Realty LLC. GPRMLS
- $281,9004 bd2 ba1.7k sqft7205 Minne Lusa Blvd, Omaha, NE 68112For SaleMLS ID #22629174, Jessica Shipley, BHHS Ambassador Real Estate. GPRMLS
- $243,5003 bd3 ba1.8k sqft7704 Lafayette Ave, Omaha, NE 68114For SaleMLS ID #22626615, Chris Egan, BHHS Ambassador Real Estate. GPRMLS
- $270,0003 bd2 ba1.1k sqft9187 Boyd St, Omaha, NE 68134For SaleMLS ID #22624427, Jennifer Waxberg, Better Homes and Gardens R.E.. GPRMLS
- $269,0004 bd1 ba1.6k sqft4454 S 61st St, Omaha, NE 68117For SaleMLS ID #22628486, Chad Ellison, Better Homes and Gardens R.E.. GPRMLS
- $267,5003 bd2 ba1.8k sqft6442 Read St, Omaha, NE 68152For SaleMLS ID #22621166, Carmen Navarro-Romero, Toast Real Estate. GPRMLS
- $300,0003 bd2 ba1.9k sqft13735 Shirley St, Omaha, NE 68144For SaleMLS ID #22629046, Karen Kroft, BHHS Ambassador Real Estate. GPRMLS
- $310,0004 bd3 ba2.4k sqft3329 S 78th St, Omaha, NE 68124For SaleMLS ID #22628666, Katie Major, BHHS Ambassador Real Estate. GPRMLS
- $285,0003 bd2 ba1.2k sqft4681 Mason St, Omaha, NE 68106For SaleMLS ID #22625365, Lisa Ritter, RE/MAX Results. GPRMLS
- $219,9003 bd3 ba1.3k sqft2506 N 66th Ave, Omaha, NE 68104For SaleMLS ID #22628784, Ricardo Castro, Nebraska Realty. GPRMLS
- $257,5003 bd2 ba1.4k sqft4725 B St, Omaha, NE 68106For SaleMLS ID #22624449, Kevin Baumeister, BHHS Ambassador Real Estate. GPRMLS
- $229,0003 bd2 ba1.4k sqft4113 N 66th St, Omaha, NE 68104For SaleMLS ID #22628399, Lindsey Muhammad, eXp Realty LLC. GPRMLS
- $249,9003 bd2 ba1.3k sqft9224 Ruggles St, Omaha, NE 68134For SaleMLS ID #22624698, Kellie Konz Wieczorek, Nebraska Realty. GPRMLS
