Contract Pending - On market for backup offers. Beautifully updated and truly move-in ready! This 3-bedroom, 2-bath home sits on a large corner lot with a spacious fenced backyard. Inside, you’ll love the open layout, abundant natural light, LVP & hardwood floors, and cozy wood-burning stove. The beautifully updated kitchen features custom soft-close cabinetry, tile backsplash, quartz countertops and SS appliances. Three bedrooms and a full bath are located on the main level. The unfinished basement offers a 3/4 bath, laundry, storage, and plenty of room to finish and make your own. Extensive updates include roof & siding (2025), windows, doors & trim (2024/25), HVAC (2023), water heater (2025), garage door (2024), plus updated electrical and plumbing. Radon mitigation is already installed. Two-car garage and so many of the big-ticket updates already completed—just move in and enjoy! AMA
For sale
Price cut: $6K (9/17)
$270,000
9187 Boyd St, Omaha, NE 68134
3beds
1,103sqft
Single Family Residence
Built in 1965
7,840 Square Feet Lot
$267,400 Zestimate®
$245/sqft
$-- HOA
What's special
Spacious fenced backyardLarge corner lotTwo-car garageOpen layoutBeautifully updated kitchenQuartz countertopsCozy wood-burning stove
- 47 days
- 616
- 50
Zillow last checked:
Listing updated:
Listed by:
Jennifer Waxberg 402-980-4233,
Better Homes and Gardens R.E.
Source: GPRMLS,MLS#: 22624427
Facts & features
Interior
Bedrooms & bathrooms
- Bedrooms: 3
- Bathrooms: 2
- Full bathrooms: 1
- 3/4 bathrooms: 1
- Main level bathrooms: 1
Primary bedroom
- Level: Main
- Area: 143.11
- Dimensions: 13.01 x 11
Bedroom 2
- Level: Main
- Area: 100.31
- Dimensions: 11.06 x 9.07
Bedroom 3
- Level: Main
- Area: 101.3
- Dimensions: 10.09 x 10.04
Kitchen
- Level: Main
- Area: 154.55
- Dimensions: 11 x 14.05
Living room
- Level: Main
- Area: 210.67
- Dimensions: 19.1 x 11.03
Basement
- Area: 1056
Heating
- Natural Gas, Forced Air
Cooling
- Central Air
Appliances
- Included: Oven, Refrigerator, Dishwasher, Disposal, Microwave
Features
- Basement: Unfinished
- Has fireplace: No
Interior area
- Total structure area: 1,103
- Total interior livable area: 1,103 sqft
- Finished area above ground: 1,103
- Finished area below ground: 0
Property
Parking
- Total spaces: 2
- Parking features: Garage - Attached
- Attached garage spaces: 2
Features
- Patio & porch: Patio
- Fencing: Other
Lot
- Size: 7,840 Square Feet
- Dimensions: 125.3 x 65 x 126.21 64.99
- Features: Up to 1/4 Acre., City Lot, Corner Lot
Details
- Parcel number: 1405590600
Construction
Type & style
- Home type: SingleFamily
- Architectural style: Raised Ranch
- Property subtype: Single Family Residence
Materials
- Masonite
- Foundation: Concrete Perimeter
- Roof: Composition
Condition
- Not New and NOT a Model
- New construction: No
- Year built: 1965
Utilities & green energy
- Sewer: Public Sewer
- Water: Public
- Utilities for property: Electricity Available, Natural Gas Available, Water Available, Sewer Available
Community & HOA
Community
- Subdivision: Hummingbird Hill
HOA
- Has HOA: No
Location
- Region: Omaha
Financial & listing details
- Price per square foot: $245/sqft
- Tax assessed value: $194,700
- Annual tax amount: $3,255
- Date on market: 8/25/2026
- Listing terms: VA Loan,FHA,Conventional,Cash
- Ownership: Fee Simple
- Electric utility on property: Yes
Estimated market value
$267,400
$254,000 - $281,000
$1,816/mo
Price history
| Date | Event | Price |
|---|---|---|
| 9/17/2026 | Price change | $270,000-2.2%$245/sqft |
Source:  GPRMLS #22624427 Report a problem GPRMLS #22624427 Report a problem | ||
| 8/25/2026 | Listed for sale | $276,000+0.4%$250/sqft |
Source: GPRMLS #22624427 Report a problem | ||
| 8/24/2026 | Listing removed | -- |
Source: Owner Report a problem | ||
| 8/17/2026 | Price change | $275,000-0.4%$249/sqft |
Source: Owner Report a problem | ||
| 8/12/2026 | Listed for sale | $276,000+42.3%$250/sqft |
Source: Owner Report a problem | ||
| 1/31/2022 | Sold | $194,000-0.5%$176/sqft |
Source: GPRMLS #22128953 Report a problem | ||
| 1/8/2022 | Pending sale | $195,000$177/sqft |
Source: GPRMLS #22128953 Report a problem | ||
| 1/6/2022 | Listed for sale | $195,000$177/sqft |
Source: GPRMLS #22128953 Report a problem | ||
| 12/30/2021 | Pending sale | $195,000$177/sqft |
Source: GPRMLS #22128953 Report a problem | ||
| 12/14/2021 | Listed for sale | $195,000+129.4%$177/sqft |
Source: GPRMLS #22128953 Report a problem | ||
| 6/10/2002 | Sold | $85,000$77/sqft |
Source: GPRMLS #276237 Report a problem | ||
Public tax history
| Year | Property taxes | Tax assessment |
|---|---|---|
| 2025 | $3,256 +0.5% | $194,700 |
| 2024 | $3,239 -6.4% | $194,700 +18.6% |
| 2023 | $3,462 -1.2% | $164,100 |
| 2022 | $3,503 +33.5% | $164,100 +32.3% |
| 2021 | $2,625 -1.1% | $124,000 |
| 2020 | $2,655 +11.5% | $124,000 +11.8% |
| 2019 | $2,381 -0.1% | $110,900 |
| 2018 | $2,385 +19.4% | $110,900 +5.1% |
| 2017 | $1,998 | $105,500 +13.3% |
| 2016 | $1,998 +8.5% | $93,100 +7% |
| 2015 | $1,842 | $87,000 |
| 2014 | -- | $87,000 |
| 2013 | -- | $87,000 -24.1% |
| 2012 | -- | $114,700 |
| 2011 | -- | $114,700 +2.5% |
| 2009 | $2,296 | $111,900 |
| 2008 | -- | $111,900 +23% |
| 2005 | -- | $91,000 |
| 2004 | -- | $91,000 |
Find assessor info on the county website
Monthly payment
Est. payment
Payment breakdown
Explore the cost of this home by adjusting the details. Changes won't be saved.Climate risks
Neighborhood: Maple Village
Nearby schools
Schools provided by the listing agent
- Elementary: Dodge
- Middle: Morton
- High: Burke
- District: Omaha
Source: GPRMLS. This data may not be complete. We recommend contacting the local school district to confirm school assignments for this home.

Similar homes
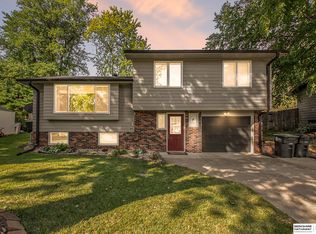
- $265,0003 bd2 ba1.6k sqft4622 N 82nd St, Omaha, NE 68134For Sale
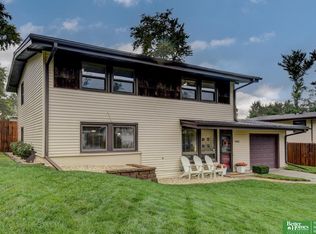
 MLS ID #22629037, Ben Smail, Better Homes and Gardens R.E.. GPRMLS
 - $265,0003 bd2 ba1.5k sqft5235 N 96th St, Omaha, NE 68134For Sale
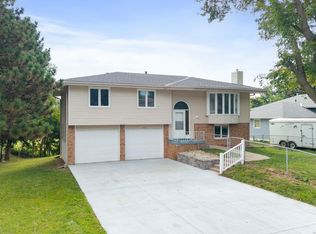 MLS ID #22629277, Scott Anderson, NextHome Signature Real Estate. GPRMLS
 - $249,9003 bd2 ba1.3k sqft9224 Ruggles St, Omaha, NE 68134For Sale
 MLS ID #22624698, Kellie Konz Wieczorek, Nebraska Realty. GPRMLS
 - $249,9003 bd1 ba1.3k sqft9424 Fowler Ave, Omaha, NE 68134For Sale
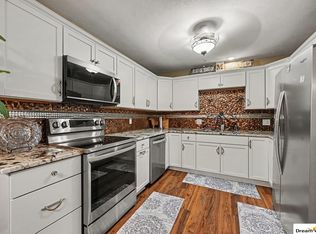 MLS ID #22626432, Jeri Schlickbernd, Dreamvesting. GPRMLS
 - $289,9004 bd2 ba1.5k sqft4116 N 101st St, Omaha, NE 68134For SaleMLS ID #22622544, Melvin Melendez Sorto, Nebraska Realty. GPRMLS
- $275,0003 bd3 ba1.4k sqft10632 Hartman Ave, Omaha, NE 68134For SaleMLS ID #22625571, Nadra Davis, Better Homes and Gardens R.E.. GPRMLS
- $265,0003 bd2 ba1.5k sqft6622 Lafayette Ave, Omaha, NE 68132For SaleMLS ID #22628196, Hayley Fleissner, Toast Real Estate. GPRMLS
- $275,0003 bd2 ba1.3k sqft8849 N 83rd Ave, Omaha, NE 68122For SaleMLS ID #22628537, Roxanne Dooley, BHHS Ambassador Real Estate. GPRMLS
- $270,0003 bd2 ba1.3k sqft14005 Monroe St, Omaha, NE 68137For SaleMLS ID #22629053, Matthew Heller, NP Dodge RE Sales Inc WA Cty. GPRMLS
- $279,9903 bd2 ba1.4k sqft11118 Mary St, Omaha, NE 68164For SaleMLS ID #22626177, Sean Boadwee, BHHS Ambassador Real Estate. GPRMLS
- $235,0003 bd1 ba1.3k sqft3209 S 90th Ave, Omaha, NE 68124For SaleMLS ID #22629190, Jenn Cerio, Nebraska Realty. GPRMLS
- $265,0003 bd2 ba1.4k sqft8015 Weber Plz, Omaha, NE 68122For SaleMLS ID #22626230, Milt Schneider, Nebraska Realty. GPRMLS
- $275,0003 bd1 ba1.3k sqft12620 A St, Omaha, NE 68144For SaleMLS ID #22628747, Nathaniel Bethea, Nebraska Realty. GPRMLS
- $275,0003 bd3 ba1.4k sqft6636 Pinkney St, Omaha, NE 68104For SaleMLS ID #22625557, Courtney Goodman, BHHS Ambassador Real Estate. GPRMLS
- $249,9003 bd2 ba1.4k sqft7175 N 51st St, Omaha, NE 68152For SaleMLS ID #22628003, Cristina Luckey, Real Broker NE, LLC. GPRMLS
- $267,5003 bd2 ba1.5k sqft13109 Patrick Cir, Omaha, NE 68164For SaleMLS ID #22624100, Zachary Vermeer-Kesick, BHHS Ambassador Real Estate. GPRMLS
- $285,0004 bd2 ba1.3k sqft4722 N 129th Ave, Omaha, NE 68164For SaleMLS ID #22625637, David Nieves, Coldwell Banker NHS RE. GPRMLS
- $285,0003 bd2 ba1.3k sqft8514 Potter St, Omaha, NE 68122For SaleMLS ID #22624324, Care Kaufman, Care Home Team LLC. GPRMLS
- $280,0003 bd2 ba1.4k sqft7315 Weber St, Omaha, NE 68122For SaleMLS ID #22624649, Teri Whittington, Keller Williams Greater Omaha. GPRMLS
- $219,9003 bd3 ba1.3k sqft2506 N 66th Ave, Omaha, NE 68104For SaleMLS ID #22628784, Ricardo Castro, Nebraska Realty. GPRMLS
