From the moment you step inside, this beautifully maintained home feels bright, welcoming, and easy to enjoy. Cathedral ceilings and new double-hung windows fill the living room with natural light, while the comfortable layout flows into a thoughtfully designed kitchen featuring solid-surface countertops, a tile backsplash, an extra-deep counter at the sink, and reverse-osmosis water. The front yard makes a wonderful first impression with new landscaping, solar lights, and a new retaining wall. In back, the fully fenced yard offers underground sprinklers and a convenient trailer gate. A 12' x 20' heated and cooled workshop with 240V power, a roll-up door, and a window provides flexible space for hobbies and projects. The two-car garage also offers 240V power, while the 6' x 8' shed with a new roof adds convenient storage. Located near Lake Cunningham and Somerset Park, this inviting home offers a beautiful balance of comfort, function, and outdoor enjoyment.
For sale
Price cut: $10K (10/9)
$285,000
8514 Potter St, Omaha, NE 68122
3beds
1,301sqft
Single Family Residence
Built in 2000
6,098 Square Feet Lot
$283,300 Zestimate®
$219/sqft
$-- HOA
What's special
Fully fenced yardTrailer gateNew landscapingUnderground sprinklersKitchen with solid-surface countertopsNew retaining wallCathedral ceilings
- 46 days
- 279
- 23
Zillow last checked:
Listing updated:
Listed by:
Care Kaufman 402-798-4364,
Care Home Team LLC
Source: GPRMLS,MLS#: 22624324
Facts & features
Interior
Bedrooms & bathrooms
- Bedrooms: 3
- Bathrooms: 2
- Full bathrooms: 1
- 3/4 bathrooms: 1
- 1/2 bathrooms: 1
- Main level bathrooms: 2
Primary bedroom
- Features: Wall/Wall Carpeting, Window Covering, Ceiling Fan(s)
- Level: Main
- Area: 139.03
- Dimensions: 11.67 x 11.92
Bedroom 2
- Features: Wall/Wall Carpeting, Window Covering, Ceiling Fan(s)
- Level: Main
- Area: 99.89
- Dimensions: 9.67 x 10.33
Bedroom 3
- Features: Wall/Wall Carpeting, Window Covering, Ceiling Fan(s)
- Level: Main
- Area: 73.67
- Dimensions: 8.58 x 8.58
Primary bathroom
- Features: 3/4
Family room
- Features: Wall/Wall Carpeting
- Level: Basement
- Area: 97.5
- Dimensions: 10 x 9.75
Kitchen
- Features: Window Covering, Dining Area, Pantry
- Level: Main
- Area: 91.33
- Dimensions: 8 x 11.42
Living room
- Level: Main
- Area: 138.9
- Dimensions: 11.42 x 12.17
Basement
- Area: 843
Office
- Features: Wall/Wall Carpeting
- Level: Basement
- Area: 43.85
- Dimensions: 6.42 x 6.83
Heating
- Natural Gas, Forced Air
Cooling
- Central Air
Appliances
- Included: Range, Indoor Grill, Refrigerator, Washer, Dishwasher, Dryer, Disposal
Features
- High Ceilings, Ceiling Fan(s), Pantry
- Flooring: Carpet, Other
- Doors: Sliding Doors
- Windows: LL Daylight Windows, Window Coverings
- Basement: Daylight,Finished
- Number of fireplaces: 1
- Fireplace features: Gas Log Lighter, Wood Burning
Interior area
- Total structure area: 1,301
- Total interior livable area: 1,301 sqft
- Finished area above ground: 959
- Finished area below ground: 342
Property
Parking
- Total spaces: 2
- Parking features: Garage - Attached
- Attached garage spaces: 2
Features
- Levels: Split Entry
- Patio & porch: Porch, Deck
- Exterior features: Sprinkler System
- Fencing: Chain Link,Full
Lot
- Size: 6,098 Square Feet
- Dimensions: 54 x 120
- Features: Up to 1/4 Acre., City Lot, Subdivided, Public Sidewalk, Level, Common Area
Details
- Additional structures: Outbuilding, Shed(s)
- Parcel number: 2233854008
- Other equipment: Sump Pump
Construction
Type & style
- Home type: SingleFamily
- Architectural style: Traditional
- Property subtype: Single Family Residence
Materials
- Wood Siding
- Foundation: Block
- Roof: Composition
Condition
- Not New and NOT a Model
- New construction: No
- Year built: 2000
Utilities & green energy
- Sewer: Public Sewer
- Water: Public
- Utilities for property: Electricity Available, Natural Gas Available, Water Available, Sewer Available, Phone Available
Community & HOA
Community
- Subdivision: SOMERSET
HOA
- Has HOA: No
Location
- Region: Omaha
Financial & listing details
- Price per square foot: $219/sqft
- Tax assessed value: $212,400
- Annual tax amount: $3,679
- Date on market: 8/24/2026
- Listing terms: VA Loan,FHA,Conventional,Cash
- Ownership: Fee Simple
- Electric utility on property: Yes
Estimated market value
$283,300
$269,000 - $297,000
$2,133/mo
Price history
| Date | Event | Price |
|---|---|---|
| 10/9/2026 | Price change | $285,000-3.4%$219/sqft |
Source:  GPRMLS #22624324 Report a problem GPRMLS #22624324 Report a problem | ||
| 9/19/2026 | Price change | $295,000-1.7%$227/sqft |
Source: GPRMLS #22624324 Report a problem | ||
| 8/24/2026 | Listed for sale | $300,000+20%$231/sqft |
Source: GPRMLS #22624324 Report a problem | ||
| 12/4/2023 | Sold | $250,000$192/sqft |
Source: GPRMLS #22325665 Report a problem | ||
| 11/8/2023 | Pending sale | $250,000$192/sqft |
Source: GPRMLS #22325665 Report a problem | ||
| 11/3/2023 | Listed for sale | $250,000+112.8%$192/sqft |
Source: GPRMLS #22325665 Report a problem | ||
| 11/27/2012 | Sold | $117,500-6%$90/sqft |
Source: GPRMLS #21213995 Report a problem | ||
| 10/4/2012 | Price change | $125,000-2.7%$96/sqft |
Source: NP Dodge Real Estate Sales, Inc #21213995 Report a problem | ||
| 8/1/2012 | Listed for sale | $128,500$99/sqft |
Source: NP Dodge Real Estate Sales, Inc #21213995 Report a problem | ||
Public tax history
| Year | Property taxes | Tax assessment |
|---|---|---|
| 2025 | $3,679 -4.5% | $212,400 |
| 2024 | $3,853 +2.6% | $212,400 +27.1% |
| 2023 | $3,756 -1.8% | $167,100 |
| 2022 | $3,824 +23.3% | $167,100 +23.4% |
| 2021 | $3,102 -8.8% | $135,400 |
| 2020 | $3,402 -3% | $135,400 |
| 2019 | $3,507 +6.1% | $135,400 +6.2% |
| 2018 | $3,307 +14.6% | $127,500 +9.5% |
| 2017 | $2,885 | $116,400 +5.4% |
| 2016 | $2,885 +1.8% | $110,400 |
| 2015 | $2,835 -5% | $110,400 |
| 2014 | $2,984 | $110,400 |
| 2013 | -- | $110,400 -2.8% |
| 2012 | -- | $113,600 -2.7% |
| 2011 | -- | $116,700 -3.6% |
| 2009 | $2,960 | $121,000 |
| 2008 | -- | $121,000 -5.5% |
| 2005 | -- | $128,000 +5.8% |
| 2004 | -- | $121,000 |
Find assessor info on the county website
Monthly payment
Est. payment
Payment breakdown
Explore the cost of this home by adjusting the details. Changes won't be saved.Climate risks
Neighborhood: Somerset
Nearby schools
Schools provided by the listing agent
- Elementary: Springville
- Middle: Hale
- High: Northwest
- District: Omaha
Source: GPRMLS. This data may not be complete. We recommend contacting the local school district to confirm school assignments for this home.
Similar homes
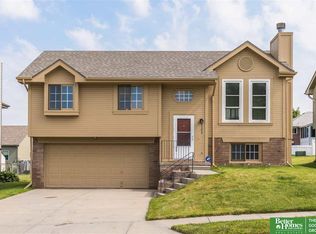
- $270,0003 bd2 ba1.2k sqft7871 Mary St, Omaha, NE 68122For Sale

 MLS ID #22629287, Tony Terp, Milford Real Estate. GPRMLS
 - $280,0003 bd2 ba1.6k sqft8753 Quest St, Omaha, NE 68122For Sale
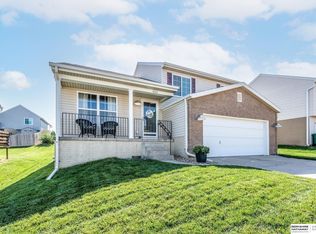 MLS ID #22626894, Jennifer Chinn, BHHS Ambassador Real Estate. GPRMLS
 - $280,0003 bd2 ba1.4k sqft7315 Weber St, Omaha, NE 68122For Sale
 MLS ID #22624649, Teri Whittington, Keller Williams Greater Omaha. GPRMLS
 - $274,5003 bd2 ba1.4k sqft7511 N 73rd Cir, Omaha, NE 68122For Sale
 MLS ID #22622692, Candice Peterson, BHHS Ambassador Real Estate. GPRMLS
 - $265,0003 bd2 ba1.6k sqft4622 N 82nd St, Omaha, NE 68134For SaleMLS ID #22629037, Ben Smail, Better Homes and Gardens R.E.. GPRMLS
- $279,9903 bd2 ba1.4k sqft11118 Mary St, Omaha, NE 68164For SaleMLS ID #22626177, Sean Boadwee, BHHS Ambassador Real Estate. GPRMLS
- $269,5003 bd2 ba1.6k sqft6423 N 78th Ave, Omaha, NE 68134For SaleMLS ID #22626918, Trevor Schade, BHHS Ambassador Real Estate. GPRMLS
- $289,0003 bd3 ba1.5k sqft6725 N 108th Ave, Omaha, NE 68164For SaleMLS ID #22626940, Christopher Johnson, BHHS Ambassador Real Estate. GPRMLS
- $255,0003 bd3 ba1.6k sqft9127 Spaulding St, Omaha, NE 68134For SaleMLS ID #22628866, Tony Terp, Milford Real Estate. GPRMLS
- $284,9003 bd2 ba1.3k sqft12906 Vernon Ave, Omaha, NE 68164For SaleMLS ID #22626604, Sarah Maier Pavel, Better Homes and Gardens R.E.. GPRMLS
- $284,9003 bd3 ba1.6k sqft5420 N 128th St, Omaha, NE 68164For SaleMLS ID #22626519, Garrett Tennant, Meraki Realty Group. GPRMLS
- $275,0003 bd3 ba1.4k sqft10632 Hartman Ave, Omaha, NE 68134For SaleMLS ID #22625571, Nadra Davis, Better Homes and Gardens R.E.. GPRMLS
- $285,0004 bd2 ba1.3k sqft4722 N 129th Ave, Omaha, NE 68164For SaleMLS ID #22625637, David Nieves, Coldwell Banker NHS RE. GPRMLS
- $299,9003 bd3 ba1.7k sqft11209 Black St, Omaha, NE 68142For SaleMLS ID #22626872, Andrew Alpsteg, REMAX Concepts. GPRMLS
- $285,0004 bd3 ba1.6k sqft9641 Camden Ave, Omaha, NE 68134For SaleMLS ID #22622983, Anne Peterson, Keller Williams Greater Omaha. GPRMLS
- $232,0003 bd3 ba1.8k sqft6124 Jaynes St, Omaha, NE 68104For SaleMLS ID #22629060, Abi Scalise, Meraki Realty Group. GPRMLS
- $249,9003 bd1 ba1.3k sqft9424 Fowler Ave, Omaha, NE 68134For SaleMLS ID #22626432, Jeri Schlickbernd, Dreamvesting. GPRMLS
- $300,0003 bd2 ba1.9k sqft13735 Shirley St, Omaha, NE 68144For SaleMLS ID #22629046, Karen Kroft, BHHS Ambassador Real Estate. GPRMLS
- $279,9003 bd2 ba1.2k sqft16623 Patrick Ave, Omaha, NE 68116For SaleMLS ID #22627419, Katie Keith, Liberty Core Real Estate. GPRMLS
- $285,0003 bd2 ba1.6k sqft8006 Nina St, Omaha, NE 68124For SaleMLS ID #22626320, Skylar Lybarger, Better Homes and Gardens R.E.. GPRMLS
