COMING SOON – THIS PROPERTY NOT AVAILABLE FOR SHOWINGS.Showings begin Nov. 18th. Perfectly appointed Del Rey Tri-level. Gorgeous upgrades throughout make this home a neighborhood stand out! 3 BD 2 BA 2 Car on a carefully manicured, corner lot. New exterior paint, stylish front door, H2O heater and freshly updated bathrooms, all in 2026. Kitchen has lots of counter space, cabinets, a huge pantry, built-in table & shelving. All upgraded appliances stay. Dining room can be formal or informal, has a built-in desk area, high ceiling, and leads to the deck with a lovely pergola. Living room gives off cozy vibes with the gas fireplace and its lower level location. Basement is unfinished and includes a sump pump, drain tile, laundry area & storage. Primary bedroom boasts a cathedral ceiling, fan, walk-in closet, updated ¾ bathroom w/ double sinks, closet & shower. You won't believe the backyard oasis! New, full, wood fence & sprinkler system. Plus, a stone pathway and patio, w/ a gas fire pit,
Coming soon 11/18
$295,000
7606 Bondesson St, Omaha, NE 68122
3beds
1,427sqft
Single Family Residence
Built in 2003
8,276 Square Feet Lot
$279,200 Zestimate®
$207/sqft
$-- HOA
What's special
- 5 days
- 359
- 66
Zillow last checked:
Listing updated:
Listed by:
Jen Magilton 402-212-1997,
Better Homes and Gardens R.E.
Source: GPRMLS,MLS#: 22631781
Facts & features
Interior
Bedrooms & bathrooms
- Bedrooms: 3
- Bathrooms: 2
- Full bathrooms: 1
- 3/4 bathrooms: 1
Primary bedroom
- Features: Wall/Wall Carpeting, Cath./Vaulted Ceiling, Ceiling Fan(s), Walk-In Closet(s)
- Level: Second
- Area: 143
- Dimensions: 11 x 13
Bedroom 2
- Features: Wall/Wall Carpeting
- Level: Second
- Area: 130
- Dimensions: 10 x 13
Bedroom 3
- Features: Wall/Wall Carpeting
- Level: Second
- Area: 100
- Dimensions: 10 x 10
Primary bathroom
- Features: 3/4, Shower, Double Sinks
Dining room
- Features: Cath./Vaulted Ceiling, 9'+ Ceiling, Dining Area, Balcony/Deck, Sliding Glass Door, Luxury Vinyl Plank
- Level: Main
- Area: 192
- Dimensions: 16 x 12
Kitchen
- Features: Cath./Vaulted Ceiling, 9'+ Ceiling, Dining Area, Pantry, Luxury Vinyl Plank
- Level: Main
- Area: 121
- Dimensions: 11 x 11
Living room
- Features: Wall/Wall Carpeting, Fireplace
- Level: Main
- Area: 209
- Dimensions: 19 x 11
Basement
- Area: 418
Heating
- Natural Gas, Forced Air
Cooling
- Central Air
Appliances
- Included: Range, Refrigerator, Washer, Dishwasher, Dryer, Disposal, Microwave
- Laundry: Concrete Floor
Features
- High Ceilings, Exercise Room, Ceiling Fan(s), Drain Tile, Formal Dining Room, Pantry
- Flooring: Carpet, Luxury Vinyl, Plank
- Doors: Sliding Doors
- Basement: Other Window
- Number of fireplaces: 1
- Fireplace features: Living Room, Direct-Vent Gas Fire
Interior area
- Total structure area: 1,427
- Total interior livable area: 1,427 sqft
- Finished area above ground: 1,427
- Finished area below ground: 0
Property
Parking
- Total spaces: 2
- Parking features: Garage - Attached
- Attached garage spaces: 2
Features
- Levels: One and One Half
- Patio & porch: Porch, Patio
- Exterior features: Sprinkler System
- Fencing: Wood
Lot
- Size: 8,276 Square Feet
- Dimensions: 60.76 x 139.09 x 65.24 x 127.64
- Features: Up to 1/4 Acre., City Lot, Corner Lot, Subdivided, Public Sidewalk
Details
- Parcel number: 1601396196
- Other equipment: Sump Pump
Construction
Type & style
- Home type: SingleFamily
- Architectural style: Traditional
- Property subtype: Single Family Residence
Materials
- Brick/Other, Shingle Siding
- Foundation: Block
- Roof: Composition
Condition
- Not New and NOT a Model
- New construction: No
- Year built: 2003
Utilities & green energy
- Sewer: Public Sewer
- Water: Public
- Utilities for property: Cable Available, Electricity Available, Natural Gas Available, Water Available, Sewer Available, Phone Available, Fiber Optic
Community & HOA
Community
- Subdivision: Lake Cunningham Ridge 192 Thru 342
HOA
- Has HOA: No
Location
- Region: Omaha
Financial & listing details
- Price per square foot: $207/sqft
- Tax assessed value: $263,200
- Annual tax amount: $4,400
- Date on market: 11/18/2026
- Listing terms: VA Loan,FHA,Conventional,Cash
- Ownership: Fee Simple
- Electric utility on property: Yes
Estimated market value
$279,200
$265,000 - $293,000
$2,049/mo
Price history
| Date | Event | Price |
|---|---|---|
| 5/20/2009 | Sold | $116,000$81/sqft |
Source: Public Record Report a problem | ||
Public tax history
| Year | Property taxes | Tax assessment |
|---|---|---|
| 2025 | $4,401 +16.3% | $263,200 +12.5% |
| 2024 | $3,784 -23.4% | $234,000 |
| 2023 | $4,937 +26.1% | $234,000 +27.6% |
| 2022 | $3,915 +0.9% | $183,400 |
| 2021 | $3,882 +8.1% | $183,400 +9.4% |
| 2020 | $3,590 +11.6% | $167,700 +11.9% |
| 2019 | $3,217 -0.1% | $149,800 |
| 2018 | $3,221 +15.8% | $149,800 +14.2% |
| 2017 | $2,781 | $131,200 +12.9% |
| 2016 | $2,781 -2.2% | $116,200 |
| 2015 | $2,845 | $116,200 |
| 2014 | -- | $116,200 +3.4% |
| 2013 | -- | $112,400 |
| 2012 | -- | $112,400 -2.9% |
| 2011 | -- | $115,800 -12% |
| 2009 | $3,258 | $131,600 |
| 2008 | -- | $131,600 +1.8% |
| 2005 | -- | $129,300 +2538.8% |
| 2004 | -- | $4,900 |
Find assessor info on the county website
Monthly payment
Est. payment
Payment breakdown
Explore the cost of this home by adjusting the details. Changes won't be saved.Climate risks
Neighborhood: 68122
Nearby schools
Schools provided by the listing agent
- Elementary: Springville
- Middle: Hale
- High: Northwest
- District: Omaha
Source: GPRMLS. This data may not be complete. We recommend contacting the local school district to confirm school assignments for this home.

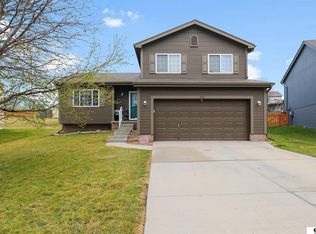


Similar homes
- $269,0003 bd3 ba1.7k sqft8217 Howell St, Omaha, NE 68122For Sale
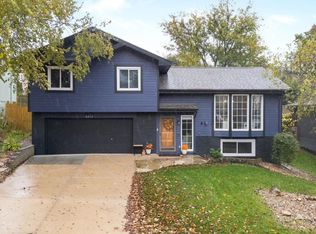
 MLS ID #22631734, Garrett Tennant, Meraki Realty Group. GPRMLS
- $285,0003 bd2 ba1.4k sqft6956 N 90th St, Omaha, NE 68122For Sale
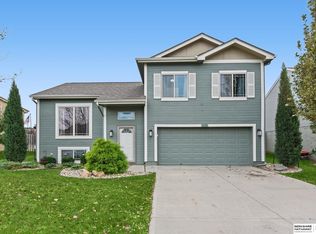 MLS ID #22631755, Gina Hodge, BHHS Ambassador Real Estate. GPRMLS
- $295,0003 bd2 ba2.1k sqft8011 Read St, Omaha, NE 68122For Sale
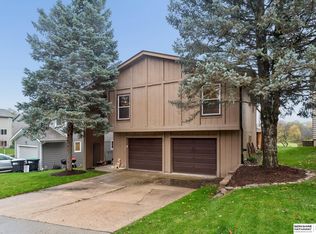 MLS ID #22631600, Michael Maley, BHHS Ambassador Real Estate. GPRMLS
- $295,0003 bd2 ba1.3k sqft8432 Weber St, Omaha, NE 68122For Sale
 MLS ID #22628776, Kristen Wehner Jacobsen, Better Homes and Gardens R.E.. GPRMLS
- $300,0003 bd2 ba1.3k sqft8030 Bauman Ave, Omaha, NE 68122For SaleMLS ID #22630077, Jeremy Harper, Evolve Realty. GPRMLS
- $275,0003 bd2 ba1.4k sqft9120 Hanover St, Omaha, NE 68122For SaleMLS ID #22631552, AJ Johnson, CENTURY 21 Century Real Estate. GPRMLS
- $274,5003 bd2 ba1.4k sqft7511 N 73rd Cir, Omaha, NE 68122For SaleMLS ID #22622692, Candice Peterson, BHHS Ambassador Real Estate. GPRMLS
- $280,0003 bd2 ba1.4k sqft7315 Weber St, Omaha, NE 68122For SaleMLS ID #22624649, Teri Whittington, Keller Williams Greater Omaha. GPRMLS
- $280,0003 bd2 ba1.6k sqft8753 Quest St, Omaha, NE 68122For SaleMLS ID #22626894, Jennifer Chinn, BHHS Ambassador Real Estate. GPRMLS
- $259,5003 bd2 ba1.6k sqft6423 N 78th Ave, Omaha, NE 68134For SaleMLS ID #22631925, Trevor Schade, BHHS Ambassador Real Estate. GPRMLS
- $285,0003 bd3 ba1.4k sqft9330 Pratt Cir, Omaha, NE 68134For SaleMLS ID #22631536, Lyn Echter, BHHS Ambassador Real Estate. GPRMLS
- $284,9003 bd3 ba1.8k sqft11123 Crown Point Ave, Omaha, NE 68164For SaleMLS ID #22631879, Sarah Maier Pavel, Better Homes and Gardens R.E.. GPRMLS
- $284,9003 bd2 ba1.3k sqft12906 Vernon Ave, Omaha, NE 68164For SaleMLS ID #22631409, Sarah Maier Pavel, Better Homes and Gardens R.E.. GPRMLS
- $299,9003 bd3 ba1.7k sqft11209 Black St, Omaha, NE 68142For SaleMLS ID #22626872, Andrew Alpsteg, REMAX Concepts. GPRMLS
- $329,9503 bd3 ba1.7k sqft6516 N 148th St, Omaha, NE 68116For SaleMLS ID #22631679, Devon Stevens, Stevens Real Estate. GPRMLS
- $300,0003 bd2 ba1.4k sqft19418 R St, Omaha, NE 68135For SaleMLS ID #22632050, Jen Robidoux, Better Homes and Gardens R.E.. GPRMLS
- $285,0003 bd2 ba1.4k sqft5606 N 126th Ave, Omaha, NE 68164For SaleMLS ID #22628946, Grace Stanzel, BHHS Ambassador Real Estate. GPRMLS
- $300,0003 bd2 ba1.3k sqft4305 N 173rd St, Omaha, NE 68116For SaleMLS ID #22630743, Mindy Kidney, RE/MAX Results. GPRMLS
- $299,9003 bd2 ba1.5k sqft19614 Gail Ave, Omaha, NE 68135For SaleMLS ID #22632049, Justin Brown, BHHS Ambassador Real Estate. GPRMLS
- $299,9003 bd2 ba1.7k sqft18211 Edna St, Omaha, NE 68136For SaleMLS ID #22631892, Jim Harrer, Toast Real Estate. GPRMLS
