Skip main navigation
Sold for $275,500
  • $275,500

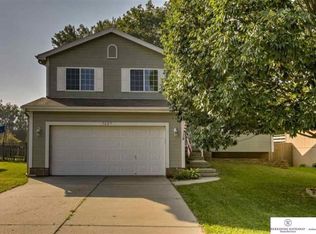
    7607 Bondesson St, Omaha, NE 68122

    3beds
    1,374sqft
    Single Family Residence
    Built in 2004
    7,405.2 Square Feet Lot
    $294,700 Zestimate®
    $201/sqft
    $2,079 Estimated rent

    Home value

    $294,700

    $280,000 - $309,000

    $2,079/mo

    Zestimate® history
    Loading
    Loading...

    Owner options

    List your home for rent

    $2,079/mo

    Rent Zestimate®

    Find your next renter with Zillow Rental Manager. Plus, with online applications, you can quickly screen prospective tenants – for free.

    Learn more

    $2,079/mo

    Rent Zestimate®

    Refinance and save

    $1,865/mo

    Est. payment

    Refinancing to a lower rate could help reduce your monthly payments and save thousands over the life of the loan.

    See today's rates

    $1,865/mo

    Est. payment

    Explore your selling options

    Work with a Zillow partner agent

    Leverage their expertise and Zillow's premium Showcase listings to get your home seen by more buyers.

    Get started

    List with your own agent

    Get your home in front of millions of buyers by listing it on Zillow.

    Learn how to do it

    Sell it yourself

    Take full control of how buyers see your home on Zillow by listing For Sale by Owner (FSBO).

    List your home

    What's special

    Nestled in the desirable Lake Cunningham Ridge, this charming three-bedroom, two-bathroom home is a true gem. Recently updated with new carpeting on the main floor, the home features a bright and inviting white kitchen complete with an additional cabinet for storage and serving and all kitchen appliances included. The elegant wood laminate flooring adds a touch of sophistication. The entire interior has been freshly painted, creating a crisp and clean atmosphere. The bathrooms have been meticulously updated, offering a fresh and bright ambiance. Cozy walkout basement with gas fireplace. Step outside to the beautiful large deck, perfect for entertaining, which overlooks a spacious backyard and serene treed area. Additionally, a paver patio offers more outdoor space for relaxation. The garage is equipped with a gas heater, ensuring comfort during colder months. This home combines modern updates with a warm and inviting feel, making it the perfect place to create lasting memories.

    Zillow last checked:

    Listing updated:

    Listed by:

    Shari Thomas 402-658-9927,

    NP Dodge RE Sales Inc 148Dodge

    Bought with:

    Chuck Burney, 20171186

    Nebraska Realty

    Source: GPRMLS,MLS#: 22416478MLS Logo

    Facts & features

    Interior

    Bedrooms & bathrooms
    • Bedrooms: 3
    • Bathrooms: 2
    • Full bathrooms: 1
    • 3/4 bathrooms: 1
    • Main level bathrooms: 2
    Primary bedroom
    • Features: Wall/Wall Carpeting, Window Covering, Ceiling Fan(s), Walk-In Closet(s)
    • Level: Main
    • Area: 146.72
    • Dimensions: 13.1 x 11.2
    Bedroom 2
    • Features: Wall/Wall Carpeting, Window Covering, Ceiling Fan(s)
    • Level: Main
    • Area: 103.96
    • Dimensions: 9.2 x 11.3
    Bedroom 3
    • Features: Wall/Wall Carpeting, Window Covering, Ceiling Fan(s)
    • Level: Main
    • Area: 93.84
    • Dimensions: 9.2 x 10.2
    Primary bathroom
    • Features: 3/4
    Family room
    • Features: Wall/Wall Carpeting, Window Covering, Fireplace, Sliding Glass Door
    • Level: Basement
    • Area: 259.56
    • Dimensions: 20.6 x 12.6
    Kitchen
    • Features: Window Covering, Cath./Vaulted Ceiling, Laminate Flooring
    • Level: Main
    • Area: 118.8
    • Dimensions: 11 x 10.8
    Living room
    • Features: Wall/Wall Carpeting, Window Covering, Cath./Vaulted Ceiling
    • Level: Main
    • Area: 204.4
    • Dimensions: 14 x 14.6
    Basement
    • Area: 931
    Heating
    • Natural Gas, Forced Air
    Cooling
    • Central Air
    Appliances
    • Included: Range, Refrigerator, Dishwasher, Disposal, Microwave
    Features
    • Flooring: Vinyl, Carpet, Laminate, Luxury Vinyl, Tile
    • Doors: Sliding Doors
    • Windows: Window Coverings
    • Basement: Walk-Out Access
    • Number of fireplaces: 1
    • Fireplace features: Family Room, Direct-Vent Gas Fire
    Interior area
    • Total structure area: 1,374
    • Total interior livable area: 1,374 sqft
    • Finished area above ground: 1,085
    • Finished area below ground: 289

    Property

    Parking
    • Total spaces: 2
    • Parking features: Built-In, Garage
    • Attached garage spaces: 2
    Features
    • Levels: Split Entry
    • Patio & porch: Deck
    • Fencing: Wood,Full
    Lot
    • Size: 7,405 sqft
    • Dimensions: (43.28+35.68) x 139.76 x 29.90 x 135.54
    • Features: Up to 1/4 Acre., Subdivided, Public Sidewalk, Curb and Gutter, Level
    Details
    • Parcel number: 1601396144

    Construction

    Type & style
    • Home type: SingleFamily
    • Architectural style: Traditional
    • Property subtype: Single Family Residence
    Materials
    • Masonite, Brick/Other
    • Foundation: Block
    • Roof: Composition
    Condition
    • Not New and NOT a Model
    • New construction: No
    • Year built: 2004

    Utilities & green energy

    • Sewer: Public Sewer
    • Water: Public
    • Utilities for property: Cable Available

    Community & neighborhood

    Location
    • Region: Omaha
    • Subdivision: Lake Cunningham Ridge

    Other

    Other facts
    • Listing terms: VA Loan,FHA,Conventional,Cash
    • Ownership: Fee Simple

    Price history

    DateEventPrice
    7/26/2024Sold$275,500+0.2%$201/sqft
    Source: GPRMLS #22416478 Report a problem
    7/1/2024Pending sale$275,000$200/sqft
    Source: GPRMLS #22416478 Report a problem
    6/28/2024Listed for sale$275,000+52.8%$200/sqft
    Source: GPRMLS #22416478 Report a problem
    3/24/2021Listing removed--
    Source: Owner Report a problem
    8/6/2019Sold$180,000$131/sqft
    Source: Public Record Report a problem
    7/2/2019Pending sale$180,000$131/sqft
    Source: Owner Report a problem
    6/28/2019Listed for sale$180,000+38.6%$131/sqft
    Source: Owner Report a problem
    3/6/2015Sold$129,900$95/sqft
    Source: GPRMLS #21500507 Report a problem
    1/10/2015Listed for sale$129,900$95/sqft
    Source: CBSHOME Real Estate Davenport #21500507 Report a problem

    Public tax history

    YearProperty taxesTax assessment
    2025$4,125 +23%$246,700 +18.9%
    2024$3,354 -23.4%$207,400
    2023$4,376 +27.7%$207,400 +29.2%
    2022$3,426 +0.9%$160,500
    2021$3,397 +8%$160,500 +9.3%
    2020$3,145 +9.3%$146,900 +9.6%
    2019$2,877 -0.1%$134,000
    2018$2,881 +5.4%$134,000 +12.8%
    2017$2,733 $118,800 +4%
    2016$2,733 -2.2%$114,200
    2015$2,796 $114,200
    2014-- $114,200 -4.7%
    2013-- $119,800
    2012-- $119,800 -8.8%
    2011-- $131,300
    2009$3,251 $131,300
    2008-- $131,300 +13.1%
    2005-- $116,100 +2269.4%
    2004-- $4,900

    Find assessor info on the county website

    Neighborhood: 68122

    Nearby schools

    GreatSchools rating
    Schools provided by the listing agent
    • Elementary: Springville
    • Middle: Hale
    • High: Northwest
    • District: Omaha

    Source: GPRMLS. This data may not be complete. We recommend contacting the local school district to confirm school assignments for this home.

    Get pre-qualified for a loan
    At Zillow Home Loans, we can pre-qualify you in as little as 5 minutes with no impact to your credit score.

    An equal housing lender. NMLS #10287.

    Sell for more on Zillow
    Get a Zillow Showcase℠ listing at no additional cost and you could sell for .
    $294,700
    2% more
    +$5,894
    With Zillow Showcase(estimated)
    $300,594