Skip main navigation
Sold for $255,000
  • $255,000

    8809 N 76th St, Omaha, NE 68122

    3beds
    1,408sqft
    Single Family Residence
    Built in 2005
    6,534 Square Feet Lot
    $278,400 Zestimate®
    $181/sqft
    $2,138 Estimated rent

    Home value

    $278,400

    $264,000 - $292,000

    $2,138/mo

    Zestimate® history
    Loading
    Loading...

    Owner options

    List your home for rent

    $2,138/mo

    Rent Zestimate®

    Find your next renter with Zillow Rental Manager. Plus, with online applications, you can quickly screen prospective tenants – for free.

    Learn more

    $2,138/mo

    Rent Zestimate®

    Refinance and save

    $1,726/mo

    Est. payment

    Refinancing to a lower rate could help reduce your monthly payments and save thousands over the life of the loan.

    See today's rates

    $1,726/mo

    Est. payment

    Explore your selling options

    Work with a Zillow partner agent

    Leverage their expertise and Zillow's premium Showcase listings to get your home seen by more buyers.

    Get started

    List with your own agent

    Get your home in front of millions of buyers by listing it on Zillow.

    Learn how to do it

    Sell it yourself

    Take full control of how buyers see your home on Zillow by listing For Sale by Owner (FSBO).

    List your home

    What's special

    New stainless-steel appliancesFreshly stained deckFully fenced backyardWalk-in closetVaulted ceilings
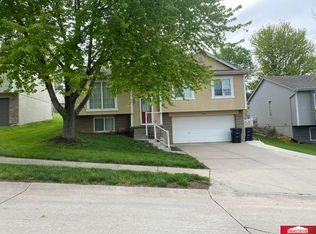
    Welcome to your new home! This well-maintained 3-bed, 2-bath home has been freshly painted, providing a clean and inviting atmosphere. Vaulted ceilings in the main living areas add a spacious and airy feel, making it the ideal place to relax or entertain. The kitchen features new stainless-steel appliances, pantry & a dining area with deck access. The primary bedroom is complete with a walk-in closet and a 3/4 bath, providing convenience and privacy. The finished lower level features a cozy corner fireplace, adding warmth and charm to the space. Whether you're looking for a quiet evening in or a place to entertain, this lower level offers versatility and comfort. Outside you will find a freshly stained deck and fully fenced backyard. This home offers the best of both worlds – the serenity of small-town living combined with easy access to the interstate, making commuting a breeze. You'll have all the convenience you need while enjoying the peaceful ambiance of your new neighborhood.

    Zillow last checked:

    Listing updated:

    Listed by:

    Liz Kelly 402-871-7347,

    BHHS Ambassador Real Estate

    Bought with:

    Dawn Grimshaw, 20040057

    Better Homes and Gardens R.E.

    Source: GPRMLS,MLS#: 22324788MLS Logo

    Facts & features

    Interior

    Bedrooms & bathrooms
    • Bedrooms: 3
    • Bathrooms: 2
    • Full bathrooms: 1
    • 3/4 bathrooms: 1
    • Main level bathrooms: 2
    Primary bedroom
    • Features: Wall/Wall Carpeting, Window Covering, Cath./Vaulted Ceiling, 9'+ Ceiling, Ceiling Fan(s), Walk-In Closet(s)
    • Level: Main
    • Area: 136.84
    • Dimensions: 12.11 x 11.3
    Bedroom 2
    • Features: Wall/Wall Carpeting, Window Covering
    • Level: Main
    • Area: 119.78
    • Dimensions: 10.6 x 11.3
    Bedroom 3
    • Features: Wall/Wall Carpeting, Window Covering
    • Level: Main
    • Area: 91.91
    • Dimensions: 9.1 x 10.1
    Primary bathroom
    • Features: 3/4, Shower
    Family room
    • Features: Wall/Wall Carpeting, Window Covering, Fireplace
    • Level: Basement
    • Area: 265.2
    • Dimensions: 13 x 20.4
    Kitchen
    • Features: Vinyl Floor, Cath./Vaulted Ceiling, 9'+ Ceiling, Dining Area, Pantry
    • Level: Main
    • Area: 120.75
    • Dimensions: 11.5 x 10.5
    Living room
    • Features: Wall/Wall Carpeting, Window Covering, Cath./Vaulted Ceiling, 9'+ Ceiling
    • Level: Main
    • Area: 198.32
    • Dimensions: 13.4 x 14.8
    Basement
    • Area: 931
    Heating
    • Natural Gas, Forced Air
    Cooling
    • Central Air
    Appliances
    • Included: Range, Refrigerator, Dishwasher, Disposal, Microwave
    Features
    • High Ceilings, Ceiling Fan(s), Pantry
    • Flooring: Vinyl, Carpet
    • Doors: Sliding Doors
    • Windows: Window Coverings, LL Daylight Windows
    • Basement: Daylight,Egress,Finished
    • Number of fireplaces: 1
    • Fireplace features: Family Room, Gas Log
    Interior area
    • Total structure area: 1,408
    • Total interior livable area: 1,408 sqft
    • Finished area above ground: 1,048
    • Finished area below ground: 360

    Property

    Parking
    • Total spaces: 2
    • Parking features: Attached, Built-In, Garage, Garage Door Opener
    • Attached garage spaces: 2
    Features
    • Levels: Split Entry
    • Patio & porch: Deck
    • Fencing: Wood,Full
    Lot
    • Size: 6,534 sqft
    • Dimensions: 119 x 115 x 56.03 x 107.64
    • Features: Up to 1/4 Acre., City Lot, Subdivided
    Details
    • Parcel number: 1601396232

    Construction

    Type & style
    • Home type: SingleFamily
    • Property subtype: Single Family Residence
    Materials
    • Masonite
    • Foundation: Block
    • Roof: Composition
    Condition
    • Not New and NOT a Model
    • New construction: No
    • Year built: 2005

    Utilities & green energy

    • Sewer: Public Sewer
    • Water: Public
    • Utilities for property: Cable Available

    Community & neighborhood

    Location
    • Region: Omaha
    • Subdivision: LAKE CUNNINGHAM RIDGE

    Other

    Other facts
    • Listing terms: VA Loan,FHA,Conventional,Cash
    • Ownership: Fee Simple

    Price history

    DateEventPrice
    12/1/2023Sold$255,000$181/sqft
    Source: GPRMLS #22324788 Report a problem
    10/27/2023Pending sale$255,000$181/sqft
    Source: GPRMLS #22324788 Report a problem
    10/22/2023Price change$255,000-3.6%$181/sqft
    Source: GPRMLS #22324788 Report a problem
    9/18/2023Price change$264,500-2%$188/sqft
    Source: GPRMLS #22320573 Report a problem
    9/6/2023Listed for sale$269,900+100.7%$192/sqft
    Source: GPRMLS #22320573 Report a problem
    6/23/2016Sold$134,500-2.2%$96/sqft
    Source: GPRMLS #21609309 Report a problem
    5/20/2016Listed for sale$137,500+16.5%$98/sqft
    Source: CBSHOME Real Estate Papillion #21609309 Report a problem
    11/20/2013Sold$118,000+0.4%$84/sqft
    Source: Public Record Report a problem
    9/4/2013Price change$117,500-2%$83/sqft
    Source: CBSHOME Real Estate #21313765 Report a problem
    7/24/2013Price change$119,900-0.1%$85/sqft
    Source: CBSHOME Real Estate #21313765 Report a problem
    7/13/2013Price change$119,999-5.5%$85/sqft
    Source: CBSHOME Real Estate #21306444 Report a problem
    4/13/2013Listed for sale$126,950$90/sqft
    Source: CBSHOME Real Estate #21306444 Report a problem

    Public tax history

    YearProperty taxesTax assessment
    2025$3,958 +18.8%$236,700 +14.9%
    2024$3,331 -23.4%$206,000
    2023$4,346 +27.5%$206,000 +29%
    2022$3,409 +0.9%$159,700
    2021$3,380 +7.1%$159,700 +8.3%
    2020$3,156 +9.5%$147,400 +9.8%
    2019$2,882 -0.1%$134,200
    2018$2,886 +9.7%$134,200 +14.1%
    2017$2,630 $117,600 +7%
    2016$2,630 -2.2%$109,900
    2015$2,690 $109,900
    2014-- $109,900 -5.7%
    2013-- $116,500
    2012-- $116,500 -3.8%
    2011-- $121,100
    2009$2,998 $121,100
    2008-- $121,100 +1021.3%
    2005-- $10,800 +116%
    2004-- $5,000

    Find assessor info on the county website

    Neighborhood: 68122

    Nearby schools

    GreatSchools rating
    Schools provided by the listing agent
    • Elementary: Springville
    • Middle: Hale
    • High: Northwest
    • District: Omaha

    Source: GPRMLS. This data may not be complete. We recommend contacting the local school district to confirm school assignments for this home.

    Get pre-qualified for a loan
    At Zillow Home Loans, we can pre-qualify you in as little as 5 minutes with no impact to your credit score.

    An equal housing lender. NMLS #10287.

    Sell for more on Zillow
    Get a Zillow Showcase℠ listing at no additional cost and you could sell for .
    $278,400
    2% more
    +$5,568
    With Zillow Showcase(estimated)
    $283,968