Room to spread out, space to entertain, and a backyard you'll love! This inviting 4-bedroom, 2.5-bath tri-level home offers plenty of space for everyday living and making memories. Enjoy a formal dining room perfect for hosting family and friends, plus a cozy den that's just right for relaxing, working, or enjoying a quiet retreat. With multiple levels, there's room for everyone to find their favorite spot! Step outside and discover a backyard that's sure to steal your heart! The beautiful composite deck is perfect for grilling, entertaining, or simply unwinding, while the charming garden walk adds a special touch to this outdoor oasis. Comfort, character, and wonderful spaces inside and out—this home is ready for its next chapter!
For sale
Street View
$290,000
4723 N 107th St, Omaha, NE 68134
4beds
1,800sqft
Single Family Residence
Built in 1967
10,454 Square Feet Lot
$283,500 Zestimate®
$161/sqft
$-- HOA
What's special
- 13 hours
- 103
- 9
Zillow last checked:
Listing updated:
Listed by:
Sherryl Longacre 402-719-4176,
RE/MAX Results
Source: GPRMLS,MLS#: 22630144
Facts & features
Interior
Bedrooms & bathrooms
- Bedrooms: 4
- Bathrooms: 3
- Full bathrooms: 1
- 3/4 bathrooms: 1
- 1/2 bathrooms: 1
Primary bedroom
- Features: Wood Floor, Ceiling Fan(s), Walk-In Closet(s)
- Level: Second
- Area: 175.35
- Dimensions: 16.7 x 10.5
Bedroom 2
- Features: Wall/Wall Carpeting, Ceiling Fan(s)
- Level: Second
- Area: 110.2
- Dimensions: 11.6 x 9.5
Bedroom 3
- Features: Wood Floor, Ceiling Fan(s)
- Level: Second
- Area: 133.4
- Dimensions: 11.5 x 11.6
Bedroom 4
- Features: Wall/Wall Carpeting, Ceiling Fan(s)
- Level: Second
- Area: 101.85
- Dimensions: 10.5 x 9.7
Primary bathroom
- Features: 3/4
Dining room
- Features: Wall/Wall Carpeting
- Level: Main
- Area: 123.5
- Dimensions: 13 x 9.5
Family room
- Features: Wall/Wall Carpeting
- Level: Lower (Above Grade)
- Area: 213.15
- Dimensions: 14.7 x 14.5
Kitchen
- Features: Ceiling Fan(s), Luxury Vinyl Tile
- Level: Main
- Area: 100.01
- Dimensions: 13.7 x 7.3
Living room
- Features: Wall/Wall Carpeting
- Level: Main
- Area: 226
- Dimensions: 20 x 11.3
Basement
- Area: 533
Heating
- Natural Gas, Forced Air
Cooling
- Central Air
Features
- Flooring: Carpet, Luxury Vinyl
- Basement: Daylight,Partially Finished
- Has fireplace: No
Interior area
- Total structure area: 1,800
- Total interior livable area: 1,800 sqft
- Finished area above ground: 1,800
- Finished area below ground: 0
Property
Parking
- Total spaces: 2
- Parking features: Garage - Attached
- Attached garage spaces: 2
Features
- Levels: Tri-Level
- Patio & porch: Porch, Covered Deck, Deck
- Exterior features: Sprinkler System
- Fencing: Chain Link
Lot
- Size: 10,454 Square Feet
- Dimensions: 85 x 125
- Features: Up to 1/4 Acre., Subdivided, Level
Details
- Additional structures: Shed(s)
- Parcel number: 2416500350
Construction
Type & style
- Home type: SingleFamily
- Property subtype: Single Family Residence
Materials
- Foundation: Block
Condition
- Not New and NOT a Model
- New construction: No
- Year built: 1967
Utilities & green energy
- Sewer: Public Sewer
- Water: Public
Community & HOA
Community
- Subdivision: Wears Sunnyview Add
HOA
- Has HOA: No
Location
- Region: Omaha
Financial & listing details
- Price per square foot: $161/sqft
- Tax assessed value: $228,700
- Annual tax amount: $3,824
- Date on market: 10/20/2026
- Listing terms: VA Loan,FHA,Conventional,Cash
- Ownership: Fee Simple
Estimated market value
$283,500
$269,000 - $298,000
$2,086/mo
Price history
| Date | Event | Price |
|---|---|---|
| 10/20/2026 | Listed for sale | $290,000$161/sqft |
Source:  GPRMLS #22630144 Report a problem | ||
Public tax history
| Year | Property taxes | Tax assessment |
|---|---|---|
| 2025 | $3,824 +1.5% | $228,700 |
| 2024 | $3,766 -13.3% | $228,700 +11.1% |
| 2023 | $4,344 -1.2% | $205,900 |
| 2022 | $4,395 +17.4% | $205,900 +16.4% |
| 2021 | $3,744 +30.9% | $176,900 +32.4% |
| 2020 | $2,860 +168.8% | $133,600 |
| 2019 | $1,064 -63% | $133,600 |
| 2018 | $2,873 +5.7% | $133,600 |
| 2017 | $2,717 | $133,600 +5.5% |
| 2016 | $2,717 +8.5% | $126,600 +7% |
| 2015 | $2,504 | $118,300 |
| 2014 | -- | $118,300 |
| 2013 | -- | $118,300 |
| 2012 | -- | $118,300 -10.4% |
| 2011 | -- | $132,100 |
| 2009 | $2,711 | $132,100 |
| 2008 | -- | $132,100 +13.2% |
| 2005 | -- | $116,700 |
| 2004 | -- | $116,700 |
Find assessor info on the county website
Monthly payment
Est. payment
Payment breakdown
Explore the cost of this home by adjusting the details. Changes won't be saved.Climate risks
Neighborhood: Sunny Slope
Nearby schools
Schools provided by the listing agent
- Elementary: Sunny Slope
- Middle: Morton
- High: Burke
- District: Omaha
Source: GPRMLS. This data may not be complete. We recommend contacting the local school district to confirm school assignments for this home.

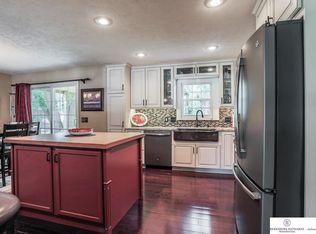
Similar homes
- $275,0004 bd3 ba1.9k sqft2416 N 98th Ave, Omaha, NE 68134For Sale
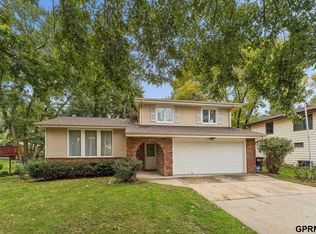
 MLS ID #22629928, Tyler Weaver, NextHome Signature Real Estate. GPRMLS
- $250,0003 bd2 ba1.7k sqft3812 N 101st St, Omaha, NE 68134For Sale
 MLS ID #22630016, Brittany Fulton, eXp Realty LLC. GPRMLS
- $310,0003 bd2 ba2.1k sqft8822 Lake St, Omaha, NE 68134For Sale
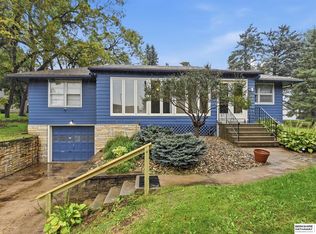 MLS ID #22629886, Jennifer Chinn, BHHS Ambassador Real Estate. GPRMLS
- $285,0004 bd3 ba1.6k sqft9641 Camden Ave, Omaha, NE 68134For Sale
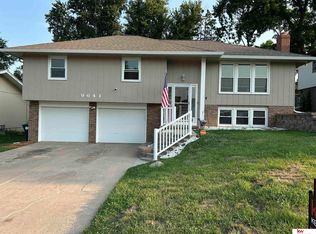 MLS ID #22622983, Anne Peterson, Keller Williams Greater Omaha. GPRMLS
- $289,9004 bd2 ba1.5k sqft4116 N 101st St, Omaha, NE 68134For SaleMLS ID #22622544, Melvin Melendez Sorto, Nebraska Realty. GPRMLS
- $325,0003 bd3 ba2k sqft10267 Nebraska Ave, Omaha, NE 68134For SaleMLS ID #22629849, Rich Bak, RE/MAX Results. GPRMLS
- $250,0003 bd1 ba1.3k sqft9424 Fowler Ave, Omaha, NE 68134For SaleMLS ID #22629902, Karen Jennings, BHHS Ambassador Real Estate. GPRMLS
- $249,5003 bd3 ba1k sqft5629 N 93rd Ave, Omaha, NE 68134For SaleMLS ID #22629755, Janelle Sandene, NP Dodge RE Sales Inc 86Dodge. GPRMLS
- $276,0003 bd3 ba1.8k sqft4105 N 101st St, Omaha, NE 68134For SaleMLS ID #22626338, Elle Soto, eXp Realty LLC. GPRMLS
- $339,0002 bd2 ba1.5k sqft2031 N 94th St, Omaha, NE 68134For SaleMLS ID #22630066, Tom Dobson, BHHS Ambassador Real Estate. GPRMLS
- $265,0003 bd2 ba1.5k sqft5235 N 96th St, Omaha, NE 68134For SaleMLS ID #22629277, Scott Anderson, NextHome Signature Real Estate. GPRMLS
- $239,0004 bd3 ba2.5k sqft9649 Sprague St, Omaha, NE 68134For SaleMLS ID #22629552, Trevor Clifton, Keller Williams Lincoln. GPRMLS
- $310,0003 bd3 ba2.2k sqft10636 Spaulding Cir, Omaha, NE 68134For SaleMLS ID #22623965, Aaron Aulner, Realty ONE Group Sterling. GPRMLS
- $350,0004 bd3 ba2.5k sqft10254 Browne St, Omaha, NE 68134For SaleMLS ID #22627267, Graham Person, BHHS Ambassador Real Estate. GPRMLS
- $319,9004 bd3 ba2.2k sqft10929 Taylor St, Omaha, NE 68164For SaleMLS ID #22623750, Ashley Sum, BHHS Ambassador Real Estate. GPRMLS
- $345,0003 bd3 ba2.2k sqft5004 N 103rd St, Omaha, NE 68134For SaleMLS ID #22627799, Julie Riddington, BHHS Ambassador Real Estate. GPRMLS
- $300,0004 bd3 ba2.3k sqft7319 N 90th St, Omaha, NE 68122For SaleMLS ID #22629776, Jacob Krug, Evolve Realty. GPRMLS
- $269,9003 bd3 ba1.8k sqft5906 N 110th Cir, Omaha, NE 68164For SaleMLS ID #22629692, Kathy Wickstrom, Nebraska Realty. GPRMLS
- $236,9003 bd2 ba1.5k sqft9422 Meredith Ave, Omaha, NE 68134For SaleMLS ID #22629567, Lee Maran, NP Dodge RE Sales Inc 86Dodge. GPRMLS
