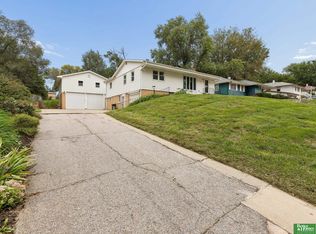
Great opportunity in Westside Schools. Here's your chance to build equity in a west-facing ranch home on flat lot on a dead-end street! This home offers a functional layout, a spacious backyard, w/ plenty of potential to make it your own. Originally designed as a 3-bed, 2-bath home w/ 2-car garage, the home is currently configured as a 2-bed, 2 bath property. The inviting floor plan flows from living room into the dining area, w/ convenient access to kitchen and family room. Step out from the dining area onto rear deck overlooking a good-sized backyard w/ no neighbors behind—providing added privacy and room to enjoy the outdoors. The home features aluminum siding, and all appliances stay. With good bones and plenty of possibilities, this property is ready for someone with vision! The home is being sold AS-IS, offering an opportunity to make improvements at your own pace and build equity along the way. Showing availability is limited: Saturdays from 2–4 PM and Sundays from 12–2 PM.
For sale
$339,000
2031 N 94th St, Omaha, NE 68134
2beds
1,522sqft
Single Family Residence
Built in 1961
0.29 Acres Lot
$328,600 Zestimate®
$223/sqft
$-- HOA
What's special
Aluminum sidingWest-facing ranch homeSpacious backyardFlat lotAll appliances stayFunctional layoutDead-end street
- 1 day
- 208
- 7
Zillow last checked:
Listing updated:
Listed by:
Tom Dobson 402-708-4778,
BHHS Ambassador Real Estate
Source: GPRMLS,MLS#: 22630066
Facts & features
Interior
Bedrooms & bathrooms
- Bedrooms: 2
- Bathrooms: 2
- Full bathrooms: 1
- 1/2 bathrooms: 1
- Main level bathrooms: 2
Primary bedroom
- Features: Wood Floor, Window Covering, Ceiling Fan(s)
- Level: Main
- Area: 143.77
- Dimensions: 13.07 x 11
Bedroom 2
- Features: Wood Floor, Ceiling Fan(s)
- Level: Main
- Area: 121.33
- Dimensions: 11.03 x 11
Primary bathroom
- Features: 1/2
Family room
- Features: Wall/Wall Carpeting, Window Covering, Fireplace
- Level: Main
- Area: 252.42
- Dimensions: 18.03 x 14
Kitchen
- Features: Luxury Vinyl Plank
- Level: Main
- Area: 140.44
- Dimensions: 14.03 x 10.01
Living room
- Features: Wall/Wall Carpeting, Window Covering, Ceiling Fan(s)
- Level: Main
- Area: 209.95
- Dimensions: 19 x 11.05
Basement
- Area: 1188
Heating
- Natural Gas, Forced Air
Cooling
- Central Air
Appliances
- Included: Range, Refrigerator, Water Softener, Dishwasher, Disposal, Microwave
Features
- Ceiling Fan(s)
- Flooring: Carpet, Luxury Vinyl, Plank
- Doors: Sliding Doors
- Windows: Window Coverings
- Basement: Unfinished
- Number of fireplaces: 1
- Fireplace features: Family Room, Gas Log
Interior area
- Total structure area: 1,522
- Total interior livable area: 1,522 sqft
- Finished area above ground: 1,522
- Finished area below ground: 0
Property
Parking
- Total spaces: 2
- Parking features: Garage - Attached
- Attached garage spaces: 2
Features
- Patio & porch: Porch, Patio, Deck
- Exterior features: Sprinkler System
- Fencing: None
Lot
- Size: 0.29 Acres
- Dimensions: 100 x 125
- Features: Over 1/4 up to 1/2 Acre, City Lot
Details
- Parcel number: 2153011019
- Other equipment: Sump Pump
Construction
Type & style
- Home type: SingleFamily
- Architectural style: Ranch
- Property subtype: Single Family Residence
Materials
- Steel Siding
- Foundation: Block
- Roof: Composition
Condition
- Not New and NOT a Model
- New construction: No
- Year built: 1961
Utilities & green energy
- Sewer: Septic Tank
- Water: Public
- Utilities for property: Electricity Available, Natural Gas Available, Water Available
Community & HOA
Community
- Subdivision: Saxton
HOA
- Has HOA: No
Location
- Region: Omaha
Financial & listing details
- Price per square foot: $223/sqft
- Tax assessed value: $263,900
- Annual tax amount: $4,412
- Date on market: 10/19/2026
- Listing terms: Conventional,Cash
- Ownership: Fee Simple
- Electric utility on property: Yes
Estimated market value
$328,600
$312,000 - $345,000
$1,979/mo
Price history
| Date | Event | Price |
|---|---|---|
| 10/19/2026 | Listed for sale | $339,000$223/sqft |
Source:  GPRMLS #22630066 Report a problem | ||
Public tax history
| Year | Property taxes | Tax assessment |
|---|---|---|
| 2025 | $4,413 +19.8% | $263,900 +15.8% |
| 2024 | $3,684 -2.9% | $227,800 |
| 2023 | $3,794 +234% | $227,800 +13.4% |
| 2022 | $1,136 -44.5% | $200,800 +20.3% |
| 2021 | $2,048 -42.7% | $166,900 |
| 2020 | $3,573 +11.8% | $166,900 +12.2% |
| 2019 | $3,195 -0.1% | $148,800 |
| 2018 | $3,199 -1.5% | $148,800 |
| 2017 | $3,247 | $148,800 -1.7% |
| 2016 | $3,247 +8.5% | $151,300 +7% |
| 2015 | $2,994 | $141,400 |
| 2014 | -- | $141,400 |
| 2013 | -- | $141,400 -5.7% |
| 2012 | -- | $150,000 |
| 2011 | -- | $150,000 |
| 2009 | $3,078 | $150,000 |
| 2008 | -- | $150,000 +1.1% |
| 2005 | -- | $148,400 +44.6% |
| 2004 | -- | $102,600 |
Find assessor info on the county website
Monthly payment
Est. payment
Payment breakdown
Explore the cost of this home by adjusting the details. Changes won't be saved.Climate risks
Neighborhood: 68134
Nearby schools
Schools provided by the listing agent
- Elementary: Edison
- Middle: Beveridge
- High: Burke
- District: Omaha
Source: GPRMLS. This data may not be complete. We recommend contacting the local school district to confirm school assignments for this home.

Similar homes
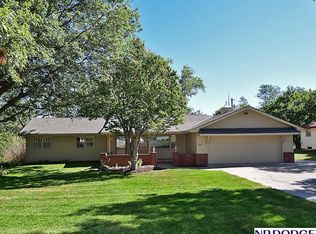
- $310,0003 bd2 ba2.1k sqft8822 Lake St, Omaha, NE 68134For Sale
 MLS ID #22629886, Jennifer Chinn, BHHS Ambassador Real Estate. GPRMLS
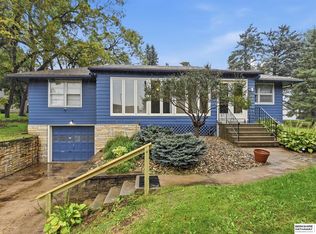
- $275,0004 bd3 ba1.9k sqft2416 N 98th Ave, Omaha, NE 68134For Sale
 MLS ID #22629928, Tyler Weaver, NextHome Signature Real Estate. GPRMLS
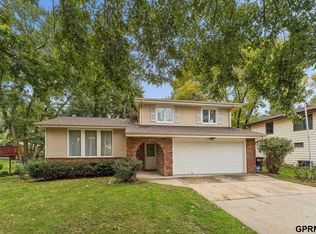
- $339,0003 bd2 ba1.7k sqft10045 Ohio St, Omaha, NE 68134For Sale
 MLS ID #22621759, Sue Kuhl, BHHS Ambassador Real Estate. GPRMLS
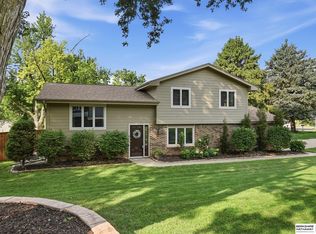
- $339,9503 bd3 ba1.9k sqft8614 Pinkney St, Omaha, NE 68134For Sale
 MLS ID #22627873, John Erickson, Better Homes and Gardens R.E.. GPRMLS
- $290,0004 bd3 ba1.8k sqft4723 N 107th St, Omaha, NE 68134For SaleMLS ID #22630144, Sherryl Longacre, RE/MAX Results. GPRMLS
- $325,0003 bd3 ba2k sqft10267 Nebraska Ave, Omaha, NE 68134For SaleMLS ID #22629849, Rich Bak, RE/MAX Results. GPRMLS
- $250,0003 bd2 ba1.7k sqft3812 N 101st St, Omaha, NE 68134For SaleMLS ID #22630016, Brittany Fulton, eXp Realty LLC. GPRMLS
- $345,0003 bd3 ba2.2k sqft5004 N 103rd St, Omaha, NE 68134For SaleMLS ID #22627799, Julie Riddington, BHHS Ambassador Real Estate. GPRMLS
- $250,0003 bd1 ba1.3k sqft9424 Fowler Ave, Omaha, NE 68134For SaleMLS ID #22629902, Karen Jennings, BHHS Ambassador Real Estate. GPRMLS
- $270,0003 bd2 ba1.7k sqft2503 N 88th St, Omaha, NE 68134For SaleMLS ID #22626985, Levi Boyd, BHHS Ambassador Real Estate. GPRMLS
- $239,9003 bd2 ba1.6k sqft9478 Wirt St, Omaha, NE 68134For SaleMLS ID #22629404, Jenna Friesen, BHHS Ambassador Real Estate. GPRMLS
- $330,0003 bd2 ba1.6k sqft9820 Poppleton Ave, Omaha, NE 68124For SaleMLS ID #22628215, Chad Blythe, Nebraska Realty. GPRMLS
- $250,0002 bd2 ba2k sqft8753 Grand Ave, Omaha, NE 68134For SaleMLS ID #22629593, Becky Tindall, NP Dodge RE Sales Inc 148Dodge. GPRMLS
- $236,9003 bd2 ba1.5k sqft9422 Meredith Ave, Omaha, NE 68134For SaleMLS ID #22629567, Lee Maran, NP Dodge RE Sales Inc 86Dodge. GPRMLS
- $265,0003 bd2 ba1.6k sqft4622 N 82nd St, Omaha, NE 68134For SaleMLS ID #22629037, Ben Smail, Better Homes and Gardens R.E.. GPRMLS
- $249,5003 bd3 ba1k sqft5629 N 93rd Ave, Omaha, NE 68134For SaleMLS ID #22629755, Janelle Sandene, NP Dodge RE Sales Inc 86Dodge. GPRMLS
- $250,0003 bd3 ba1.6k sqft9127 Spaulding St, Omaha, NE 68134For SaleMLS ID #22628866, Tony Terp, Milford Real Estate. GPRMLS
- $310,0003 bd2 ba1.6k sqft919 N 69th St, Omaha, NE 68132For SaleMLS ID #22628645, Angie Reineke, KW Siouxland. GPRMLS
- $340,0003 bd2 ba2k sqft322 S 84th St, Omaha, NE 68114For SaleMLS ID #22620957, Bryce Penke, BHHS Ambassador Real Estate. GPRMLS
