Showing starts Saturday 10-17-26.This 2 Bed, 2 Bath Keystone ranch has an open & bright kitchen/ living room area w/ door to backyard, formal DR with closet, 2 nicely-sized bedrooms, and a partially-updated full main fl bath. Note: The formal DR could easily be transformed into a 3rd main fl bedroom! A "U" -shaped stairway leads to an open, 43' long family/rec room, a large flex space, a spacious 2nd spacious full bath, and a utility/ laundry/ storage room. Outdoors you will find a 14'X22' det. garage w/ back wall row of cabinetry, lg. parking pad, an oversized, covered breezeway leading to a huge patio w/ pergola, & an appealing backyard. Updates: HVAC '21, Ext. paint '23, H20 heater '25, Washer '24 & Dryer '25. Other perks: low mil levy, vinyl windows on main fl (except for 2), radon mitigation system, & roof replacement approx. 9 yrs ago. With some updating & TLC, this home will be a real charmer!
For sale
Price cut: $10K (10/24)
$240,000
8753 Grand Ave, Omaha, NE 68134
2beds
2,050sqft
Single Family Residence
Built in 1961
8,712 Square Feet Lot
$244,600 Zestimate®
$117/sqft
$-- HOA
What's special
Appealing backyardDoor to backyardLarge flex spaceOversized covered breezeway
- 10 days
- 565
- 31
Likely to sell faster than
Zillow last checked:
Listing updated:
Listed by:
Becky Tindall 402-659-8888,
NP Dodge RE Sales Inc 148Dodge
Source: GPRMLS,MLS#: 22629593
Facts & features
Interior
Bedrooms & bathrooms
- Bedrooms: 2
- Bathrooms: 2
- Full bathrooms: 2
- Main level bathrooms: 1
Primary bedroom
- Features: Wall/Wall Carpeting
- Level: Main
- Area: 155.25
- Dimensions: 13.5 x 11.5
Bedroom 2
- Features: Wall/Wall Carpeting
- Level: Main
- Area: 125.35
- Dimensions: 11.5 x 10.9
Dining room
- Features: Wall/Wall Carpeting, Ceiling Fans
- Level: Main
- Area: 106.47
- Dimensions: 11.7 x 9.1
Family room
- Features: Wall/Wall Carpeting
- Level: Basement
- Area: 516
- Dimensions: 43 x 12
Kitchen
- Features: Ceramic Tile Floor
- Level: Main
- Area: 134
- Dimensions: 13.4 x 10
Living room
- Features: Wall/Wall Carpeting
- Level: Main
- Area: 230.09
- Dimensions: 17.3 x 13.3
Basement
- Area: 1100
Heating
- Natural Gas, Forced Air
Cooling
- Central Air
Appliances
- Included: Humidifier, Range, Refrigerator, Washer, Dishwasher, Dryer, Microwave
Features
- Ceiling Fan(s), Formal Dining Room
- Flooring: Carpet, Ceramic Tile
- Basement: Other Window,Full
- Has fireplace: No
Interior area
- Total structure area: 2,050
- Total interior livable area: 2,050 sqft
- Finished area above ground: 1,100
- Finished area below ground: 950
Property
Parking
- Total spaces: 1
- Parking features: Garage
- Garage spaces: 1
Features
- Patio & porch: Patio, Covered Patio
- Fencing: Chain Link
Lot
- Size: 8,712 Square Feet
- Dimensions: 70 x 125
- Features: Up to 1/4 Acre., City Lot, Subdivided, Public Sidewalk, Level
Details
- Parcel number: 1256480000
Construction
Type & style
- Home type: SingleFamily
- Architectural style: Ranch,Traditional
- Property subtype: Single Family Residence
Materials
- Brick, Wood Siding
- Foundation: Block
- Roof: Composition
Condition
- Not New and NOT a Model
- New construction: No
- Year built: 1961
Utilities & green energy
- Sewer: Public Sewer
- Water: Public
- Utilities for property: Cable Available, Electricity Available, Natural Gas Available, Water Available, Sewer Available, Phone Available
Community & HOA
Community
- Subdivision: HARGLEROADS-MILITARY ADD
HOA
- Has HOA: No
Location
- Region: Omaha
Financial & listing details
- Price per square foot: $117/sqft
- Tax assessed value: $208,200
- Date on market: 10/14/2026
- Listing terms: Conventional,Cash
- Ownership: Fee Simple
- Electric utility on property: Yes
Estimated market value
$244,600
$232,000 - $257,000
$1,863/mo
Price history
| Date | Event | Price |
|---|---|---|
| 10/24/2026 | Price change | $240,000-4%$117/sqft |
Source:  GPRMLS #22629593 Report a problem | ||
| 10/14/2026 | Listed for sale | $250,000+101.6%$122/sqft |
Source: GPRMLS #22629593 Report a problem | ||
| 11/18/2005 | Sold | $124,000+93.8%$60/sqft |
Source: GPRMLS #20518838 Report a problem | ||
| 6/3/1995 | Sold | $64,000$31/sqft |
Source: Agent Provided Report a problem | ||
Public tax history
| Year | Property taxes | Tax assessment |
|---|---|---|
| 2025 | -- | $208,200 +12.9% |
| 2024 | -- | $184,400 |
| 2023 | -- | $184,400 +19% |
| 2022 | -- | $155,000 |
| 2021 | -- | $155,000 +20.6% |
| 2020 | -- | $128,500 |
| 2019 | $445 | $128,500 -2.4% |
| 2018 | -- | $131,700 +27% |
| 2017 | $138 | $103,700 +0.4% |
| 2016 | $138 -60.8% | $103,300 +7% |
| 2015 | $353 -83.9% | $96,500 |
| 2014 | $2,199 | $96,500 |
| 2013 | -- | $96,500 -7.7% |
| 2012 | -- | $104,600 |
| 2011 | -- | $104,600 -7.9% |
| 2009 | $2,331 | $113,600 |
| 2008 | -- | $113,600 +24.4% |
| 2005 | -- | $91,300 |
| 2004 | -- | $91,300 |
Find assessor info on the county website
Monthly payment
Est. payment
Payment breakdown
Explore the cost of this home by adjusting the details. Changes won't be saved.Climate risks
Neighborhood: Keystone
Nearby schools
Schools provided by the listing agent
- Elementary: Boyd
- Middle: Morton
- High: Northwest
- District: Omaha
Source: GPRMLS. This data may not be complete. We recommend contacting the local school district to confirm school assignments for this home.

Similar homes
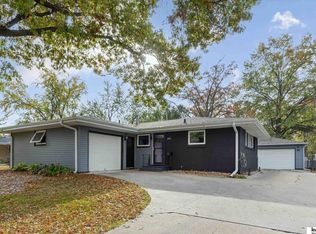
- $239,9003 bd2 ba1.6k sqft9478 Wirt St, Omaha, NE 68134For Sale
 MLS ID #22629404, Jenna Friesen, BHHS Ambassador Real Estate. GPRMLS
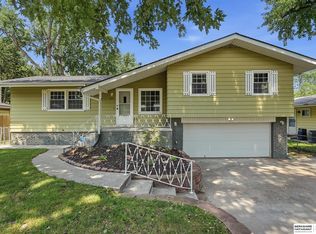
- $250,0003 bd3 ba1.6k sqft9127 Spaulding St, Omaha, NE 68134For Sale
 MLS ID #22628866, Tony Terp, Milford Real Estate. GPRMLS
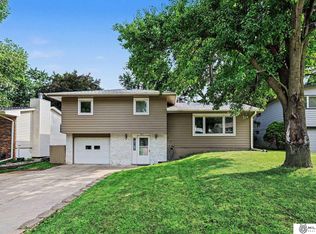
- $265,0003 bd2 ba1.5k sqft5235 N 96th St, Omaha, NE 68134For Sale
 MLS ID #22629277, Scott Anderson, NextHome Signature Real Estate. GPRMLS
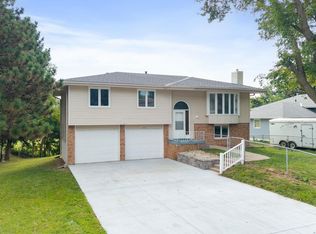
- $290,0004 bd3 ba1.8k sqft4723 N 107th St, Omaha, NE 68134For Sale
 MLS ID #22630144, Sherryl Longacre, RE/MAX Results. GPRMLS
- $220,0002 bd2 ba1.4k sqft2035 N 69th St, Omaha, NE 68104For SaleMLS ID #22630618, Joele Engel, BHHS Ambassador Real Estate. GPRMLS
- $275,0003 bd3 ba1.4k sqft10632 Hartman Ave, Omaha, NE 68134For SaleMLS ID #22630533, Nadra Davis, Meraki Realty Group. GPRMLS
- $230,0003 bd2 ba2.3k sqft5010 N 54th St, Omaha, NE 68104For SaleMLS ID #22627696, Trina Leech, BHHS Ambassador Real Estate. GPRMLS
- $235,0003 bd3 ba1.8k sqft7704 Lafayette Ave, Omaha, NE 68114For SaleMLS ID #22626615, Chris Egan, BHHS Ambassador Real Estate. GPRMLS
- $275,0003 bd2 ba1.7k sqft8804 Westridge Dr, Omaha, NE 68124For SaleMLS ID #22630520, Gavin Utesch, eXp Realty LLC. GPRMLS
- $290,0003 bd2 ba2.5k sqft3213 N 97th St, Omaha, NE 68134For SaleMLS ID #22615072, Mike Salkin, Berkshire Real Estate. GPRMLS
- $360,0004 bd3 ba2.8k sqft10320 Hilltop Rd, Omaha, NE 68134For SaleMLS ID #22629945, Scott Anderson, NextHome Signature Real Estate. GPRMLS
- $219,9003 bd2 ba1.5k sqft2627 N 70th St, Omaha, NE 68104For SaleMLS ID #22623803, Diane Briggs, BHHS Ambassador Real Estate. GPRMLS
- $215,0003 bd1 ba1.3k sqft3853 N 65th St, Omaha, NE 68104For SaleMLS ID #22628998, Heather Tedesco, Better Homes and Gardens R.E.. GPRMLS
- $209,5004 bd2 ba2.1k sqft6502 N 40th St, Omaha, NE 68112For SaleMLS ID #22628826, Shelby Peters, Realty ONE Group Sterling. GPRMLS
- $300,0003 bd2 ba1.3k sqft8030 Bauman Ave, Omaha, NE 68122For SaleMLS ID #22630077, Jeremy Harper, Evolve Realty. GPRMLS
- $255,0004 bd2 ba1.9k sqft304 Payne Ave, Bellevue, NE 68005For SaleMLS ID #22630424, Nick Pacal, BHHS Ambassador Real Estate. GPRMLS
- $265,0003 bd2 ba1.4k sqft8015 Weber Plz, Omaha, NE 68122For SaleMLS ID #22626230, Milt Schneider, Nebraska Realty. GPRMLS
- $275,0003 bd1 ba1.5k sqft1711 N 105th St, Omaha, NE 68114For SaleMLS ID #22629095, Savannah Horak, Coldwell Banker NHS RE. GPRMLS
- $339,0003 bd2 ba1.7k sqft10045 Ohio St, Omaha, NE 68134For SaleMLS ID #22621759, Sue Kuhl, BHHS Ambassador Real Estate. GPRMLS
- $285,0003 bd2 ba1.6k sqft8006 Nina St, Omaha, NE 68124For SaleMLS ID #22629643, Skylar Lybarger, Better Homes and Gardens R.E.. GPRMLS
