Freshly updated and move-in ready in the sought-after Westside School District! This 4-bedroom, 2-bath raised ranch offers 1,540 sq ft, a 1-car garage, double-wide driveway, and fully fenced backyard. Recent updates include a modern kitchen, renovated bathrooms, stainless steel appliances, LED lighting, fresh paint throughout, new LVT flooring, and new carpet. Additional features include a walkout basement, permanent metal siding, updated sewer line with exterior cleanouts, and a roof approximately 4 years old. Washer and dryer stay! Enjoy an unbeatable central location with quick interstate access and shopping, dining, and businesses just blocks away. Walk to Westgate Elementary and the neighborhood pool, or enjoy easy access to the Papio Trail for walking, running, and biking. Move right in and enjoy everything this convenient location has to offer! Virtually staged.
For sale
$285,000
8111 Grover St, Omaha, NE 68124
4beds
1,610sqft
Single Family Residence
Built in 1959
6,534 Square Feet Lot
$272,600 Zestimate®
$177/sqft
$-- HOA
What's special
Fully fenced backyardDouble-wide drivewayWalkout basementWasher and dryer stayFresh paint throughoutModern kitchenNew lvt flooring
- 2 days
- 206
- 21
Zillow last checked:
Listing updated:
Listed by:
Michael Shekhtman 402-979-1572,
BHHS Ambassador Real Estate,
Rusty Johnson 402-738-0131,
BHHS Ambassador Real Estate
Source: GPRMLS,MLS#: 22632903
Facts & features
Interior
Bedrooms & bathrooms
- Bedrooms: 4
- Bathrooms: 2
- Full bathrooms: 1
- 3/4 bathrooms: 1
- Main level bathrooms: 1
Primary bedroom
- Level: Main
Bedroom 2
- Level: Main
Bedroom 3
- Level: Main
Bedroom 4
- Level: Basement
Basement
- Area: 1040
Heating
- Natural Gas, Other
Cooling
- Central Air
Appliances
- Included: Range, Refrigerator, Washer, Dishwasher, Dryer, Disposal, Microwave
Features
- Ceiling Fan(s)
- Flooring: Carpet, Ceramic Tile, Luxury Vinyl
- Windows: LL Daylight Windows
- Basement: Walk-Out Access
- Has fireplace: No
Interior area
- Total structure area: 1,610
- Total interior livable area: 1,610 sqft
- Finished area above ground: 1,040
- Finished area below ground: 570
Video & virtual tour
Property
Parking
- Total spaces: 1
- Parking features: Garage - Attached, Open
- Attached garage spaces: 1
- Has uncovered spaces: Yes
Features
- Patio & porch: Deck
- Exterior features: Sprinkler System
- Fencing: Chain Link,Full
Lot
- Size: 6,534 Square Feet
- Dimensions: 109 x 60
- Features: Up to 1/4 Acre., City Lot, Subdivided, Public Sidewalk, Curb and Gutter, Irregular Lot
Details
- Parcel number: 2507750605
Construction
Type & style
- Home type: SingleFamily
- Architectural style: Raised Ranch,Traditional
- Property subtype: Single Family Residence
Materials
- Steel Siding
- Foundation: Block
- Roof: Composition
Condition
- Not New and NOT a Model
- New construction: No
- Year built: 1959
Utilities & green energy
- Sewer: Public Sewer
- Water: Public
- Utilities for property: Cable Available, Electricity Available, Natural Gas Available, Water Available, Sewer Available, Fiber Optic
Community & HOA
Community
- Subdivision: Westgate
HOA
- Has HOA: No
Location
- Region: Omaha
Financial & listing details
- Price per square foot: $177/sqft
- Tax assessed value: $197,200
- Annual tax amount: $3,248
- Date on market: 11/19/2026
- Listing terms: VA Loan,FHA,Conventional,Cash
- Ownership: Fee Simple
- Electric utility on property: Yes
Estimated market value
$272,600
$259,000 - $286,000
$2,161/mo
Price history
| Date | Event | Price |
|---|---|---|
| 11/19/2026 | Listed for sale | $285,000+44.7%$177/sqft |
Source:  GPRMLS #22632903 Report a problem | ||
| 9/30/2022 | Listing removed | -- |
Source: Zillow Rental Manager Report a problem | ||
| 9/15/2022 | Listed for rent | $1,950$1/sqft |
Source: Zillow Rental Manager Report a problem | ||
| 8/3/2022 | Sold | $197,000-1.5%$122/sqft |
Source: GPRMLS #22216835 Report a problem | ||
| 7/18/2022 | Pending sale | $200,000$124/sqft |
Source: GPRMLS #22216835 Report a problem | ||
| 7/15/2022 | Listed for sale | $200,000+46.5%$124/sqft |
Source: GPRMLS #22216835 Report a problem | ||
| 5/31/2006 | Sold | $136,500+11.9%$85/sqft |
Source: GPRMLS #20609074 Report a problem | ||
| 4/29/2003 | Sold | $122,000$76/sqft |
Source: Public Record Report a problem | ||
Public tax history
| Year | Property taxes | Tax assessment |
|---|---|---|
| 2025 | $3,248 -2.3% | $197,200 |
| 2024 | $3,323 +0% | $197,200 +21.1% |
| 2023 | $3,322 -6.8% | $162,900 |
| 2022 | $3,566 +11.2% | $162,900 +12.7% |
| 2021 | $3,206 -1.7% | $144,500 |
| 2020 | $3,262 +14.7% | $144,500 +16% |
| 2019 | $2,845 +8.4% | $124,600 +8.7% |
| 2018 | $2,624 -6.8% | $114,600 |
| 2017 | $2,816 | $114,600 -9.4% |
| 2016 | $2,816 +8.6% | $126,500 +7% |
| 2015 | $2,592 | $118,200 |
| 2014 | -- | $118,200 |
| 2013 | -- | $118,200 |
| 2012 | -- | $118,200 -7.6% |
| 2011 | -- | $127,900 |
| 2009 | $2,671 | $127,900 |
| 2008 | -- | $127,900 +10.3% |
| 2005 | -- | $116,000 |
| 2004 | -- | $116,000 |
Find assessor info on the county website
Monthly payment
Est. payment
Payment breakdown
Explore the cost of this home by adjusting the details. Changes won't be saved.Climate risks
Neighborhood: Westgate
Nearby schools
Schools provided by the listing agent
- Elementary: Westgate
- Middle: Westside
- High: Westside
- District: Westside
Source: GPRMLS. This data may not be complete. We recommend contacting the local school district to confirm school assignments for this home.
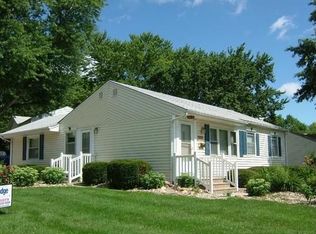

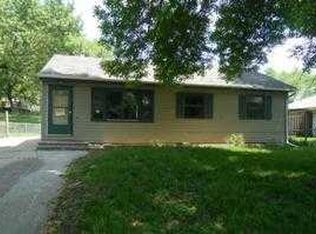
Similar homes
- $275,0003 bd2 ba1.8k sqft2820 S 76th Ave, Omaha, NE 68124For Sale
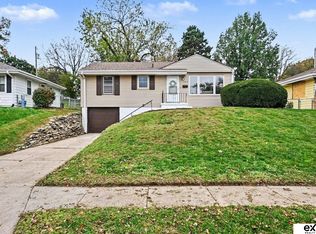
 MLS ID #22631795, Jamie Schroder, eXp Realty LLC. GPRMLS
- $260,0003 bd2 ba1.7k sqft8804 Westridge Dr, Omaha, NE 68124For Sale
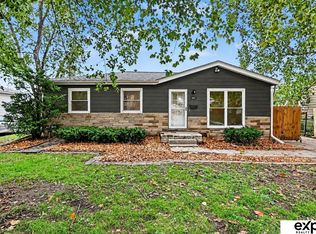 MLS ID #22631554, Gavin Utesch, eXp Realty LLC. GPRMLS
- $250,0003 bd2 ba2.1k sqft2311 N 71st St, Omaha, NE 68104For Sale
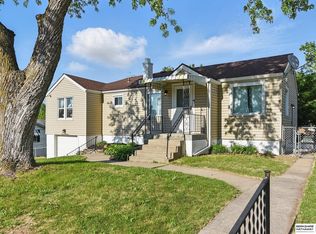 MLS ID #22632893, Shelby Rosso-Gill, BHHS Ambassador Real Estate. GPRMLS
- $289,0004 bd2 ba1.7k sqft5114 S 121st St, Omaha, NE 68137For Sale
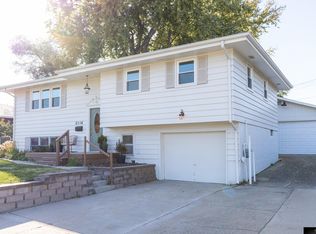 MLS ID #22632542, Sarah Roberts, Prime Home Realty. GPRMLS
- $295,0003 bd3 ba1.6k sqft12803 Edna St, Omaha, NE 68138For SaleMLS ID #22632985, Perri Vasko, BHHS Ambassador Real Estate. GPRMLS
- $278,0003 bd2 ba1.4k sqft1114 Devon Dr, Papillion, NE 68046For SaleMLS ID #22632834, Summer Hollingsworth, BHHS Ambassador Real Estate. GPRMLS
- $268,5003 bd2 ba1.7k sqft3109 Evelyn St, Bellevue, NE 68147For SaleMLS ID #22633018, Parker Smith, BHHS Ambassador Real Estate. GPRMLS
- $288,7003 bd2 ba1.8k sqft3060 S 48th St, Omaha, NE 68106For SaleMLS ID #22631664, Julie Daugherty-Braun, BHHS Ambassador Real Estate. GPRMLS
- $248,5003 bd2 ba1.4k sqft4725 B St, Omaha, NE 68106For SaleMLS ID #22632570, Kevin Baumeister, BHHS Ambassador Real Estate. GPRMLS
- $299,9004 bd3 ba1.8k sqft3352 S 128th Cir, Omaha, NE 68144For SaleMLS ID #22631281, Cindy Andrew, Sit Stay Homes. GPRMLS
- $299,5004 bd3 ba1.7k sqft2429 S 124th St, Omaha, NE 68144For SaleMLS ID #22631519, Wyatt Simon, Realty ONE Group Sterling. GPRMLS
- $285,0003 bd2 ba1.7k sqft7612 Drexel St, Ralston, NE 68127For SaleMLS ID #22631079, Katie Huber, BHHS Ambassador Real Estate. GPRMLS
- $292,0003 bd2 ba2k sqft12572 O St, Omaha, NE 68137For SaleMLS ID #22631840, Nick Benner, Better Homes and Gardens R.E.. GPRMLS
- $295,0004 bd3 ba2.2k sqft5607 Blondo St, Omaha, NE 68104For SaleMLS ID #22631797, Erik Hoffman, Nebraska Realty. GPRMLS
- $265,0002 bd2 ba1.4k sqft346 N Grandview Ave, Papillion, NE 68046For SaleMLS ID #22632765, Leanne Sotak, BHHS Ambassador Real Estate. GPRMLS
- $260,0003 bd2 ba1.7k sqft3027 S 122nd St, Omaha, NE 68144For SaleMLS ID #22631990, Colleen Almgren, Better Homes and Gardens R.E.. GPRMLS
- $335,0003 bd3 ba2.1k sqft4560 Poppleton Ave, Omaha, NE 68106For SaleMLS ID #22632863, Nick Benner, Better Homes and Gardens R.E.. GPRMLS
- $240,0004 bd1 ba1.6k sqft4454 S 61st St, Omaha, NE 68117For SaleMLS ID #22632247, Chad Ellison, Better Homes and Gardens R.E.. GPRMLS
- $269,9003 bd2 ba1.5k sqft3227 S 45th St, Omaha, NE 68106For SaleMLS ID #22631082, Jenna Jacupke, BHHS Ambassador Real Estate. GPRMLS
- $288,5004 bd2 ba1.5k sqft4116 N 101st St, Omaha, NE 68134For SaleMLS ID #22622544, Melvin Melendez Sorto, Nebraska Realty. GPRMLS
