This updated 4 bedroom home is move in ready with refreshed kitchen and baths and fresh paint throughout. The hardwood floors in the hallway and bedrooms are stunning! The basement is a real bonus, with a big open room you can make your own, a bedroom with a closet and an egress window. There’s also a utility room that’s great for storage, or turn it into an office or gaming room. Outside, you’ve got almost a quarter of an acre with a patio, a fully fenced yard, and a sprinkler system, plus room to add on if you ever want to. All appliances stay and the home includes a one year American Home Shield home warranty. All measurements approximate.
For sale
$310,000
3352 S 128th Cir, Omaha, NE 68144
4beds
1,890sqft
Single Family Residence
Built in 1965
10,018 Square Feet Lot
$306,300 Zestimate®
$164/sqft
$-- HOA
What's special
Fully fenced yardAll appliances staySprinkler systemFresh paint throughoutRefreshed kitchen and baths
- 17 days
- 749
- 96
Zillow last checked:
Listing updated:
Listed by:
Cindy Andrew 402-980-8300,
Sit Stay Homes
Source: GPRMLS,MLS#: 22631281
Facts & features
Interior
Bedrooms & bathrooms
- Bedrooms: 4
- Bathrooms: 3
- Full bathrooms: 1
- 3/4 bathrooms: 1
- 1/2 bathrooms: 1
- Main level bathrooms: 3
Primary bedroom
- Level: Main
Bedroom 2
- Level: Main
Bedroom 3
- Level: Main
Bedroom 4
- Features: Egress Window, Luxury Vinyl Plank
- Level: Basement
- Area: 98
- Dimensions: 9.8 x 10
Primary bathroom
- Features: 3/4
Family room
- Features: Egress Window, Luxury Vinyl Plank
- Level: Basement
- Area: 212.4
- Dimensions: 17.7 x 12
Kitchen
- Level: Main
Living room
- Features: Wood Floor, Window Covering, Exterior Door
- Level: Main
Basement
- Area: 1362
Office
- Level: Basement
- Area: 93.6
- Dimensions: 9 x 10.4
Heating
- Natural Gas, Forced Air
Cooling
- Central Air
Appliances
- Included: Range, Refrigerator, Washer, Dishwasher, Dryer, Disposal, Microwave
Features
- Ceiling Fan(s), Pantry
- Flooring: Ceramic Tile, Luxury Vinyl, Plank
- Doors: Sliding Doors
- Windows: Egress Window, Window Coverings
- Basement: Egress,Finished
- Has fireplace: No
Interior area
- Total structure area: 1,890
- Total interior livable area: 1,890 sqft
- Finished area above ground: 1,362
- Finished area below ground: 528
Property
Parking
- Total spaces: 1
- Parking features: Garage - Attached
- Attached garage spaces: 1
Features
- Levels: Multi/Split
- Patio & porch: Patio
- Exterior features: Sprinkler System
- Fencing: Full
Lot
- Size: 10,018 Square Feet
- Dimensions: 90 x 114
- Features: Up to 1/4 Acre., Corner Lot
Details
- Parcel number: 2532186240
Construction
Type & style
- Home type: SingleFamily
- Property subtype: Single Family Residence
Materials
- Vinyl Siding
- Foundation: Concrete Perimeter
- Roof: Composition
Condition
- Not New and NOT a Model
- New construction: No
- Year built: 1965
Utilities & green energy
- Sewer: Public Sewer
- Water: Public
Community & HOA
Community
- Subdivision: Westwood Heights Highland Area
HOA
- Has HOA: No
Location
- Region: Omaha
Financial & listing details
- Price per square foot: $164/sqft
- Tax assessed value: $176,500
- Annual tax amount: $4,252
- Date on market: 10/31/2026
- Listing terms: VA Loan,FHA,Conventional,Cash
- Ownership: Fee Simple
Estimated market value
$306,300
$291,000 - $322,000
$2,291/mo
Price history
| Date | Event | Price |
|---|---|---|
| 10/31/2026 | Listed for sale | $310,000+150%$164/sqft |
Source:  GPRMLS #22631281 Report a problem | ||
| 10/3/2014 | Sold | $124,000+7.8%$66/sqft |
Source: Public Record Report a problem | ||
| 8/26/2003 | Sold | $115,000$61/sqft |
Source: Public Record Report a problem | ||
Public tax history
| Year | Property taxes | Tax assessment |
|---|---|---|
| 2025 | -- | $176,500 |
| 2024 | $2,966 -4% | $176,500 +13.7% |
| 2023 | $3,090 -5.8% | $155,200 |
| 2022 | $3,280 +9.6% | $155,200 +9% |
| 2021 | $2,994 -0.8% | $142,400 |
| 2020 | $3,019 +7.1% | $142,400 +7.4% |
| 2019 | $2,820 -1.4% | $132,600 |
| 2018 | $2,859 +7.3% | $132,600 +1.9% |
| 2017 | $2,664 | $130,100 +3.7% |
| 2016 | $2,664 +4.8% | $125,400 +7% |
| 2015 | $2,542 | $117,200 |
| 2014 | -- | $117,200 |
| 2013 | -- | $117,200 -8.8% |
| 2012 | -- | $128,500 |
| 2011 | -- | $128,500 |
| 2009 | $2,631 | $128,500 |
| 2008 | -- | $128,500 +15.7% |
| 2005 | -- | $111,100 |
| 2004 | -- | $111,100 |
Find assessor info on the county website
Monthly payment
Est. payment
Payment breakdown
Explore the cost of this home by adjusting the details. Changes won't be saved.Climate risks
Neighborhood: Westwood Heights
Nearby schools
Schools provided by the listing agent
- Elementary: Cody
- Middle: Millard North
- High: Millard North
- District: Millard
Source: GPRMLS. This data may not be complete. We recommend contacting the local school district to confirm school assignments for this home.


Similar homes
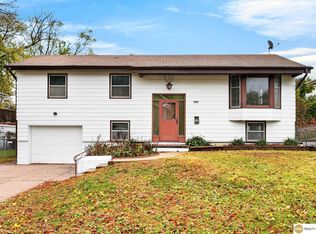
- $299,5004 bd3 ba1.7k sqft2429 S 124th St, Omaha, NE 68144For Sale
 MLS ID #22631519, Wyatt Simon, Realty ONE Group Sterling. GPRMLS
- $339,9004 bd3 ba1.9k sqft13359 Trendwood Dr, Omaha, NE 68144For Sale
 MLS ID #22631733, Billie Elliott, Go-To Realty LLC. GPRMLS
- $260,0003 bd2 ba1.7k sqft3027 S 122nd St, Omaha, NE 68144For Sale
 MLS ID #22631990, Colleen Almgren, Better Homes and Gardens R.E.. GPRMLS
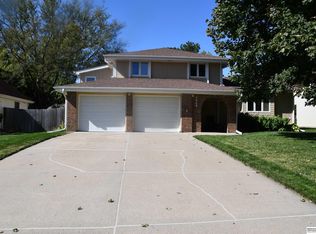
- $355,0003 bd3 ba2k sqft2324 S 138th St, Omaha, NE 68144For Sale
 MLS ID #22631424, Marty Hayden, BHHS Ambassador Real Estate. GPRMLS
- $359,0003 bd3 ba1.9k sqft2112 S 138th St, Omaha, NE 68144For SaleMLS ID #22630375, Diane Hughes, BHHS Ambassador Real Estate. GPRMLS
- $298,0003 bd3 ba1.5k sqft15279 Grover St, Omaha, NE 68144For SaleMLS ID #22630275, Renae Cohn, eXp Realty LLC. GPRMLS
- $285,0003 bd2 ba1.9k sqft13911 Lisa Cir, Omaha, NE 68138For SaleMLS ID #22632680, Jennifer Chinn, BHHS Ambassador Real Estate. GPRMLS
- $380,0003 bd3 ba1.9k sqft13430 Frances St, Omaha, NE 68144For SaleMLS ID #22630756, Amber Tkaczuk, Nebraska Realty. GPRMLS
- $315,0003 bd3 ba1.9k sqft6528 S 115th St, Omaha, NE 68137For SaleMLS ID #22632065, Francisco Paredes, Better Homes and Gardens R.E.. GPRMLS
- $315,0003 bd2 ba1.8k sqft14086 Monroe Cir, Omaha, NE 68137For SaleMLS ID #22629580, Marty Evans, NP Dodge RE Sales Inc 148Dodge. GPRMLS
- $259,9003 bd3 ba1.5k sqft3521 S 154th St, Omaha, NE 68144For SaleMLS ID #22632074, Megan Owens, BHHS Ambassador Real Estate. GPRMLS
- $300,0004 bd3 ba2.4k sqft3329 S 78th St, Omaha, NE 68124For SaleMLS ID #22628666, Katie Major, BHHS Ambassador Real Estate. GPRMLS
- $369,9004 bd3 ba2.5k sqft3625 S 155th St, Omaha, NE 68144For SaleMLS ID #22631010, Toni Hughes, Berkshire Real Estate. GPRMLS
- $330,0003 bd3 ba1.7k sqft15286 U St, Omaha, NE 68137For SaleMLS ID #22632094, Shona Emsick, BHHS Ambassador Real Estate. GPRMLS
- $310,0004 bd2 ba1.9k sqft7217 Blue Ridge Dr, Bellevue, NE 68147For SaleMLS ID #22631739, Margie Garcia, Keller Williams Greater Omaha. GPRMLS
- $324,9003 bd2 ba2.2k sqft1446 S 167th Ave, Omaha, NE 68130For SaleMLS ID #22628502, Todd Walkenhorst, Horst Power Realty. GPRMLS
- $310,0003 bd2 ba1.6k sqft919 N 69th St, Omaha, NE 68132For SaleMLS ID #22628645, Angie Reineke, KW Siouxland. GPRMLS
- $278,0003 bd2 ba1.3k sqft14730 Emiline St, Omaha, NE 68138For SaleMLS ID #22631771, Jamie Schroder, eXp Realty LLC. GPRMLS
- $344,5003 bd3 ba1.7k sqft3612 S 106th St, Omaha, NE 68124For SaleMLS ID #22629667, Cristina Luckey, Real Broker NE, LLC. GPRMLS
- $289,9003 bd3 ba1.6k sqft810 S Grandview Ave, Papillion, NE 68046For SaleMLS ID #22632546, Amy Nuckoles, Nebraska Realty. GPRMLS
