Beautiful Millard 2 story across the street from Lake Zorinsky water park. Updated kitchen w/brand new LVP floors, corian counters, all new lighting, SS appl, built in pantry & eating area. Double sided Stone fireplace leads to large open family room w/vaulted ceilings & bay windows. Main floor includes formal dining room, living room, 1/2 bath & laundry. Freshly painted throughout interior and brand new carpet. Master Bedroom w/walk in closet & 3/4 bath. 3 bedrooms upstairs. 4th bedroom w/daylight window in walkout basement. Big Family room with brand new carpet & paint, walks out to patio, fully fenced flat yard. Shed & pool can stay. Enjoy the 18 x 12 deck. Newer vinyl windows. Newer Exterior paint. Nicely landscaped. Sprinkler System. Brand New Roof July 2021. Best location: next to Lake Zorinsky water park. Get to all the shopping & dining in mins. This gorgeous home is ready for a new family. Move right in.
Foreclosed
Est. $369,300
3625 S 155th St, Omaha, NE 68144
4beds
0baths
2,458sqft
SingleFamily
Built in 1986
7,260 Square Feet Lot
$369,300 Zestimate®
$150/sqft
$-- HOA
Overview
- 110 days
- 80
- 2
Facts & features
Interior
Bedrooms & bathrooms
- Bedrooms: 4
- Bathrooms: 0
Heating
- Forced air, Gas
Cooling
- Central
Appliances
- Included: Dishwasher, Garbage disposal, Microwave, Range / Oven, Refrigerator, Washer
Features
- Basement: Finished
- Has fireplace: Yes
Interior area
- Total interior livable area: 2,458 sqft
Property
Parking
- Parking features: Garage - Attached
Features
- Exterior features: Other
Lot
- Size: 7,260 Square Feet
Details
- Parcel number: 1861490000
Construction
Type & style
- Home type: SingleFamily
Materials
- Frame
- Foundation: Concrete Block
- Roof: Shake / Shingle
Condition
- Year built: 1986
Community & HOA
Location
- Region: Omaha
Financial & listing details
- Price per square foot: $150/sqft
- Tax assessed value: $341,900
- Annual tax amount: $5,575
Foreclosure details
Estimated market value
$369,300
$351,000 - $388,000
$2,438/mo
Price history
| Date | Event | Price |
|---|---|---|
| 6/24/2026 | Sold | $294,060-0.3%$120/sqft |
Source: Public Record Report a problem | ||
| 9/27/2021 | Sold | $295,000$120/sqft |
Source:  GPRMLS #22118438 Report a problem GPRMLS #22118438 Report a problem | ||
| 8/24/2021 | Pending sale | $295,000$120/sqft |
Source: NP Dodge Real Estate #22118438 Report a problem | ||
| 8/20/2021 | Listed for sale | $295,000$120/sqft |
Source: NP Dodge Real Estate #22118438 Report a problem | ||
| 8/10/2021 | Pending sale | $295,000$120/sqft |
Source: NP Dodge Real Estate #22118438 Report a problem | ||
| 8/6/2021 | Listed for sale | $295,000+73.5%$120/sqft |
Source: GPRMLS #22118438 Report a problem | ||
| 5/25/2011 | Sold | $170,000$69/sqft |
Source: GPRMLS #21105424 Report a problem | ||
| 1/21/2011 | Price change | $170,000-2.9%$69/sqft |
Source: NP Dodge Real Estate Sales, Inc #21105424 Report a problem | ||
| 11/14/2010 | Price change | $175,000-2.8%$71/sqft |
Source: NP Dodge Real Estate Sales, Inc #21014282 Report a problem | ||
| 7/24/2010 | Listed for sale | $180,000$73/sqft |
Source: NP Dodge Real Estate Sales, Inc #21014282 Report a problem | ||
Public tax history
| Year | Property taxes | Tax assessment |
|---|---|---|
| 2025 | $5,575 +16.7% | $341,900 +17.9% |
| 2024 | $4,777 -17.3% | $290,100 |
| 2023 | $5,776 +7.4% | $290,100 +14% |
| 2022 | $5,377 +7.4% | $254,400 +6.8% |
| 2021 | $5,008 -0.8% | $238,200 |
| 2020 | $5,050 +6.3% | $238,200 +6.6% |
| 2019 | $4,753 -1.4% | $223,500 |
| 2018 | $4,819 +24.6% | $223,500 +14.2% |
| 2017 | $3,869 | $195,700 +7.5% |
| 2016 | $3,869 +4.8% | $182,100 +7% |
| 2015 | $3,691 | $170,200 |
| 2014 | -- | $170,200 |
| 2013 | -- | $170,200 |
| 2012 | -- | $170,200 |
| 2011 | -- | $170,200 |
| 2009 | $3,725 | $170,200 |
| 2008 | -- | $170,200 +2.5% |
| 2005 | -- | $166,000 +22.3% |
| 2004 | -- | $135,700 |
Find assessor info on the county website
Monthly payment
Climate risks
Neighborhood: 68144
Nearby schools
Schools provided by the listing agent
- Elementary: Willa Cather
- Middle: Millard North
- High: Millard North
- District: Millard
Source: The MLS. This data may not be complete. We recommend contacting the local school district to confirm school assignments for this home.

Similar homes
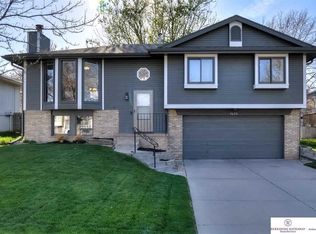
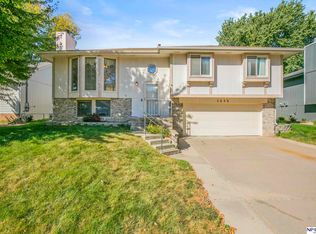
- $--4 bd3 ba2.9k sqft1665 S 152nd St, Omaha, NE 68144Auction
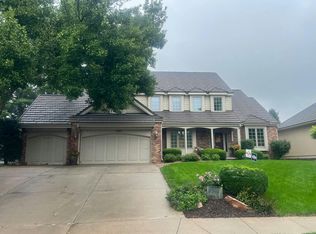 Auction.com 2
 - $315,0003 bd3 ba1.5k sqft15279 Grover St, Omaha, NE 68144For Sale

 MLS ID #22625212, Renae Cohn, eXp Realty LLC. GPRMLS
 - $370,0004 bd4 ba3.5k sqft17327 P St, Omaha, NE 68135For Sale
 MLS ID #22621938, Rachel Skradski Luhrs, BHHS Ambassador Real Estate. GPRMLS
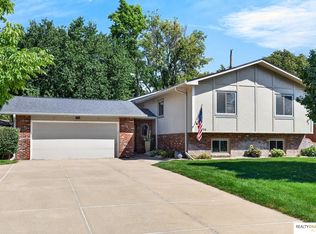
 - $350,0004 bd3 ba2.1k sqft21756 Pacific St, Elkhorn, NE 68022For Sale
 MLS ID #22625687, Tricia Thierolf, Realty ONE Group Authentic. GPRMLS
 - $335,0003 bd3 ba1.8k sqft4207 S 148th St, Omaha, NE 68137For SaleMLS ID #22622030, Kay Pedersen, ListWithFreedom.com. GPRMLS
- $298,0003 bd2 ba1.4k sqft2929 S 118th St, Omaha, NE 68144For SaleMLS ID #22628492, Charles Valle, Nebraska Realty. GPRMLS
- $384,9004 bd3 ba2.5k sqft4810 N 175th St, Omaha, NE 68116For SaleMLS ID #22625052, Jeffrey Hagel, Jeff Hagel Broker. GPRMLS
- $379,0005 bd4 ba2.9k sqft1925 S 11th St, Omaha, NE 68108For SaleMLS ID #22628447, Frankie Gomez, RE/MAX Real Estate Group Omaha. GPRMLS
- $389,9005 bd4 ba3.1k sqft14902 Mormon St, Bennington, NE 68007For SaleMLS ID #22628894, Jayden Liu, BHHS Ambassador Real Estate. GPRMLS
- $269,9003 bd2 ba1.5k sqft12517 B St, Omaha, NE 68144For SaleMLS ID #22622478, Kerri Pauley-Kelly, BHHS Ambassador Real Estate. GPRMLS
- $245,0003 bd2 ba1.3k sqft6311 S 143rd St, Omaha, NE 68137For SaleMLS ID #22629335, Tyler Bundy, eXp Realty LLC. GPRMLS
- $415,0003 bd4 ba2.9k sqft17206 Musket St, Omaha, NE 68136For SaleMLS ID #22624831, Jeff Forman, BHHS Ambassador Real Estate. GPRMLS
- $291,5003 bd2 ba1.3k sqft6312 S 142nd St, Omaha, NE 68137For SaleMLS ID #22628203, Pete Prevenas, BHHS Ambassador Real Estate. GPRMLS
