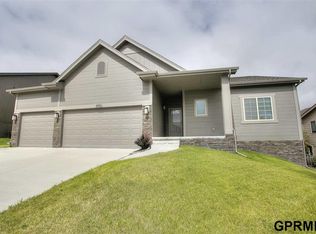
Seller offering $2,000 toward buyer’s eligible closing costs or interest-rate buy-down with an accepted contract. Rare 4-bedroom, 3-bath home with an oversized 3-car garage with all three Elkhorn schools within walking distance. This well-maintained home offers 2,507 square feet of finished living space with a functional layout. The main level features an open living area, a spacious kitchen, and direct access to the deck. The primary bedroom includes its own private bathroom and walk-in closet. Two additional bedrooms provide plenty of flexibility for kids, guests, or a home office. Downstairs, the finished walkout lower level adds even more usable living space and includes a newly converted 4th bedroom and full bathroom. Outside, enjoy a flat, fully fenced backyard with a covered patio and a covered deck. Recent improvements include a newer roof (2024) and a wooden privacy fence (2026).
For sale
Price cut: $5K (10/7)
$384,900
4810 N 175th St, Omaha, NE 68116
4beds
2,507sqft
Single Family Residence
Built in 2009
8,712 Square Feet Lot
$382,800 Zestimate®
$154/sqft
$10/mo HOA
What's special
Covered patioFlat fully fenced backyardCovered deckFinished walkout lower levelFunctional layoutSpacious kitchen
- 52 days
- 1,406
- 84
Likely to sell faster than
Zillow last checked:
Listing updated:
Listed by:
Jeffrey Hagel 855-695-5603,
Jeff Hagel Broker
Source: GPRMLS,MLS#: 22625052
Facts & features
Interior
Bedrooms & bathrooms
- Bedrooms: 4
- Bathrooms: 3
- Full bathrooms: 2
- 3/4 bathrooms: 1
- Main level bathrooms: 2
Primary bedroom
- Level: Main
Bedroom 2
- Level: Main
Bedroom 3
- Level: Main
Bedroom 4
- Level: Basement
Kitchen
- Level: Main
Living room
- Level: Main
Basement
- Area: 720
Heating
- Natural Gas, Forced Air
Cooling
- Central Air
Appliances
- Included: Range, Refrigerator, Washer, Dishwasher, Dryer, Disposal, Microwave
Features
- Central Vacuum, Ceiling Fan(s)
- Basement: Finished
- Number of fireplaces: 2
- Fireplace features: Gas Log, Electric
Interior area
- Total structure area: 2,507
- Total interior livable area: 2,507 sqft
- Finished area above ground: 1,787
- Finished area below ground: 720
Property
Parking
- Total spaces: 3
- Parking features: Garage - Attached
- Attached garage spaces: 3
Features
- Levels: Split Entry
- Patio & porch: Patio, Deck
- Fencing: Wood
Lot
- Size: 8,712 Square Feet
- Dimensions: 70 x 131
- Features: Up to 1/4 Acre.
Details
- Parcel number: 2144917404
Construction
Type & style
- Home type: SingleFamily
- Property subtype: Single Family Residence
Materials
- Wood Siding
- Foundation: Concrete Perimeter
Condition
- Not New and NOT a Model
- New construction: No
- Year built: 2009
Utilities & green energy
- Sewer: Public Sewer
- Water: Public
Community & HOA
Community
- Subdivision: SAGEWOOD
HOA
- Has HOA: Yes
- HOA fee: $125 annually
Location
- Region: Omaha
Financial & listing details
- Price per square foot: $154/sqft
- Tax assessed value: $346,500
- Annual tax amount: $5,770
- Date on market: 8/31/2026
- Listing terms: Conventional,Cash
- Ownership: Fee Simple
Estimated market value
$382,800
$364,000 - $402,000
$2,619/mo
Price history
| Date | Event | Price |
|---|---|---|
| 10/7/2026 | Price change | $384,900-1.3%$154/sqft |
Source:  GPRMLS #22625052 Report a problem GPRMLS #22625052 Report a problem | ||
| 9/16/2026 | Price change | $389,900-2.5%$156/sqft |
Source: GPRMLS #22625052 Report a problem | ||
| 8/31/2026 | Listed for sale | $400,000$160/sqft |
Source: GPRMLS #22625052 Report a problem | ||
| 8/31/2026 | Listing removed | -- |
Source: Owner Report a problem | ||
| 8/17/2026 | Price change | $400,000-2.4%$160/sqft |
Source: Owner Report a problem | ||
| 8/10/2026 | Listed for sale | $409,990+28.1%$164/sqft |
Source: Owner Report a problem | ||
| 8/31/2021 | Listing removed | -- |
Source: Owner Report a problem | ||
| 6/2/2021 | Pending sale | $320,000$128/sqft |
Source: Owner Report a problem | ||
| 5/28/2021 | Listed for sale | $320,000+68.4%$128/sqft |
Source: Owner Report a problem | ||
| 7/15/2013 | Sold | $190,000-9.5%$76/sqft |
Source: GPRMLS #21308165 Report a problem | ||
| 5/4/2013 | Listed for sale | $210,000+14.8%$84/sqft |
Source: RE/MAX Results #21308165 Report a problem | ||
| 6/16/2009 | Sold | $183,000$73/sqft |
Source: GPRMLS #20823224 Report a problem | ||
Public tax history
| Year | Property taxes | Tax assessment |
|---|---|---|
| 2025 | $5,771 +17.4% | $346,500 +19.5% |
| 2024 | $4,914 -24.5% | $290,000 |
| 2023 | $6,508 +6.2% | $290,000 +21% |
| 2022 | $6,127 -1.3% | $239,600 |
| 2021 | $6,205 -1.8% | $239,600 |
| 2020 | $6,316 +8.9% | $239,600 +9.2% |
| 2019 | $5,800 -3.9% | $219,400 |
| 2018 | $6,034 +19.3% | $219,400 +14.9% |
| 2017 | $5,057 | $190,900 +5.5% |
| 2016 | $5,057 -0.4% | $180,900 |
| 2015 | $5,075 | $180,900 |
| 2014 | -- | $180,900 +1.4% |
| 2013 | -- | $178,400 |
| 2012 | -- | $178,400 -3.6% |
| 2011 | -- | $185,100 -3.1% |
| 2009 | $5,046 | $191,000 +2446.7% |
| 2008 | -- | $7,500 |
| 2005 | -- | -- |
Find assessor info on the county website
Monthly payment
Est. payment
Payment breakdown
Explore the cost of this home by adjusting the details. Changes won't be saved.Climate risks
Neighborhood: 68116
Nearby schools
Schools provided by the listing agent
- Elementary: Sagewood
- Middle: Elkhorn
- High: Elkhorn
- District: Elkhorn
Source: GPRMLS. This data may not be complete. We recommend contacting the local school district to confirm school assignments for this home.

Similar homes
- $389,0003 bd3 ba2.7k sqft4203 N 176th St, Omaha, NE 68116For Sale

 MLS ID #22626612, Marla Janak, BHHS Ambassador Real Estate. GPRMLS
 - $384,0004 bd3 ba2.8k sqft13545 Ames Ave, Omaha, NE 68164For Sale
 MLS ID #22626165, Troy Sanders, Nebraska Realty. GPRMLS
 - $399,9004 bd4 ba2.8k sqft12516 Eagle Run Dr, Omaha, NE 68164For Sale
 MLS ID #22629974, Jason Birnstihl, BHHS Ambassador Real Estate. GPRMLS
 - $455,0004 bd3 ba3.6k sqft2919 N 170th St, Omaha, NE 68116For Sale
 MLS ID #22629115, Tabitha Cooper, BHHS Ambassador Real Estate. GPRMLS
 - $420,0004 bd4 ba2.4k sqft16006 Franklin St, Omaha, NE 68118For SaleMLS ID #22629052, Mandi Lackas, Nebraska Realty. GPRMLS
- $344,9503 bd3 ba1.7k sqft6516 N 148th St, Omaha, NE 68116For SaleMLS ID #22628589, Devon Stevens, Stevens Real Estate. GPRMLS
- $384,9754 bd3 ba3.3k sqft205 N 159th Cir, Omaha, NE 68118For SaleMLS ID #22627293, Susan Hawkins, Nebraska Realty. GPRMLS
- $360,0004 bd3 ba2.8k sqft10320 Hilltop Rd, Omaha, NE 68134For SaleMLS ID #22629945, Scott Anderson, NextHome Signature Real Estate. GPRMLS
- $370,0004 bd4 ba2.9k sqft15370 Lafayette Ave, Omaha, NE 68154For SaleMLS ID #22625481, Courtney Croonquist, BHHS Ambassador Real Estate. GPRMLS
- $399,0004 bd4 ba3.3k sqft10505 N 152nd Avenue Cir, Bennington, NE 68007For SaleMLS ID #22629758, Heather Starmer, BHHS Ambassador Real Estate. GPRMLS
- $384,0003 bd3 ba2.2k sqft14912 Cuming St, Omaha, NE 68154For SaleMLS ID #22628441, Erin Boyer, SimpliCity Real Estate. GPRMLS
- $415,0004 bd3 ba3k sqft16557 Elm St, Omaha, NE 68130For SaleMLS ID #22627541, Lori Paul, BHHS Ambassador Real Estate. GPRMLS
- $365,0003 bd4 ba2.8k sqft867 S 156th Ave, Omaha, NE 68118For SaleMLS ID #22627215, Chris Egan, BHHS Ambassador Real Estate. GPRMLS
- $358,0004 bd3 ba2.5k sqft15706 Timberlane Dr, Omaha, NE 68136For SaleMLS ID #22628439, Regina Kotchin, Regina Kotchin R E Broker. GPRMLS
- $524,0003 bd3 ba3.1k sqft17002 Grant St, Omaha, NE 68116For SaleMLS ID #22624381, Steve Minino, Realty ONE Group Sterling. GPRMLS
- $365,0004 bd3 ba2.4k sqft6124 S 189th Ave, Omaha, NE 68135For SaleMLS ID #22628770, Landon Hilderbrand, Better Homes and Gardens R.E.. GPRMLS
- $359,9003 bd3 ba2.3k sqft8902 N 158th St, Bennington, NE 68007For SaleMLS ID #22626485, Joe Keenan, Nebraska Realty. GPRMLS
- $399,0005 bd3 ba2.6k sqft10573 Curtis Ave, Omaha, NE 68134For SaleMLS ID #22621691, Jack Harvey, Meraki Realty Group. GPRMLS
- $450,0004 bd4 ba3.1k sqft1220 N 164th St, Omaha, NE 68118For SaleMLS ID #22626098, Ashley McKeever, Keller Williams Greater Omaha. GPRMLS
