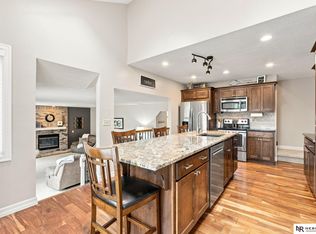
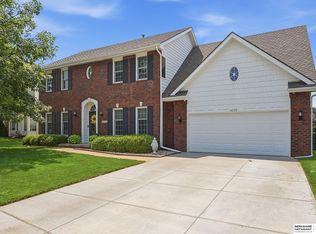
Situated on a beautifully landscaped corner lot in desirable neighborhood, this meticulously maintained walk-out ranch offers over 3,100 square feet of refined living space. As a former model home, it showcases superior craftsmanship in every detail. The expansive great room features dramatic vaulted ceilings, floor-to-ceiling windows, and full length brick fireplace and custom-built-in bookshelves. The carpeting is less than 6 months old. Designed for effortless entertaining, the generous kitchen boasts abundant cabinetry, expansive counter space, granite countertops, tile backsplash, and a gas double oven range. The finished lower level extends your living space with a stylish wet bar and a versatile office. Out back, enjoy lounging under the Pergola for an outdoor dinner, or visit with the chef as he grills in the mini kitchen on her Summerset Grill. All within the peaceful sounds of the water feature. Roof new in October 2025.
For sale
$524,000
17002 Grant St, Omaha, NE 68116
3beds
3,152sqft
Single Family Residence
Built in 2005
0.29 Acres Lot
$513,000 Zestimate®
$166/sqft
$10/mo HOA
What's special
Beautifully landscaped corner lotFinished lower levelGenerous kitchenVersatile officeExpansive counter spaceStylish wet barExpansive great room
- 48 days
- 694
- 51
Zillow last checked:
Listing updated:
Listed by:
Steve Minino 402-990-9658,
Realty ONE Group Sterling,
Jenny Minino 402-990-9657,
Realty ONE Group Sterling
Source: GPRMLS,MLS#: 22624381
Facts & features
Interior
Bedrooms & bathrooms
- Bedrooms: 3
- Bathrooms: 3
- Full bathrooms: 2
- 3/4 bathrooms: 1
- Main level bathrooms: 2
Primary bedroom
- Features: Wall/Wall Carpeting, Window Covering, Cath./Vaulted Ceiling, Walk-In Closet(s)
- Level: Main
- Area: 208
- Dimensions: 16 x 13
Bedroom 2
- Features: Window Covering, 9'+ Ceiling, Luxury Vinyl Plank
- Level: Main
- Area: 208
- Dimensions: 16 x 13
Bedroom 3
- Features: Window Covering, 9'+ Ceiling, Walk-In Closet(s)
- Level: Main
- Area: 120.66
- Dimensions: 12.03 x 10.03
Primary bathroom
- Features: Shower, Whirlpool, Double Sinks
Great room
- Features: Wetbar, Laminate Flooring, Sliding Glass Door
- Level: Basement
Kitchen
- Features: Ceramic Tile Floor, 9'+ Ceiling, Dining Area, Pantry, Balcony/Deck
- Level: Main
- Area: 267.22
- Dimensions: 19.06 x 14.02
Living room
- Features: Ceramic Tile Floor, Window Covering, Fireplace, Cath./Vaulted Ceiling, 9'+ Ceiling
- Level: Main
- Area: 331.1
- Dimensions: 22 x 15.05
Basement
- Area: 1600
Office
- Features: Wall/Wall Carpeting, Walk-In Closet(s)
- Level: Basement
- Area: 165
- Dimensions: 15 x 11
Heating
- Natural Gas, Forced Air
Cooling
- Central Air
Appliances
- Included: Humidifier, Range, Refrigerator, Dishwasher, Disposal, Microwave, Double Oven
- Laundry: Ceramic Tile Floor
Features
- Wet Bar, High Ceilings, Exercise Room, Ceiling Fan(s), Drain Tile, Pantry
- Windows: Window Coverings
- Basement: Walk-Out Access,Finished
- Number of fireplaces: 1
- Fireplace features: Living Room, Gas Log
Interior area
- Total structure area: 3,152
- Total interior livable area: 3,152 sqft
- Finished area above ground: 1,766
- Finished area below ground: 1,386
Property
Parking
- Total spaces: 3
- Parking features: Garage - Attached
- Attached garage spaces: 3
Features
- Patio & porch: Porch, Patio, Deck
- Exterior features: Sprinkler System, Drain Tile
- Fencing: Full,Privacy
Lot
- Size: 0.29 Acres
- Features: Over 1/4 up to 1/2 Acre, Subdivided
Details
- Parcel number: 2538250151
- Other equipment: Sump Pump
Construction
Type & style
- Home type: SingleFamily
- Architectural style: Ranch
- Property subtype: Single Family Residence
Materials
- Stone, Masonite
- Foundation: Concrete Perimeter
- Roof: Composition
Condition
- Not New and NOT a Model
- New construction: No
- Year built: 2005
Utilities & green energy
- Sewer: Public Sewer
- Water: Public
Community & HOA
Community
- Subdivision: The Willows
HOA
- Has HOA: Yes
- HOA fee: $125 annually
Location
- Region: Omaha
Financial & listing details
- Price per square foot: $166/sqft
- Tax assessed value: $397,900
- Annual tax amount: $6,237
- Date on market: 8/25/2026
- Listing terms: VA Loan,FHA,Conventional,Cash,Other
- Ownership: Fee Simple
Estimated market value
$513,000
$487,000 - $539,000
$2,773/mo
Price history
| Date | Event | Price |
|---|---|---|
| 8/25/2026 | Listed for sale | $524,000$166/sqft |
Source:  GPRMLS #22624381 Report a problem GPRMLS #22624381 Report a problem | ||
| 8/17/2026 | Listing removed | $524,000$166/sqft |
Source: GPRMLS #22616665 Report a problem | ||
| 8/11/2026 | Listed for sale | $524,000$166/sqft |
Source: GPRMLS #22616665 Report a problem | ||
| 7/30/2026 | Pending sale | $524,000$166/sqft |
Source: GPRMLS #22616665 Report a problem | ||
| 7/6/2026 | Price change | $524,000-3%$166/sqft |
Source: GPRMLS #22616665 Report a problem | ||
| 6/16/2026 | Listed for sale | $540,000+61.2%$171/sqft |
Source: GPRMLS #22616665 Report a problem | ||
| 10/11/2019 | Sold | $335,000$106/sqft |
Source: GPRMLS #21920025 Report a problem | ||
| 8/30/2019 | Listed for sale | $335,000+35.1%$106/sqft |
Source: Better Homes and Gardens R.E. #21920025 Report a problem | ||
| 11/4/2005 | Sold | $247,950+520.7%$79/sqft |
Source: GPRMLS #20400385 Report a problem | ||
| 9/9/2004 | Sold | $39,950$13/sqft |
Source: Agent Provided Report a problem | ||
Public tax history
| Year | Property taxes | Tax assessment |
|---|---|---|
| 2025 | $6,237 +0.5% | $397,900 |
| 2024 | $6,209 -25.8% | $397,900 |
| 2023 | $8,366 +12.5% | $397,900 +22.3% |
| 2022 | $7,438 -0.6% | $325,300 |
| 2021 | $7,487 +21.3% | $325,300 +22.4% |
| 2020 | $6,173 +0.3% | $265,700 |
| 2019 | $6,153 +4.2% | $265,700 +8% |
| 2018 | $5,907 +1.2% | $246,100 |
| 2017 | $5,835 | $246,100 +2.3% |
| 2016 | $5,835 -0.4% | $240,600 |
| 2015 | $5,860 | $240,600 |
| 2014 | -- | $240,600 +5.3% |
| 2013 | -- | $228,400 |
| 2012 | -- | $228,400 -5.3% |
| 2011 | -- | $241,200 |
| 2009 | $6,300 | $241,200 |
| 2008 | -- | $241,200 +230.4% |
| 2005 | -- | $73,000 +1096.7% |
| 2004 | -- | $6,100 |
Find assessor info on the county website
Monthly payment
Est. payment
Payment breakdown
Explore the cost of this home by adjusting the details. Changes won't be saved.Climate risks
Neighborhood: 68116
Nearby schools
Schools provided by the listing agent
- Elementary: Manchester
- Middle: Elk Grand
- High: Elkhorn North
- District: Elkhorn
Source: GPRMLS. This data may not be complete. We recommend contacting the local school district to confirm school assignments for this home.
Similar homes
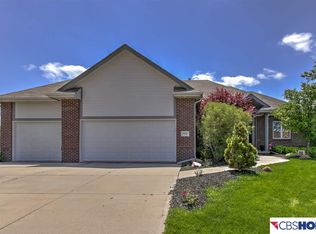
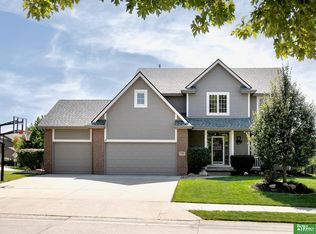
- $599,9004 bd5 ba4.1k sqft2611 N 159th St, Omaha, NE 68116For Sale
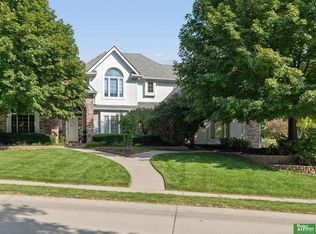
 MLS ID #22626247, Skylar Lybarger, Better Homes and Gardens R.E.. GPRMLS
 - $510,0004 bd4 ba3.1k sqft310 S 160th St, Omaha, NE 68118For Sale
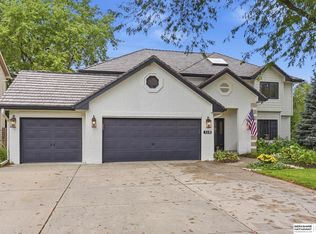 MLS ID #22628183, Marie Otis, BHHS Ambassador Real Estate. GPRMLS
 - $420,0004 bd4 ba2.4k sqft16006 Franklin St, Omaha, NE 68118For Sale
 MLS ID #22629052, Mandi Lackas, Nebraska Realty. GPRMLS
 - $485,0004 bd4 ba3.2k sqft16135 Dewey Ave, Omaha, NE 68118For Sale
 MLS ID #22628287, Kate Reeker, BHHS Ambassador Real Estate. GPRMLS
 - $520,0003 bd4 ba3.6k sqft1508 N 129th Avenue Cir, Omaha, NE 68154For SaleMLS ID #22621468, Scott Swanson, BHHS Ambassador Real Estate. GPRMLS
- $450,0004 bd4 ba3.1k sqft1220 N 164th St, Omaha, NE 68118For SaleMLS ID #22626098, Ashley McKeever, Keller Williams Greater Omaha. GPRMLS
- $550,0004 bd4 ba3.1k sqft1208 N 181st St, Elkhorn, NE 68022For SaleMLS ID #22618094, Sebastian Chavez-Shirley, Better Homes and Gardens R.E.. GPRMLS
- $425,0003 bd3 ba2k sqft1402 N 180th Ave, Elkhorn, NE 68022For SaleMLS ID #22628509, Jayme Bluhm, BHHS Ambassador Real Estate. GPRMLS
- $384,9004 bd3 ba2.5k sqft4810 N 175th St, Omaha, NE 68116For SaleMLS ID #22625052, Jeffrey Hagel, Jeff Hagel Broker. GPRMLS
- $475,0004 bd4 ba3.3k sqft16123 Gertrude St, Omaha, NE 68136For SaleMLS ID #22629244, Dale Wimer, BHHS Ambassador Real Estate. GPRMLS
- $479,0004 bd4 ba3.6k sqft1733 N 131st Avenue Cir, Omaha, NE 68154For SaleMLS ID #22624709, Alina Derun, Platinum Realty LLC. GPRMLS
- $500,0005 bd4 ba3.7k sqft6411 S 178th St, Omaha, NE 68135For SaleMLS ID #22628869, Sarah Pierce, eXp Realty LLC. GPRMLS
- $449,9504 bd4 ba2.6k sqft4020 N 209th St, Elkhorn, NE 68022For SaleMLS ID #22628411, Paul Randazzo, Prime Home Realty. GPRMLS
- $775,0005 bd5 ba4.5k sqft2604 N 179th St, Omaha, NE 68116For SaleMLS ID #22627837, Sidney Rokusek, Keller Williams Greater Omaha. GPRMLS
- $550,0005 bd4 ba3.6k sqft5162 S 197th Avenue Cir, Omaha, NE 68135For SaleMLS ID #22628410, Mike Story, NP Dodge RE Sales Inc 86Dodge. GPRMLS
- $475,0004 bd3 ba3.1k sqft1368 S 196th St, Omaha, NE 68130For SaleMLS ID #22625934, Shari Grimes, BHHS Ambassador Real Estate. GPRMLS
- $509,8005 bd4 ba4k sqft7823 N 156th Ave, Bennington, NE 68007For SaleMLS ID #22626476, Subash Baniya, RB14 REalty, LLC. GPRMLS
- $635,0004 bd4 ba4.2k sqft17505 Howard St, Omaha, NE 68118For SaleMLS ID #22628804, Ryan Renner, Better Homes and Gardens R.E.. GPRMLS
- $499,9005 bd4 ba3.7k sqft1017 N 129th Cir, Omaha, NE 68154For SaleMLS ID #22616554, Jessica Dembinski, BHHS Ambassador Real Estate. GPRMLS
