Pre-inspected 2-story in Cambridge Estates offering nearly 4, 400 finished sq. ft. A soaring foyer opens to professionally refinished hardwood floors (2026), formal living and dining rooms, a spacious kitchen with center island, and an inviting family room with fireplace. Upstairs, the primary suite features a private fireplace, oversized walk-in closet and spacious bath, while each additional bedroom has direct bath access. The finished lower level offers a large recreation room, theater room and fifth bath. Outside, enjoy mature landscaping, a flagstone patio, waterfall and stone fire pit. Major updates include a new roof (2025) and furnace and A/C (2023).
For sale
Price cut: $20K (8/28)
$590,000
168 S 167th St, Omaha, NE 68118
4beds
4,393sqft
Single Family Residence
Built in 2006
0.42 Acres Lot
$580,800 Zestimate®
$134/sqft
$30/mo HOA
What's special
Theater roomFlagstone patioMature landscapingSpacious bathStone fire pitOversized walk-in closetSoaring foyer
- 55 days
- 757
- 24
Zillow last checked:
Listed by:
Jay Svoboda,
NextHome Signature Real Estate
Source: NextHome,MLS#: 22624819
Facts & features
Interior
Bedrooms & bathrooms
- Bedrooms: 4
- Bathrooms: 5
- Full bathrooms: 2
- 1/2 bathrooms: 3
Features
- Has basement: No
Interior area
- Total structure area: 4,393
- Total interior livable area: 4,393 sqft
Property
Lot
- Size: 0.42 Acres
Details
- Parcel number: 0739452826
Construction
Type & style
- Home type: SingleFamily
- Property subtype: Single Family Residence
Condition
- Year built: 2006
Community & HOA
HOA
- Has HOA: Yes
- Services included: HOA
- HOA fee: $30 monthly
Location
- Region: Omaha
Financial & listing details
- Price per square foot: $134/sqft
- Tax assessed value: $515,000
- Annual tax amount: $8,398
- Date on market: 8/28/2026
- Lease term: Contact For Details
Estimated market value
$580,800
$552,000 - $610,000
$3,934/mo
Price history
| Date | Event | Price |
|---|---|---|
| 8/28/2026 | Price change | $590,000-3.3%$134/sqft |
Source:  GPRMLS #22624819 Report a problem GPRMLS #22624819 Report a problem | ||
| 8/14/2026 | Price change | $610,000-3.2%$139/sqft |
Source: GPRMLS #22621909 Report a problem | ||
| 7/31/2026 | Listed for sale | $630,000$143/sqft |
Source: GPRMLS #22621909 Report a problem | ||
| 7/21/2026 | Pending sale | $630,000$143/sqft |
Source: GPRMLS #22617897 Report a problem | ||
| 6/25/2026 | Listed for sale | $630,000+46.5%$143/sqft |
Source: GPRMLS #22617897 Report a problem | ||
| 6/24/2019 | Sold | $430,000-1.1%$98/sqft |
Source: GPRMLS #21906406 Report a problem | ||
| 4/16/2019 | Listed for sale | $435,000-5.4%$99/sqft |
Source: BHHS Ambassador Real Estate #21906406 Report a problem | ||
| 6/13/2006 | Sold | $460,000$105/sqft |
Source: GPRMLS #20500607 Report a problem | ||
Public tax history
| Year | Property taxes | Tax assessment |
|---|---|---|
| 2025 | $8,398 -2.2% | $515,000 |
| 2024 | $8,588 -9.5% | $515,000 +8.1% |
| 2023 | $9,485 -5.8% | $476,400 |
| 2022 | $10,069 +6.5% | $476,400 +6% |
| 2021 | $9,451 -0.8% | $449,500 |
| 2020 | $9,530 +19.5% | $449,500 +19.9% |
| 2019 | $7,975 -1.4% | $375,000 |
| 2018 | $8,086 -3.7% | $375,000 |
| 2017 | $8,400 | $375,000 -5.2% |
| 2016 | $8,400 +4.8% | $395,400 +7% |
| 2015 | $8,013 | $369,500 |
| 2014 | -- | $369,500 |
| 2013 | -- | $369,500 |
| 2012 | -- | $369,500 |
| 2011 | -- | $369,500 -15.7% |
| 2009 | $9,748 | $438,500 |
| 2008 | -- | $438,500 +1152.9% |
| 2005 | -- | $35,000 +11.1% |
| 2004 | -- | $31,500 |
Find assessor info on the county website
Monthly payment
Est. payment
Payment breakdown
Explore the cost of this home by adjusting the details. Changes won't be saved.Climate risks
Neighborhood: 68118
Similar homes
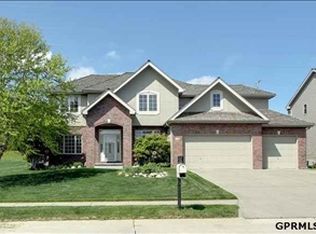
- $635,0004 bd4 ba4.2k sqft17505 Howard St, Omaha, NE 68118For Sale

 MLS ID #22628804, Ryan Renner, Better Homes and Gardens R.E.. GPRMLS
 - $599,9004 bd5 ba4.1k sqft2611 N 159th St, Omaha, NE 68116For Sale
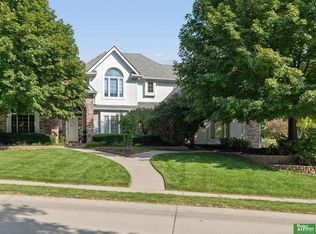 MLS ID #22626247, Skylar Lybarger, Better Homes and Gardens R.E.. GPRMLS
 - $485,0004 bd4 ba3.2k sqft16135 Dewey Ave, Omaha, NE 68118For Sale
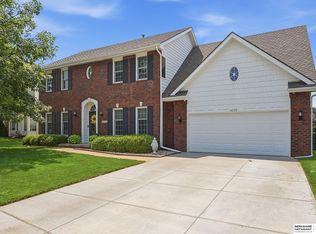 MLS ID #22628287, Kate Reeker, BHHS Ambassador Real Estate. GPRMLS
 - $510,0004 bd4 ba3.1k sqft310 S 160th St, Omaha, NE 68118For Sale
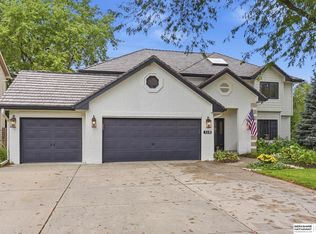 MLS ID #22628183, Marie Otis, BHHS Ambassador Real Estate. GPRMLS
 - $600,0004 bd5 ba4.6k sqft1519 S 192nd Avenue Cir, Omaha, NE 68130For SaleMLS ID #22623154, Brittney McAllister, Realty ONE Group Sterling. GPRMLS
- $749,0004 bd3 ba3.6k sqft17219 Howard Plz, Omaha, NE 68118For SaleMLS ID #22626159, Camilla Knapp, Keller Williams Greater Omaha. GPRMLS
- $553,0004 bd4 ba3.7k sqft18812 Jackson St, Elkhorn, NE 68022For SaleMLS ID #22628288, Danni Huston, BHHS Ambassador Real Estate. GPRMLS
- $410,0004 bd4 ba4k sqft16333 Western Ave, Omaha, NE 68118For SaleMLS ID #22625314, Anne Duggins, Better Homes and Gardens R.E.. GPRMLS
- $550,0005 bd4 ba3.8k sqft15935 Newport Ave, Omaha, NE 68116For SaleMLS ID #22628888, Kim Bills, Better Homes and Gardens R.E.. GPRMLS
- $550,0004 bd3 ba3.8k sqft16329 Valley St, Omaha, NE 68130For SaleMLS ID #22629000, Jeff Perdue, Nebraska Realty. GPRMLS
- $580,0005 bd4 ba4k sqft16411 Grover St, Omaha, NE 68130For SaleMLS ID #22626481, Aimee Enger, Better Homes and Gardens R.E.. GPRMLS
- $450,0004 bd4 ba3.1k sqft1220 N 164th St, Omaha, NE 68118For SaleMLS ID #22626098, Ashley McKeever, Keller Williams Greater Omaha. GPRMLS
- $460,5003 bd4 ba2.6k sqft16216 Parker St, Omaha, NE 68118For SaleMLS ID #22626762, Alexis Gamez, BHHS Ambassador Real Estate. GPRMLS
- $420,0004 bd4 ba2.4k sqft16006 Franklin St, Omaha, NE 68118For SaleMLS ID #22629052, Mandi Lackas, Nebraska Realty. GPRMLS
- $524,0003 bd3 ba3.1k sqft17002 Grant St, Omaha, NE 68116For SaleMLS ID #22624381, Steve Minino, Realty ONE Group Sterling. GPRMLS
- $550,0004 bd4 ba3.1k sqft1208 N 181st St, Elkhorn, NE 68022For SaleMLS ID #22618094, Sebastian Chavez-Shirley, Better Homes and Gardens R.E.. GPRMLS
- $550,0005 bd4 ba3.6k sqft5162 S 197th Avenue Cir, Omaha, NE 68135For SaleMLS ID #22628410, Mike Story, NP Dodge RE Sales Inc 86Dodge. GPRMLS
- $460,0005 bd4 ba2.9k sqft5607 S 174th Ave, Omaha, NE 68135For SaleMLS ID #22629929, Michael Stanley, BHHS Ambassador Real Estate. GPRMLS
- $649,9004 bd4 ba3.6k sqft3923 S 193rd Cir, Omaha, NE 68130For SaleMLS ID #22618633, Carey Wilcox, Nebraska Realty. GPRMLS
- $458,0004 bd4 ba3.5k sqft4816 S 167th St, Omaha, NE 68135For SaleMLS ID #22629741, Lisa McGuire Kelly, NP Dodge RE Sales Inc 148Dodge. GPRMLS
