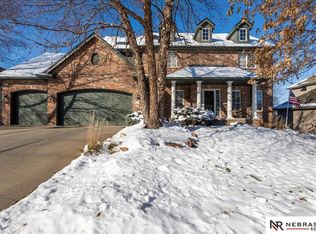
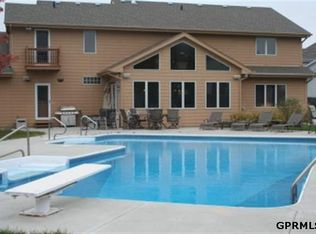
$10,000 mortgage rate buydown paid by seller to reduce buyer's monthly payment! Pool lovers alert! Resort-style backyard! This incredible outdoor retreat features a huge pool, fire pit, and fully fenced private backyard perfect for entertaining guests, hosting summer gatherings, or simply relaxing at home. Only 2 blocks from Whitehawk lake! Inside, you'll find a spacious 4-bedroom, 4-bath layout with a grand two-story entry, cozy fireplace, bonus rooms, and a finished basement with a wet bar, bathroom, gym and large storage area. The kitchen has a large island and stainless steel appliances. The primary suite provides a private escape with a separate sitting room, large walk-in closet, and a luxurious bath featuring a whirlpool tub, separate shower, and double sinks. Elkhorn school district.
For sale
Price cut: $5K (10/2)
$649,900
3923 S 193rd Cir, Omaha, NE 68130
4beds
3,684sqft
Single Family Residence
Built in 2004
0.33 Acres Lot
$641,600 Zestimate®
$176/sqft
$-- HOA
What's special
Huge poolFully fenced private backyardResort-style backyardLarge storage areaBonus roomsFire pitCozy fireplace
- 108 days
- 1,595
- 74
Zillow last checked:
Listing updated:
Listed by:
Carey Wilcox 402-212-2271,
Nebraska Realty
Source: GPRMLS,MLS#: 22618633
Facts & features
Interior
Bedrooms & bathrooms
- Bedrooms: 4
- Bathrooms: 4
- Full bathrooms: 2
- 3/4 bathrooms: 1
- 1/2 bathrooms: 1
- Main level bathrooms: 1
Primary bedroom
- Level: Second
Bedroom 2
- Level: Second
Bedroom 3
- Level: Second
Bedroom 4
- Level: Second
Primary bathroom
- Features: Full, Shower, Whirlpool, Double Sinks
Basement
- Area: 1336
Heating
- Natural Gas, Forced Air
Cooling
- Central Air
Appliances
- Included: Range, Refrigerator, Dishwasher, Disposal, Microwave, Wine Refrigerator
Features
- Wet Bar, High Ceilings, Two Story Entry
- Basement: Full
- Number of fireplaces: 1
Interior area
- Total structure area: 3,684
- Total interior livable area: 3,684 sqft
- Finished area above ground: 2,758
- Finished area below ground: 926
Property
Parking
- Total spaces: 3
- Parking features: Attached
- Attached garage spaces: 3
Features
- Levels: Two
- Patio & porch: Patio
- Exterior features: Sprinkler System
- Has private pool: Yes
- Pool features: In Ground
- Spa features: Whirlpool
- Fencing: Full
Lot
- Size: 0.33 Acres
- Dimensions: 153' x 14' x 160' x 120' x 49'
- Features: Over 1/4 up to 1/2 Acre, Cul-De-Sac
Details
- Parcel number: 2532189230
Construction
Type & style
- Home type: SingleFamily
- Property subtype: Single Family Residence
Materials
- Foundation: Concrete Perimeter
Condition
- Not New and NOT a Model
- New construction: No
- Year built: 2004
Utilities & green energy
- Sewer: Public Sewer
- Water: Public
Community & HOA
Community
- Subdivision: Whitehawk
HOA
- Has HOA: Yes
Location
- Region: Omaha
Financial & listing details
- Price per square foot: $176/sqft
- Tax assessed value: $522,300
- Annual tax amount: $10,526
- Date on market: 7/2/2026
- Listing terms: VA Loan,FHA,Conventional,Cash
- Ownership: Fee Simple
Estimated market value
$641,600
$610,000 - $674,000
$3,390/mo
Price history
| Date | Event | Price |
|---|---|---|
| 10/2/2026 | Price change | $649,900-0.8%$176/sqft |
Source:  GPRMLS #22618633 Report a problem GPRMLS #22618633 Report a problem | ||
| 9/25/2026 | Price change | $654,900-0.8%$178/sqft |
Source: GPRMLS #22618633 Report a problem | ||
| 9/12/2026 | Price change | $659,900-0.8%$179/sqft |
Source: GPRMLS #22618633 Report a problem | ||
| 9/10/2026 | Price change | $664,900-0.7%$180/sqft |
Source: GPRMLS #22618633 Report a problem | ||
| 8/20/2026 | Price change | $669,900-0.7%$182/sqft |
Source: GPRMLS #22618633 Report a problem | ||
| 7/2/2026 | Listed for sale | $674,900+55.1%$183/sqft |
Source: GPRMLS #22618633 Report a problem | ||
| 6/4/2018 | Sold | $435,000-1.1%$118/sqft |
Source: GPRMLS #21804797 Report a problem | ||
| 4/13/2018 | Price change | $440,000-2.2%$119/sqft |
Source: BHHS Ambassador Real Estate #21804797 Report a problem | ||
| 11/30/2017 | Listed for sale | $450,000+41.1%$122/sqft |
Source: BHHS Ambassador Real Estate #21721346 Report a problem | ||
| 3/24/2011 | Listing removed | $319,000$87/sqft |
Source: Owner Report a problem | ||
| 9/1/2009 | Price change | $319,000+7.2%$87/sqft |
Source: Owner Report a problem | ||
| 7/21/2009 | Listed for sale | $297,500+1%$81/sqft |
Source: Owner Report a problem | ||
| 7/10/2008 | Listing removed | $294,500$80/sqft |
Source: Homes.com Report a problem | ||
| 5/4/2008 | Price change | $294,500-6.5%$80/sqft |
Source: Homes.com Report a problem | ||
| 4/22/2008 | Listed for sale | $315,000+24.1%$86/sqft |
Source: Homes.com Report a problem | ||
| 10/22/2004 | Sold | $253,769$69/sqft |
Source: GPRMLS #470269 Report a problem | ||
Public tax history
| Year | Property taxes | Tax assessment |
|---|---|---|
| 2025 | $10,527 -1.7% | $522,300 |
| 2024 | $10,711 -6.9% | $522,300 +16.5% |
| 2023 | $11,500 -7.7% | $448,500 |
| 2022 | $12,455 +15.9% | $448,500 +17.3% |
| 2021 | $10,744 -0.6% | $382,400 |
| 2020 | $10,806 +29.1% | $382,400 +27.6% |
| 2019 | $8,372 -0.2% | $299,700 |
| 2018 | $8,392 +10.1% | $299,700 |
| 2017 | $7,620 | $299,700 +9.9% |
| 2016 | $7,620 +0.4% | $272,600 |
| 2015 | $7,594 | $272,600 |
| 2014 | -- | $272,600 -0.5% |
| 2013 | -- | $274,000 |
| 2012 | -- | $274,000 |
| 2011 | -- | $274,000 +0.2% |
| 2009 | $7,171 | $273,500 |
| 2008 | -- | $273,500 +10.1% |
| 2005 | -- | $248,500 +3085.9% |
| 2004 | -- | $7,800 |
Find assessor info on the county website
Monthly payment
Est. payment
Payment breakdown
Explore the cost of this home by adjusting the details. Changes won't be saved.Climate risks
Neighborhood: Elkhorn
Nearby schools
Schools provided by the listing agent
- Elementary: West Bay
- Middle: Elkhorn Ridge
- High: Elkhorn South
- District: Elkhorn
Source: GPRMLS. This data may not be complete. We recommend contacting the local school district to confirm school assignments for this home.

Similar homes
- $600,0004 bd5 ba4.6k sqft1519 S 192nd Avenue Cir, Omaha, NE 68130For Sale
 MLS ID #22623154, Brittney McAllister, Realty ONE Group Sterling. GPRMLS
 - $650,0004 bd3 ba4k sqft10326 S 179th St, Omaha, NE 68136For Sale
 MLS ID #22629252, Johnathan O'Gorman, Better Homes and Gardens R.E.. GPRMLS
 - $635,0004 bd4 ba4.2k sqft17505 Howard St, Omaha, NE 68118For Sale
 MLS ID #22628804, Ryan Renner, Better Homes and Gardens R.E.. GPRMLS
 - $550,0004 bd3 ba3.8k sqft16329 Valley St, Omaha, NE 68130For Sale
 MLS ID #22629000, Jeff Perdue, Nebraska Realty. GPRMLS
 - $545,0004 bd4 ba3.3k sqft19752 N St, Omaha, NE 68135For SaleMLS ID #22628339, Lisa McGuire Kelly, NP Dodge RE Sales Inc 148Dodge. GPRMLS
- $580,0005 bd4 ba4k sqft16411 Grover St, Omaha, NE 68130For SaleMLS ID #22626481, Aimee Enger, Better Homes and Gardens R.E.. GPRMLS
- $675,0005 bd4 ba3.1k sqft21938 Trailridge Blvd, Elkhorn, NE 68022For SaleMLS ID #22622121, Justin Lorimer, RE/MAX Results. GPRMLS
- $550,0005 bd4 ba3.6k sqft5162 S 197th Avenue Cir, Omaha, NE 68135For SaleMLS ID #22628410, Mike Story, NP Dodge RE Sales Inc 86Dodge. GPRMLS
- $460,0005 bd4 ba2.9k sqft5607 S 174th Ave, Omaha, NE 68135For SaleMLS ID #22629929, Michael Stanley, BHHS Ambassador Real Estate. GPRMLS
- $800,0005 bd5 ba5.1k sqft2035 S 181st Cir, Omaha, NE 68130For SaleMLS ID #22625533, Kirk Meisinger, Keller Williams Greater Omaha. GPRMLS
- $475,0004 bd3 ba3.1k sqft1368 S 196th St, Omaha, NE 68130For SaleMLS ID #22625934, Shari Grimes, BHHS Ambassador Real Estate. GPRMLS
- $458,0004 bd4 ba3.5k sqft4816 S 167th St, Omaha, NE 68135For SaleMLS ID #22629741, Lisa McGuire Kelly, NP Dodge RE Sales Inc 148Dodge. GPRMLS
- $565,0005 bd4 ba3.9k sqft6123 S 178th St, Omaha, NE 68135For SaleMLS ID #22625539, Bre Deacon, Realty ONE Group Sterling. GPRMLS
- $515,0004 bd4 ba3.5k sqft7402 S 186th St, Omaha, NE 68136For SaleMLS ID #22626071, Karen Wilwerding, BHHS Ambassador Real Estate. GPRMLS
- $553,0004 bd4 ba3.7k sqft18812 Jackson St, Elkhorn, NE 68022For SaleMLS ID #22628288, Danni Huston, BHHS Ambassador Real Estate. GPRMLS
- $600,0005 bd4 ba3.1k sqft19209 Taylor Cir, Elkhorn, NE 68022For SaleMLS ID #22620213, Price Wilson, BHHS Ambassador Real Estate. GPRMLS
- $525,0004 bd3 ba2.4k sqft17643 Prestwick Ave, Omaha, NE 68136For SaleMLS ID #22629063, Tim McGee, BHHS Ambassador Real Estate. GPRMLS
- $599,9004 bd5 ba4.1k sqft2611 N 159th St, Omaha, NE 68116For SaleMLS ID #22626247, Skylar Lybarger, Better Homes and Gardens R.E.. GPRMLS
- $575,0005 bd4 ba3.6k sqft19527 Bellbrook Blvd, Gretna, NE 68028For SaleMLS ID #22628765, Justin Gomez, Hike Real Estate PC Bellevue. GPRMLS
