Soaring ceilings, refined finishes, pristine 1-owner, & 1 of the newest built homes in highly sought after The Ridges. Once you enter the quiet sanctity of this 1 of a kind abode, you'll be captivated by the soaring 2-story entry & 9' ceilings, rich surfaces, & natural light - A library/music room greats you. Ahead you'll see a great room w/ its majestic fireplace & open floor plan to the chefs kitchen w/ dining area & incredible lake views! Access the formal dining thru the butlers pantry or thru hallway as you enter the home. There are 2 pantries, powder room & laundry on main. Up the grand stairway you'll find addtl bedrms, & a marvelous primary suite w/ more views & ensuite w/ a caverness walk in closet. The walkout lower level offers a theater, exercise, & billiards space, & extensive wet bar for your game day needs PLUS the 5th spacious bedroom. Finally, an outdoor stone patio w/ fire pit in the large fenced, heavily treed yard awaits. Preinspected! Schedule your private showing!
For sale
$850,000
2035 S 181st Cir, Omaha, NE 68130
5beds
5,180sqft
Single Family Residence
Built in 2011
0.61 Acres Lot
$828,400 Zestimate®
$164/sqft
$63/mo HOA
What's special
Walkout lower levelExtensive wet barRich surfacesBilliards spaceLaundry on mainGrand stairwaySoaring ceilings
- 3 days
- 842
- 60
Zillow last checked:
Listing updated:
Listed by:
Kirk Meisinger 402-201-8311,
Keller Williams Greater Omaha
Source: GPRMLS,MLS#: 22625533
Facts & features
Interior
Bedrooms & bathrooms
- Bedrooms: 5
- Bathrooms: 5
- Full bathrooms: 3
- 3/4 bathrooms: 1
- 1/2 bathrooms: 1
- Main level bathrooms: 1
Primary bedroom
- Features: Wall/Wall Carpeting, 9'+ Ceiling, Walk-In Closet(s), Whirlpool
- Level: Second
- Area: 402.5
- Dimensions: 16.1 x 25
Bedroom 2
- Features: Wall/Wall Carpeting, 9'+ Ceiling, Walk-In Closet(s)
- Level: Second
- Area: 201.64
- Dimensions: 14.2 x 14.2
Bedroom 3
- Features: Wall/Wall Carpeting, 9'+ Ceiling, Walk-In Closet(s)
- Level: Second
- Area: 172.8
- Dimensions: 14.4 x 12
Bedroom 4
- Features: Wall/Wall Carpeting, 9'+ Ceiling, Balcony/Deck
- Level: Second
- Area: 170.4
- Dimensions: 12 x 14.2
Bedroom 5
- Features: Wall/Wall Carpeting
- Level: Basement
- Area: 290.7
- Dimensions: 17 x 17.1
Primary bathroom
- Features: Full, Shower, Whirlpool, Double Sinks
Dining room
- Features: 9'+ Ceiling, Engineered Wood
- Level: Main
- Area: 226.8
- Dimensions: 14 x 16.2
Kitchen
- Features: 9'+ Ceiling, Dining Area, Pantry, Balcony/Deck, Engineered Wood
- Level: Main
- Area: 415.4
- Dimensions: 31 x 13.4
Living room
- Features: Fireplace, 9'+ Ceiling, Engineered Wood
- Level: Main
- Area: 479.6
- Dimensions: 22 x 21.8
Basement
- Area: 1795
Heating
- Natural Gas, Forced Air
Cooling
- Central Air
Appliances
- Included: Range, Refrigerator, Washer, Dishwasher, Dryer, Disposal, Microwave
- Laundry: Ceramic Tile Floor, 9'+ Ceiling
Features
- High Ceilings, Two Story Entry
- Flooring: Carpet, Ceramic Tile
- Basement: Walk-Out Access,Finished
- Number of fireplaces: 2
- Fireplace features: Recreation Room, Living Room
Interior area
- Total structure area: 5,180
- Total interior livable area: 5,180 sqft
- Finished area above ground: 3,701
- Finished area below ground: 1,479
Video & virtual tour
Property
Parking
- Total spaces: 3
- Parking features: Garage - Attached
- Attached garage spaces: 3
Features
- Levels: Two
- Patio & porch: Porch, Patio, Covered Deck, Deck
- Exterior features: Sprinkler System, Lighting
- Spa features: Whirlpool
- Fencing: None
Lot
- Size: 0.61 Acres
- Dimensions: 205 x 130
- Features: Over 1/2 up to 1 Acre
Details
- Parcel number: 2117435538
Construction
Type & style
- Home type: SingleFamily
- Property subtype: Single Family Residence
Materials
- Stone, Masonite
- Foundation: Concrete Perimeter
- Roof: Wood Shingle
Condition
- Not New and NOT a Model
- New construction: No
- Year built: 2011
Utilities & green energy
- Sewer: Public Sewer
- Water: Public
- Utilities for property: Cable Available
Community & HOA
Community
- Subdivision: The Ridges
HOA
- Has HOA: Yes
- Services included: Common Area Maintenance
- HOA fee: $750 annually
Location
- Region: Omaha
Financial & listing details
- Price per square foot: $164/sqft
- Annual tax amount: $11,618
- Date on market: 9/4/2026
- Listing terms: VA Loan,FHA,Conventional,Cash
- Ownership: Fee Simple
Estimated market value
$828,400
$787,000 - $870,000
$4,849/mo
Price history
| Date | Event | Price |
|---|---|---|
| 9/4/2026 | Listed for sale | $850,000+1417.9%$164/sqft |
Source:  GPRMLS #22625533 Report a problem GPRMLS #22625533 Report a problem | ||
| 2/23/2007 | Sold | $56,000$11/sqft |
Source: GPRMLS #20618955 Report a problem | ||
Public tax history
Tax history is unavailable.
Monthly payment
Est. payment
Payment breakdown
Explore the cost of this home by adjusting the details. Changes won't be saved.Climate risks
Neighborhood: Ridges
Nearby schools
Schools provided by the listing agent
- Elementary: Spring Ridge
- Middle: Elkhorn Ridge
- High: Elkhorn
- District: Elkhorn
Source: GPRMLS. This data may not be complete. We recommend contacting the local school district to confirm school assignments for this home.
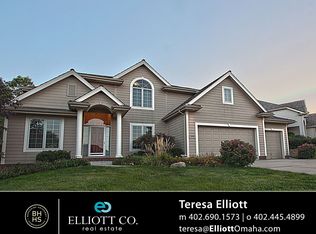
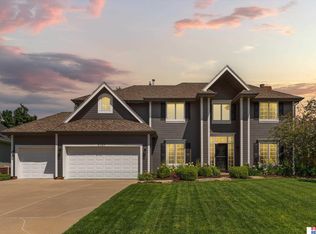
Similar homes
- $849,9003 bd4 ba4.3k sqft3229 S 186th St, Omaha, NE 68130For Sale
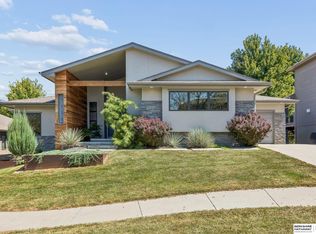
 MLS ID #22625590, Michael Maley, BHHS Ambassador Real Estate. GPRMLS
 - $850,0005 bd5 ba5.4k sqft3855 S 177th Ave, Omaha, NE 68130For Sale
 MLS ID #22623478, Shari Grimes, BHHS Ambassador Real Estate. GPRMLS
 - $570,0005 bd4 ba3.9k sqft2002 S 192nd Ave, Omaha, NE 68130For Sale
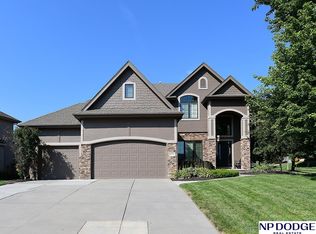 MLS ID #22625548, Lyn Strauss, NP Dodge RE Sales Inc 148Dodge. GPRMLS
 - $515,0005 bd3 ba3.1k sqft1720 S 177th Cir, Omaha, NE 68130For Sale
 MLS ID #22625366, Lyndel Spurgeon, BHHS Ambassador Real Estate. GPRMLS
 - $675,0006 bd5 ba4.7k sqft17068 Harney St, Omaha, NE 68118For SaleMLS ID #22625693, Staci Mueller, BHHS Ambassador Real Estate. GPRMLS
- $819,0004 bd3 ba3.2k sqft3626 S 205th St, Elkhorn, NE 68022For SaleMLS ID #22625592, Danny Poethig, BHHS Ambassador Real Estate. GPRMLS
- $800,0005 bd4 ba3.6k sqft3329 S 212th Ave, Elkhorn, NE 68022For SaleMLS ID #22625389, Greg Kraemer, NP Dodge RE Sales Inc 148Dodge. GPRMLS
- $650,0004 bd4 ba4.2k sqft17505 Howard St, Omaha, NE 68118For SaleMLS ID #22625620, Ryan Renner, Better Homes and Gardens R.E.. GPRMLS
- $629,5004 bd5 ba3.4k sqft2215 S 181st Cir, Omaha, NE 68130For SaleMLS ID #22605388, Laura & Matt Tennant, Better Homes and Gardens R.E.. GPRMLS
- $650,0004 bd5 ba4.6k sqft1519 S 192nd Avenue Cir, Omaha, NE 68130For SaleMLS ID #22623154, Brittney McAllister, Realty ONE Group Sterling. GPRMLS
- $1,100,0005 bd5 ba5.8k sqft3855 S 179th Ter, Omaha, NE 68130For SaleMLS ID #22623071, Krista Krahling, Keller Williams Greater Omaha. GPRMLS
- $574,9004 bd4 ba3.8k sqft1711 S 177th Cir, Omaha, NE 68130For SaleMLS ID #22623485, Mary Stull, HOME Real Estate. GPRMLS
- $660,0005 bd5 ba4.5k sqft1521 S 195th Cir, Omaha, NE 68130For SaleMLS ID #22618409, Roxanne Dooley, BHHS Ambassador Real Estate. GPRMLS
- $795,0005 bd4 ba3.1k sqft15922 Burt St, Omaha, NE 68118For SaleMLS ID #22624370, Wyatt Simon, Realty ONE Group Sterling. GPRMLS
- $699,9956 bd4 ba4.4k sqft1419 S 195th St, Omaha, NE 68130For SaleMLS ID #22612248, Videgla Sekpe, LPT Realty. GPRMLS
- $665,0006 bd4 ba4k sqft1317 S 195th St, Omaha, NE 68130For SaleMLS ID #22619237, Tony Terp, Milford Real Estate. GPRMLS
- $585,0005 bd4 ba2.6k sqft6123 S 178th St, Omaha, NE 68135For SaleMLS ID #22625539, Bre Deacon, Realty ONE Group Sterling. GPRMLS
- $699,0005 bd5 ba4.2k sqft16230 Grover St, Omaha, NE 68130For SaleMLS ID #22615950, Sallie Elliott, BHHS Ambassador Real Estate. GPRMLS
- $900,0004 bd5 ba4.5k sqft3935 S 208th St, Elkhorn, NE 68022For SaleMLS ID #22623809, Dajour Willis, Better Homes and Gardens R.E.. GPRMLS
- $669,9004 bd4 ba3.6k sqft3923 S 193rd Cir, Omaha, NE 68130For SaleMLS ID #22618633, Carey Wilcox, Nebraska Realty. GPRMLS
