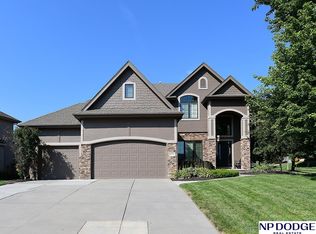
Welcome to 1317 S 195th Street, a beautifully maintained 6-bedroom, 4-bathroom ranch home located in the highly sought-after Elkhorn School District. This spacious home features a thoughtfully designed open floor plan with generous living areas, an updated kitchen with modern finishes, ample cabinetry, and two pantries for exceptional storage. With six spacious bedrooms and four bathrooms, there is plenty of room for family, guests, or a home office. Step outside to enjoy the fully fenced backyard, perfect for entertaining, relaxing, pets, or play. Conveniently located near parks, shopping, dining, and top-rated schools, this move-in-ready home offers the perfect combination of comfort, space, and location.
For sale
Price cut: $14K (8/10)
$665,000
1317 S 195th St, Omaha, NE 68130
6beds
4,093sqft
Single Family Residence
Built in 2011
0.26 Acres Lot
$653,900 Zestimate®
$162/sqft
$33/mo HOA
What's special
Fully fenced backyardSpacious homeAmple cabinetrySix spacious bedroomsFour bathrooms
- 48 days
- 1,026
- 43
Zillow last checked:
Listing updated:
Listed by:
Tony Terp 402-301-1658,
Milford Real Estate,
Randy Breed 402-943-9323,
Milford Real Estate
Source: GPRMLS,MLS#: 22619237
Facts & features
Interior
Bedrooms & bathrooms
- Bedrooms: 6
- Bathrooms: 4
- Full bathrooms: 1
- 3/4 bathrooms: 3
- Main level bathrooms: 2
Primary bedroom
- Level: Main
Bedroom 2
- Level: Main
Bedroom 3
- Level: Main
Bedroom 4
- Level: Basement
Bedroom 5
- Level: Basement
Basement
- Area: 2278
Heating
- Natural Gas, Forced Air
Cooling
- Central Air
Appliances
- Included: Range, Refrigerator, Washer, Dishwasher, Dryer, Disposal, Microwave, Double Oven
Features
- Basement: Walk-Out Access
- Number of fireplaces: 2
Interior area
- Total structure area: 4,093
- Total interior livable area: 4,093 sqft
- Finished area above ground: 2,278
- Finished area below ground: 1,815
Property
Parking
- Total spaces: 3
- Parking features: Attached
- Attached garage spaces: 3
Features
- Patio & porch: Porch, Patio, Covered Deck
- Fencing: Wood,Full
Lot
- Size: 0.26 Acres
- Dimensions: 92.5 x 121.36
- Features: Over 1/4 up to 1/2 Acre
Details
- Parcel number: 1935362004
Construction
Type & style
- Home type: SingleFamily
- Architectural style: Ranch
- Property subtype: Single Family Residence
Materials
- Foundation: Concrete Perimeter
Condition
- Not New and NOT a Model
- New construction: No
- Year built: 2011
Utilities & green energy
- Sewer: Public Sewer
- Water: Public
Community & HOA
Community
- Subdivision: PACIFIC PINES REP 2*
HOA
- Has HOA: Yes
- HOA fee: $400 annually
Location
- Region: Omaha
Financial & listing details
- Price per square foot: $162/sqft
- Tax assessed value: $509,200
- Annual tax amount: $7,982
- Date on market: 7/21/2026
- Listing terms: VA Loan,Conventional,Cash
- Ownership: Fee Simple
Estimated market value
$653,900
$621,000 - $687,000
$4,503/mo
Price history
| Date | Event | Price |
|---|---|---|
| 8/10/2026 | Price change | $665,000-2.1%$162/sqft |
Source:  GPRMLS #22619237 Report a problem GPRMLS #22619237 Report a problem | ||
| 7/21/2026 | Listed for sale | $679,000+14.1%$166/sqft |
Source: GPRMLS #22619237 Report a problem | ||
| 8/6/2021 | Listing removed | -- |
Source: NP Dodge Real Estate Report a problem | ||
| 8/1/2021 | Listed for sale | $595,000+19.3%$145/sqft |
Source: NP Dodge Real Estate #22115379 Report a problem | ||
| 9/27/2019 | Listing removed | $498,900$122/sqft |
Source: NP Dodge Real Estate #21922120 Report a problem | ||
| 9/21/2019 | Listed for sale | $498,900+9.6%$122/sqft |
Source: NP Dodge Real Estate #21922120 Report a problem | ||
| 6/24/2016 | Sold | $455,000+1.1%$111/sqft |
Source: GPRMLS #21606264 Report a problem | ||
| 4/11/2016 | Listed for sale | $449,900-3.2%$110/sqft |
Source: Nebraska Realty Burt St #21606264 Report a problem | ||
| 7/18/2015 | Listing removed | $465,000$114/sqft |
Source: CBSHOME Real Estate 159 Dodge #21507318 Report a problem | ||
| 4/24/2015 | Listed for sale | $465,000$114/sqft |
Source: CBSHOME Real Estate 159 Dodge #21507318 Report a problem | ||
Public tax history
| Year | Property taxes | Tax assessment |
|---|---|---|
| 2025 | $7,982 +0.5% | $509,200 |
| 2024 | $7,946 -25.8% | $509,200 |
| 2023 | $10,706 +12.3% | $509,200 +22.1% |
| 2022 | $9,537 -0.6% | $417,100 |
| 2021 | $9,599 -0.9% | $417,100 |
| 2020 | $9,690 +0.3% | $417,100 |
| 2019 | $9,658 +0.9% | $417,100 |
| 2018 | $9,573 +0.9% | $417,100 |
| 2017 | $9,485 | $417,100 -1% |
| 2016 | $9,485 +7.8% | $421,400 +7% |
| 2015 | $8,796 | $393,800 |
| 2014 | -- | $393,800 +2.2% |
| 2013 | -- | $385,200 |
| 2012 | -- | $385,200 +1122.9% |
| 2011 | -- | $31,500 +125% |
| 2009 | $300 | $14,000 |
| 2008 | -- | $14,000 +59.1% |
| 2005 | -- | $8,800 +10% |
| 2004 | -- | $8,000 |
Find assessor info on the county website
Monthly payment
Est. payment
Payment breakdown
Explore the cost of this home by adjusting the details. Changes won't be saved.Climate risks
Neighborhood: 68130
Nearby schools
Schools provided by the listing agent
- Elementary: Fire Ridge
- Middle: Elkhorn Valley View
- High: Elkhorn South
- District: Elkhorn
Source: GPRMLS. This data may not be complete. We recommend contacting the local school district to confirm school assignments for this home.


Similar homes
- $570,0005 bd4 ba3.9k sqft2002 S 192nd Ave, Omaha, NE 68130For Sale
 MLS ID #22625548, Lyn Strauss, NP Dodge RE Sales Inc 148Dodge. GPRMLS
 - $660,0005 bd5 ba4.5k sqft1521 S 195th Cir, Omaha, NE 68130For Sale
 MLS ID #22618409, Roxanne Dooley, BHHS Ambassador Real Estate. GPRMLS
 - $699,9956 bd4 ba4.4k sqft1419 S 195th St, Omaha, NE 68130For Sale
 MLS ID #22612248, Videgla Sekpe, LPT Realty. GPRMLS
 - $650,0004 bd5 ba4.6k sqft1519 S 192nd Avenue Cir, Omaha, NE 68130For Sale
 MLS ID #22623154, Brittney McAllister, Realty ONE Group Sterling. GPRMLS
 - $669,9004 bd4 ba3.6k sqft3923 S 193rd Cir, Omaha, NE 68130For SaleMLS ID #22618633, Carey Wilcox, Nebraska Realty. GPRMLS
- $675,0006 bd5 ba4.7k sqft17068 Harney St, Omaha, NE 68118For SaleMLS ID #22625693, Staci Mueller, BHHS Ambassador Real Estate. GPRMLS
- $515,0005 bd3 ba3.1k sqft1720 S 177th Cir, Omaha, NE 68130For SaleMLS ID #22625366, Lyndel Spurgeon, BHHS Ambassador Real Estate. GPRMLS
- $650,0004 bd4 ba4.2k sqft17505 Howard St, Omaha, NE 68118For SaleMLS ID #22625620, Ryan Renner, Better Homes and Gardens R.E.. GPRMLS
- $850,0005 bd5 ba5.1k sqft2035 S 181st Cir, Omaha, NE 68130For SaleMLS ID #22625533, Kirk Meisinger, Keller Williams Greater Omaha. GPRMLS
- $615,0004 bd3 ba2.8k sqft1404 S 200 Avenue Cir, Omaha, NE 68130For SaleMLS ID #22623164, Greg Kraemer, NP Dodge RE Sales Inc 148Dodge. GPRMLS
- $629,5004 bd5 ba3.4k sqft2215 S 181st Cir, Omaha, NE 68130For SaleMLS ID #22605388, Laura & Matt Tennant, Better Homes and Gardens R.E.. GPRMLS
- $535,0004 bd3 ba3.1k sqft2003 S 198th St, Omaha, NE 68130For SaleMLS ID #22624767, Susan Laubert, eXp Realty LLC. GPRMLS
- $664,9996 bd5 ba3.7k sqft2419 N 187th Ave, Elkhorn, NE 68022For SaleMLS ID #22623330, Mitch Ragan, NextHome Signature Real Estate. GPRMLS
- $574,9004 bd4 ba3.8k sqft1711 S 177th Cir, Omaha, NE 68130For SaleMLS ID #22623485, Mary Stull, HOME Real Estate. GPRMLS
- $475,0004 bd3 ba3.1k sqft1368 S 196th St, Omaha, NE 68130For SaleMLS ID #22622912, Shari Grimes, BHHS Ambassador Real Estate. GPRMLS
- $849,9003 bd4 ba4.3k sqft3229 S 186th St, Omaha, NE 68130For SaleMLS ID #22625590, Michael Maley, BHHS Ambassador Real Estate. GPRMLS
- $460,0004 bd4 ba3.3k sqft19613 Briggs St, Omaha, NE 68130For SaleMLS ID #22622059, Alysha Vincent, Coldwell Banker NHS RE. GPRMLS
- $580,0005 bd3 ba2.9k sqft19809 Mason St, Elkhorn, NE 68022For SaleMLS ID #22620451, Briana Harvey, eXp Realty LLC. GPRMLS
- $589,0005 bd4 ba3.6k sqft19511 Harney St, Elkhorn, NE 68022For SaleMLS ID #22619475, Laura Hanson, BHHS Ambassador Real Estate. GPRMLS
