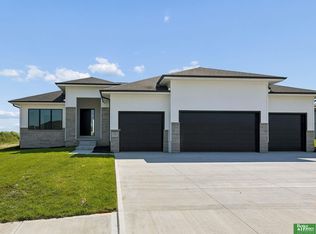
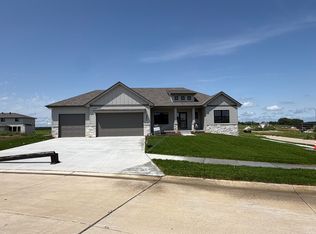
Fantastic ranch villa in Elkhorn South. High quality construction and finishes. New paint through most of the interior. Open floor plan with wood floors, upgraded carpet, main floor primary suite and relaxing covered deck. The lower level rec room with wet bar also features 3rd and 4th bedrooms plus a bonus room and walkout to the back patio. A versatile home in an unbeatable location. HOA covers lawn care and snow removal for your peace of mind and care-free living. Pre-Inspected.
For sale
Price cut: $10K (8/13)
$615,000
1404 S 200 Avenue Cir, Omaha, NE 68130
4beds
2,833sqft
Villa/Patio Home
Built in 2022
0.31 Acres Lot
$606,400 Zestimate®
$217/sqft
$150/mo HOA
What's special
- 13 days |
- 533 |
- 16 |
Zillow last checked:
Listing updated:
Listed by:
Greg Kraemer 402-659-6297,
NP Dodge RE Sales Inc 148Dodge,
John Kraemer 402-689-2233,
NP Dodge RE Sales Inc 148Dodge
Source: GPRMLS,MLS#: 22623164
Facts & features
Interior
Bedrooms & bathrooms
- Bedrooms: 4
- Bathrooms: 3
- Full bathrooms: 1
- 3/4 bathrooms: 2
- Main level bathrooms: 2
Primary bedroom
- Features: Wall/Wall Carpeting, Window Covering, 9'+ Ceiling, Ceiling Fan(s), Walk-In Closet(s)
- Level: Main
- Area: 196.43
- Dimensions: 15.11 x 13
Bedroom 2
- Features: Wall/Wall Carpeting, Window Covering, 9'+ Ceiling
- Level: Main
- Area: 153.36
- Dimensions: 14.2 x 10.8
Bedroom 3
- Features: Wall/Wall Carpeting, Window Covering, Ceiling Fan(s), Walk-In Closet(s)
- Level: Basement
- Area: 143.75
- Dimensions: 12.5 x 11.5
Bedroom 4
- Features: Wall/Wall Carpeting, Window Covering
- Level: Basement
- Area: 171.45
- Dimensions: 12.7 x 13.5
Primary bathroom
- Features: 3/4, Shower, Double Sinks
Great room
- Features: Window Covering, Fireplace, 9'+ Ceiling, Engineered Wood
- Level: Main
Kitchen
- Features: Window Covering, Dining Area, Pantry, Engineered Wood, Exterior Door
- Level: Main
- Area: 358.36
- Dimensions: 28.9 x 12.4
Basement
- Area: 1581
Heating
- Natural Gas, Forced Air
Cooling
- Central Air
Appliances
- Included: Humidifier, Oven, Refrigerator, Dishwasher, Disposal, Microwave, Cooktop
Features
- Wet Bar, High Ceilings, Ceiling Fan(s), Garage Floor Drain, Pantry
- Flooring: Carpet, Ceramic Tile
- Windows: Window Coverings
- Basement: Walk-Out Access,Finished
- Number of fireplaces: 1
- Fireplace features: Direct-Vent Gas Fire
Interior area
- Total structure area: 2,833
- Total interior livable area: 2,833 sqft
- Finished area above ground: 1,633
- Finished area below ground: 1,200
Property
Parking
- Total spaces: 2
- Parking features: Garage - Attached
- Attached garage spaces: 2
Features
- Patio & porch: Porch, Patio, Covered Deck
- Exterior features: Sprinkler System
- Fencing: None
Lot
- Size: 0.31 Acres
- Dimensions: 59.6 x 10.48 x 183.05 x 72.75 x 50.43 x 114.66 x 12.02
- Features: Over 1/4 up to 1/2 Acre, City Lot, Cul-De-Sac, Curb Cut
Details
- Parcel number: 2329467604
- Other equipment: Sump Pump
Construction
Type & style
- Home type: SingleFamily
- Architectural style: Ranch
- Property subtype: Villa/Patio Home
Materials
- Stone, Cement Siding
- Foundation: Concrete Perimeter
- Roof: Composition
Condition
- Not New and NOT a Model
- New construction: No
- Year built: 2022
Utilities & green energy
- Sewer: Public Sewer
- Water: Public
- Utilities for property: Cable Available
Community & HOA
Community
- Security: Security System
- Subdivision: Tuscan Ridge
HOA
- Has HOA: Yes
- Services included: Maintenance Grounds, Snow Removal
- HOA fee: $150 monthly
Location
- Region: Omaha
Financial & listing details
- Price per square foot: $217/sqft
- Annual tax amount: $9,256
- Date on market: 8/13/2026
- Listing terms: VA Loan,FHA,Conventional,Cash
- Ownership: Fee Simple
Estimated market value
$606,400
$576,000 - $637,000
$3,542/mo
Price history
| Date | Event | Price |
|---|---|---|
| 8/13/2026 | Price change | $615,000-1.6%$217/sqft |
Source:  GPRMLS #22623164 Report a problem GPRMLS #22623164 Report a problem | ||
| 6/19/2026 | Listed for sale | $625,000+1.6%$221/sqft |
Source: GPRMLS #22616866 Report a problem | ||
| 1/17/2023 | Sold | $615,000-0.6%$217/sqft |
Source: GPRMLS #22217916 Report a problem | ||
| 12/19/2022 | Listed for sale | $619,000$218/sqft |
Source: GPRMLS #22217916 Report a problem | ||
| 12/8/2022 | Pending sale | $619,000$218/sqft |
Source: GPRMLS #22217916 Report a problem | ||
| 7/26/2022 | Listed for sale | $619,000$218/sqft |
Source: GPRMLS #22217916 Report a problem | ||
Public tax history
Tax history is unavailable.
Monthly payment
Est. payment
Payment breakdown
Explore the cost of this home by adjusting the details. Changes won't be saved.Climate risks
Neighborhood: 68130
Nearby schools
GreatSchools rating
- 9/10Fire Ridge Elementary SchoolGrades: PK-5Distance: 1 mi
- 9/10Valley View Middle SchoolGrades: 6-8Distance: 0.6 mi
- 10/10Elkhorn South High SchoolGrades: 9-12Distance: 0.2 mi
Schools provided by the listing agent
- Elementary: Fire Ridge
- Middle: Elkhorn Valley View
- High: Elkhorn South
- District: Elkhorn
Source: GPRMLS. This data may not be complete. We recommend contacting the local school district to confirm school assignments for this home.
- $613,5002 bd3 ba1.6k sqft1404 S 200th Avenue Cir, Omaha, NE 68130Off Market
- $604,5002 bd3 ba1.6k sqft1410 S 200th Avenue Cir, Omaha, NE 68130Off Market
- $522,5004 bd3 ba2.8k sqft1416 S 200 Avenue Cir, Omaha, NE 68130Off Market

- $579,9002 bd3 ba1.6k sqft1416 S 200th Avenue Cir, Omaha, NE 68130Off Market
- $577,7004 bd3 ba2.8k sqft1422 S 200 Avenue Cir, Omaha, NE 68130Off Market
- $629,1002 bd3 ba1.6k sqft1422 S 200th Avenue Cir, Omaha, NE 68130Off Market
- $667,6004 bd4 ba3k sqft1238 S 200th Ave, Omaha, NE 68130Off Market
- $623,9004 bd3 ba3.1k sqft1238 200th, Omaha, NE 68130Off Market
A local agent can set up tours, give advice and negotiate with sellers.
A local lender can help you make sure your offer is ready when you are.
Similar homes
- $595,0004 bd5 ba3.4k sqft21819 G St, Elkhorn, NE 68022For Sale

 MLS ID #22620380, Anne Conway, Better Homes and Gardens R.E.. GPRMLS
 - $629,9005 bd3 ba3.5k sqft5701 195th St, Elkhorn, NE 68022New Construction
 MLS ID #22624620, Jamie Hilderbrand, Better Homes and Gardens R.E.. GPRMLS
 - $580,0005 bd3 ba3.1k sqft19266 Ruggles Cir, Elkhorn, NE 68022For Sale
 MLS ID #22621658, Nick Nun, BHHS Ambassador Real Estate. GPRMLS
 - $634,9904 bd3 ba3.2k sqft6502 S 214th Ave, Omaha, NE 68022New Construction
 MLS ID #22616122, Marie Otis, BHHS Ambassador Real Estate. GPRMLS
 - $525,0004 bd3 ba2.3k sqft18525 Patrick Ave, Elkhorn, NE 68022For SaleMLS ID #22622974, Brian Michael, Liberty Core Real Estate. GPRMLS
- $600,0004 bd4 ba2.6k sqft5504 N 205th St, Elkhorn, NE 68022New ConstructionMLS ID #22608837, Steve Minino, Realty ONE Group Sterling. GPRMLS
- $599,0005 bd3 ba3.1k sqft20702 Vernon Ave, Elkhorn, NE 68022New ConstructionMLS ID #22620210, Jennifer Chinn, BHHS Ambassador Real Estate. GPRMLS
- $525,0005 bd4 ba3.4k sqft2514 N 184th St, Elkhorn, NE 68022For SaleMLS ID #22621816, Sherri Burkle, BHHS Ambassador Real Estate. GPRMLS
- $639,9006 bd3 ba3.4k sqft19505 Allied St, Elkhorn, NE 68022New ConstructionMLS ID #22623306, Nicole Hilderbrand, Better Homes and Gardens R.E.. GPRMLS
- $689,9005 bd5 ba3.5k sqft5501 N 213th St, Elkhorn, NE 68022New ConstructionMLS ID #22624430, Jamie Hilderbrand, Better Homes and Gardens R.E.. GPRMLS
- $609,9005 bd3 ba3.5k sqft5705 197th Ave, Elkhorn, NE 68022New ConstructionMLS ID #22609441, Shelly Ragan, NextHome Signature Real Estate. GPRMLS
- $619,0005 bd3 ba3.1k sqft6327 N 207th St, Elkhorn, NE 68022New ConstructionMLS ID #22609226, Lindsay Hollingsworth, BHHS Ambassador Real Estate. GPRMLS
- $450,0004 bd3 ba2.9k sqft6327 S 208th Ave, Elkhorn, NE 68022For SaleMLS ID #22620356, Michael Maley, BHHS Ambassador Real Estate. GPRMLS
- $664,9006 bd3 ba3.4k sqft5608 N 213th St, Elkhorn, NE 68022New ConstructionMLS ID #22623659, Landon Hilderbrand, Better Homes and Gardens R.E.. GPRMLS
- $649,9005 bd3 ba3.5k sqft5606 198th St, Elkhorn, NE 68022New ConstructionMLS ID #22620981, Landon Hilderbrand, Better Homes and Gardens R.E.. GPRMLS
- $554,0004 bd3 ba3.2k sqft7805 N 167th Ave, Bennington, NE 68007New ConstructionMLS ID #22624022, Jim Kristl, Nebraska Realty. GPRMLS
- $599,0005 bd3 ba3.1k sqft6125 S 215th Cir, Elkhorn, NE 68022New ConstructionMLS ID #22609156, Lindsay Hollingsworth, BHHS Ambassador Real Estate. GPRMLS
- $549,0004 bd3 ba3.2k sqft6227 N 210th St, Elkhorn, NE 68022New ConstructionMLS ID #22616136, Lindsay Hollingsworth, BHHS Ambassador Real Estate. GPRMLS
- $538,5054 bd3 ba2.5k sqft5509 N 191st St, Elkhorn, NE 68022New ConstructionMLS ID #22621216, Grace Stanzel, BHHS Ambassador Real Estate. GPRMLS
- $635,0004 bd3 ba3.5k sqft7651 N 167th St, Bennington, NE 68007New ConstructionMLS ID #22622490, James Doebelin, BHHS Ambassador Real Estate. GPRMLS
