A home should offer more than square footage - it should make everyday life feel easier. Currently under construction in Daybreak Springs and located within the Elkhorn North School District, Pine Crest Homes' Haven two-story plan pairs thoughtful functionality with elevated design. Four upstairs bedrooms each feature their own walk-in closet, while a dedicated main-floor flex room provides space for an office, playroom, or whatever life calls for next. The kitchen is designed for both everyday meals and entertaining with a gas cooktop, designer backsplash, and walk-in pantry. In the living room, a dramatic floor-to-ceiling stone fireplace creates a standout focal point. Additional favorites include soft close kitchen cabinetry, custom cabinet hood, and covered patio overlooking a flat backyard. There's still time to make your own design selections and personalize the home - but don't wait too long! Price is subject to change once selections are finalized.
New construction
$538,505
5509 N 191st St, Elkhorn, NE 68022
4beds
2,528sqft
:
Get pre-qualified$3,855/mo
Single Family Residence
Built in 2027
9,365 Square Feet Lot
$-- Zestimate®
$213/sqft
$-- HOA
What's special
Soft close kitchen cabinetryWalk-in pantryCustom cabinet hoodGas cooktopDesigner backsplash
- 2 days |
- 243 |
- 2 |
Zillow last checked:
Listing updated:
Listed by:
Grace Stanzel 402-881-6989,
BHHS Ambassador Real Estate
Source: GPRMLS,MLS#: 22621216
Facts & features
Interior
Bedrooms & bathrooms
- Bedrooms: 4
- Bathrooms: 3
- Full bathrooms: 1
- 3/4 bathrooms: 1
- 1/2 bathrooms: 1
- Partial bathrooms: 1
- Main level bathrooms: 1
Primary bedroom
- Level: Second
- Area: 256.7
- Dimensions: 17 x 15.1
Bedroom 2
- Level: Second
- Area: 136.96
- Dimensions: 10.7 x 12.8
Bedroom 3
- Level: Second
- Area: 155.4
- Dimensions: 14 x 11.1
Bedroom 4
- Level: Second
- Area: 139.86
- Dimensions: 11.1 x 12.6
Primary bathroom
- Features: 3/4
Dining room
- Level: Main
- Area: 181.44
- Dimensions: 14.4 x 12.6
Great room
- Level: Main
Kitchen
- Level: Main
- Area: 111.93
- Dimensions: 12.3 x 9.1
Basement
- Area: 1031
Office
- Level: Main
- Area: 139.86
- Dimensions: 11.1 x 12.6
Heating
- Natural Gas, Forced Air
Cooling
- Central Air
Appliances
- Included: Oven, Dishwasher, Disposal, Microwave, Cooktop
Features
- High Ceilings
- Basement: Egress,Unfinished
- Number of fireplaces: 1
- Fireplace features: Electric
Interior area
- Total structure area: 2,528
- Total interior livable area: 2,528 sqft
- Finished area above ground: 2,528
- Finished area below ground: 0
Property
Parking
- Total spaces: 3
- Parking features: Garage - Attached
- Attached garage spaces: 3
Features
- Levels: Two
- Patio & porch: Covered Patio
- Exterior features: Sprinkler System
- Fencing: Other
Lot
- Size: 9,365 Square Feet
- Features: Up to 1/4 Acre., Subdivided
Details
- Parcel number: 0917580280
Construction
Type & style
- Home type: SingleFamily
- Property subtype: Single Family Residence
Materials
- Foundation: Concrete Perimeter
Condition
- Under Construction
- New construction: Yes
- Year built: 2027
Details
- Builder name: Pine Crest
Utilities & green energy
- Sewer: Public Sewer
- Water: Public
- Utilities for property: Electricity Available, Natural Gas Available, Water Available, Sewer Available
Community & HOA
Community
- Subdivision: Daybreak Springs
HOA
- Has HOA: No
Location
- Region: Elkhorn
Financial & listing details
- Price per square foot: $213/sqft
- Annual tax amount: $391
- Date on market: 7/24/2026
- Listing terms: VA Loan,FHA,Conventional,Cash
- Ownership: Fee Simple
- Electric utility on property: Yes
Estimated market value
Not available
Estimated sales range
Not available
Not available
Price history
| Date | Event | Price |
|---|---|---|
| 7/24/2026 | Listed for sale | $538,505$213/sqft |
Source:  GPRMLS #22621216 Report a problem GPRMLS #22621216 Report a problem | ||
Public tax history
Tax history is unavailable.
Monthly payment
Est. payment
Payment breakdown
Explore the cost of this home by adjusting the details. Changes won't be saved.Climate risks
Neighborhood: Elkhorn
Nearby schools
GreatSchools rating
- 8/10WOODBROOK ELEMENTARY SCHOOLGrades: PK-5Distance: 0.7 mi
- 9/10ELKHORN NORTH RIDGE MIDDLE SCHOOLGrades: 6-8Distance: 0.8 mi
- 9/10ELKHORN NORTH HIGH SCHOOLGrades: 9-12Distance: 1.3 mi
Schools provided by the listing agent
- Elementary: Stone Pointe
- Middle: Elkhorn North Ridge
- High: Elkhorn North
- District: Elkhorn
Source: GPRMLS. This data may not be complete. We recommend contacting the local school district to confirm school assignments for this home.
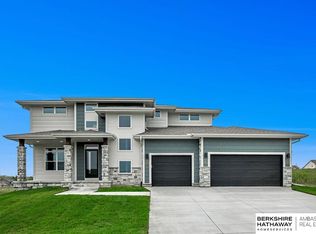
- $545,0004 bd3 ba2.7k sqft5513 N 191st St, Elkhorn, NE 68022Sold
- $652,4624 bd3 ba3.2k sqft5508 190th Ave, Elkhorn, NE 68022Pending
- $468,5004 bd3 ba2.1k sqft5512 N 190th Ave, Elkhorn, NE 68022New Construction

- $576,3704 bd3 ba2.7k sqft5417 N 191st Ave, Elkhorn, NE 68022New Construction

- $559,9384 bd4 ba2.5k sqft5413 N 191st St, Elkhorn, NE 68022New Construction
- $502,7573 bd2 ba1.7k sqft5511 190th Ave, Elkhorn, NE 68022Sold
- $525,2243 bd2 ba1.8k sqft5503 190th Ave, Elkhorn, NE 68022Sold
- $569,9004 bd4 ba2.6k sqft5412 N 190th Ave, Elkhorn, NE 68022New Construction
A local agent can set up tours, give advice and negotiate with sellers.
A local lender can help you make sure your offer is ready when you are.
Similar homes
- $545,5004 bd4 ba2.4k sqft18954 Pratt St, Elkhorn, NE 68022For Sale

 MLS ID #22621058, Peter Jacobus, Elkhorn Realty Group. GPRMLS
 - from $539,2004 bd6 ba2.5k sqftEdison 2596 Plan, Daybreak Springs, Elkhorn, NE 68022New Construction
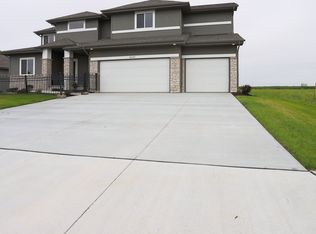 Regency Homes
 - $529,9905 bd4 ba2.9k sqft2726 N 189th St, Elkhorn, NE 68022For Sale
 MLS ID #22620843, Braden Stueve, Meraki Realty Group. GPRMLS
 - from $572,7004 bd5 ba2.9k sqftBrookside 2990 Plan, Daybreak Springs, Elkhorn, NE 68022New Construction
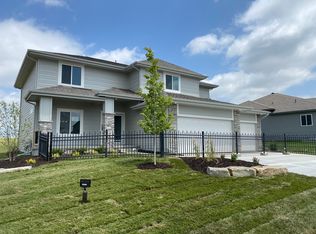 Regency Homes
 - $584,0005 bd3 ba2.9k sqft5113 N 209th Ave, Elkhorn, NE 68022For SaleMLS ID #22621361, Ricky Newhouse, NextHome Signature Real Estate. GPRMLS
- $500,0004 bd3 ba2.8k sqft5124 N 180th Ave, Elkhorn, NE 68022For SaleMLS ID #22620248, Drew Halvorson, BHHS Ambassador Real Estate. GPRMLS
- from $509,5004 bd4 ba2.2k sqftHighland Plan, Daybreak Springs, Elkhorn, NE 68022New ConstructionRegency Homes
- $415,0003 bd3 ba2.1k sqft2728 N 191st Ave, Elkhorn, NE 68022For SaleMLS ID #22621112, Amber Tkaczuk, Nebraska Realty. GPRMLS
- $569,9004 bd4 ba2.6k sqft5412 N 190th Ave, Elkhorn, NE 68022New ConstructionMLS ID #22600396, Susan Wachner, Regency Homes. GPRMLS
- $559,9384 bd4 ba2.5k sqft5413 N 191st St, Elkhorn, NE 68022New ConstructionMLS ID #22600392, Tasha Moss, Real Broker NE, LLC. GPRMLS
- $576,3704 bd3 ba2.7k sqft5417 N 191st Ave, Elkhorn, NE 68022New ConstructionMLS ID #22611636, Grace Stanzel, BHHS Ambassador Real Estate. GPRMLS
- $649,9005 bd3 ba3.5k sqft5606 198th St, Elkhorn, NE 68022New ConstructionMLS ID #22620981, Landon Hilderbrand, Better Homes and Gardens R.E.. GPRMLS
- $660,0004 bd3 ba3k sqft4440 N 190th Ave, Elkhorn, NE 68022For SaleMLS ID #22619607, Joe Evans, BHHS Ambassador Real Estate. GPRMLS
- $545,0004 bd4 ba2.7k sqft5417 N 205th St, Elkhorn, NE 68022For SaleMLS ID #22606146, Maria Astorino, Nebraska Realty. GPRMLS
- $559,0004 bd3 ba2.3k sqft5410 N 195th St, Elkhorn, NE 68022New ConstructionMLS ID #22520288, Jason Peter, NP Dodge RE Sales Inc 148Dodge. GPRMLS
- from $545,7004 bd4 ba2.6k sqftNorthbrook Plan, Daybreak Springs, Elkhorn, NE 68022New ConstructionRegency Homes
- $499,9004 bd3 ba2.1k sqft5508 N 195th St, Elkhorn, NE 68022New ConstructionMLS ID #22613957, Jason Peter, NP Dodge RE Sales Inc 148Dodge. GPRMLS
- $548,9904 bd4 ba2.9k sqft5531 N 180th Ave, Elkhorn, NE 68022New ConstructionGPRMLS
- $468,5004 bd3 ba2.1k sqft5512 N 190th Ave, Elkhorn, NE 68022New ConstructionMLS ID #22608339, Tasha Moss, Real Broker NE, LLC. GPRMLS
- $565,0006 bd3 ba3.3k sqft3815 N 189th St, Elkhorn, NE 68022For SaleMLS ID #22616289, Maria Andrade, NP Dodge RE Sales Inc 148Dodge. GPRMLS
