Thoughtfully designed with both style and function in mind, this beautiful home offers an open floor plan filled with natural light, soaring ceilings, and a striking floor-to-ceiling stone fireplace. The spacious kitchen features an oversized walk-in pantry, while the private primary suite includes a large walk-in closet and spa-like bath. Upstairs, you'll find generously sized bedrooms, including a private en-suite perfect for guests or teens. The walk-out lower level provides additional living space, plenty of storage, and a charming built-in playhouse. The heated tandem 3-car garage offers room for vehicles, a workshop, or extra storage. Enjoy evenings on the covered deck or patio, and take advantage of the HOA amenities, including a neighborhood pool, clubhouse, park, playground, and basketball court
For sale
$545,500
18954 Pratt St, Elkhorn, NE 68022
4beds
2,453sqft
:
Get pre-qualified$3,909/mo
Single Family Residence
Built in 2015
0.25 Acres Lot
$533,600 Zestimate®
$222/sqft
$46/mo HOA
What's special
Covered deck or patioCharming built-in playhousePrivate en-suiteSpacious kitchenPrivate primary suiteStriking floor-to-ceiling stone fireplaceGenerously sized bedrooms
- 17 days |
- 1,576 |
- 87 |
Likely to sell faster than
Zillow last checked:
Listing updated:
Listed by:
Peter Jacobus 402-630-2011,
Elkhorn Realty Group,
Marlene Jacobus 402-301-8413,
Elkhorn Realty Group
Source: GPRMLS,MLS#: 22621058
Facts & features
Interior
Bedrooms & bathrooms
- Bedrooms: 4
- Bathrooms: 4
- Full bathrooms: 2
- 1/2 bathrooms: 1
- Main level bathrooms: 2
Primary bedroom
- Level: Main
Bedroom 2
- Level: Second
Bedroom 3
- Level: Second
Bedroom 4
- Level: Second
Basement
- Area: 1619
Heating
- Natural Gas, Forced Air
Cooling
- Central Air
Features
- Basement: Walk-Out Access,Unfinished
- Number of fireplaces: 1
Interior area
- Total structure area: 2,453
- Total interior livable area: 2,453 sqft
- Finished area above ground: 2,453
- Finished area below ground: 0
Property
Parking
- Total spaces: 1
- Parking features: Garage - Attached
- Attached garage spaces: 1
Features
- Levels: One and One Half
- Patio & porch: Porch, Covered Deck
- Exterior features: Sprinkler System
- Fencing: Partial
Lot
- Size: 0.25 Acres
- Dimensions: .25
- Features: Up to 1/4 Acre.
Details
- Parcel number: 1401500262
Construction
Type & style
- Home type: SingleFamily
- Property subtype: Single Family Residence
Materials
- Foundation: Concrete Perimeter
Condition
- Not New and NOT a Model
- New construction: No
- Year built: 2015
Utilities & green energy
- Sewer: Public Sewer
- Water: Public
Community & HOA
Community
- Subdivision: Indian Pointe
HOA
- Has HOA: Yes
- Amenities included: Pool Access, Clubhouse
- HOA fee: $550 annually
- HOA name: Signature Property Management Indian Pointe
Location
- Region: Elkhorn
Financial & listing details
- Price per square foot: $222/sqft
- Tax assessed value: $515,100
- Annual tax amount: $7,977
- Date on market: 7/23/2026
- Listing terms: VA Loan,FHA,Conventional,Cash,USDA Loan
- Ownership: Fee Simple
Estimated market value
$533,600
$507,000 - $560,000
$3,048/mo
Price history
| Date | Event | Price |
|---|---|---|
| 7/23/2026 | Listed for sale | $545,500+1.5%$222/sqft |
Source:  GPRMLS #22621058 Report a problem GPRMLS #22621058 Report a problem | ||
| 7/21/2026 | Listing removed | $537,500$219/sqft |
Source: GPRMLS #22618398 Report a problem | ||
| 6/30/2026 | Listed for sale | $537,500-5.5%$219/sqft |
Source: GPRMLS #22618398 Report a problem | ||
| 10/2/2025 | Listing removed | $569,000$232/sqft |
Source: BHHS broker feed #22524587 Report a problem | ||
| 9/12/2025 | Price change | $569,000-0.9%$232/sqft |
Source: GPRMLS #22524587 Report a problem | ||
| 8/29/2025 | Listed for sale | $574,000-5.1%$234/sqft |
Source: GPRMLS #22524587 Report a problem | ||
| 6/11/2025 | Listing removed | $605,000$247/sqft |
Source: BHHS broker feed #22513500 Report a problem | ||
| 5/30/2025 | Listed for sale | $605,000+44%$247/sqft |
Source: GPRMLS #22513500 Report a problem | ||
| 11/30/2020 | Sold | $420,000-1.2%$171/sqft |
Source: GPRMLS #22022344 Report a problem | ||
| 10/6/2020 | Pending sale | $425,000$173/sqft |
Source: NextHome Signature Real Estate #22022344 Report a problem | ||
| 9/10/2020 | Price change | $425,000-5.6%$173/sqft |
Source: NextHome Signature Real Estate #22022344 Report a problem | ||
| 9/5/2020 | Listed for sale | $450,000+16.3%$183/sqft |
Source: NextHome Signature Real Estate #22022344 Report a problem | ||
| 9/25/2015 | Sold | $387,008+674%$158/sqft |
Source: GPRMLS #21419856 Report a problem | ||
| 3/10/2015 | Sold | $50,000$20/sqft |
Source: Public Record Report a problem | ||
Public tax history
| Year | Property taxes | Tax assessment |
|---|---|---|
| 2025 | $8,682 +8.8% | $515,100 +13.3% |
| 2024 | $7,978 -24.5% | $454,700 |
| 2023 | $10,568 -0.4% | $454,700 +15.2% |
| 2022 | $10,605 -3.7% | $394,700 |
| 2021 | $11,011 +9.8% | $394,700 +10.4% |
| 2020 | $10,028 +1.2% | $357,400 |
| 2019 | $9,912 -0.2% | $357,400 |
| 2018 | $9,936 +9.5% | $357,400 +6.5% |
| 2017 | $9,077 | $335,500 +2.6% |
| 2016 | $9,077 +23174.1% | $327,000 +2793.8% |
| 2015 | $39 | $11,300 +707.1% |
| 2014 | -- | $1,400 |
Find assessor info on the county website
Monthly payment
Est. payment
Payment breakdown
Explore the cost of this home by adjusting the details. Changes won't be saved.Climate risks
Neighborhood: Elkhorn
Nearby schools
GreatSchools rating
- 8/10WOODBROOK ELEMENTARY SCHOOLGrades: PK-5Distance: 1.6 mi
- 9/10ELKHORN NORTH RIDGE MIDDLE SCHOOLGrades: 6-8Distance: 1.7 mi
- 9/10ELKHORN NORTH HIGH SCHOOLGrades: 9-12Distance: 1 mi
Schools provided by the listing agent
- Elementary: Woodbrook
- Middle: Elkhorn
- High: Elkhorn North
- District: Elkhorn
Source: GPRMLS. This data may not be complete. We recommend contacting the local school district to confirm school assignments for this home.
- $491,3002 bd2 ba1.7k sqft3756 N 189th Ave, Elkhorn, NE 68022Off Market
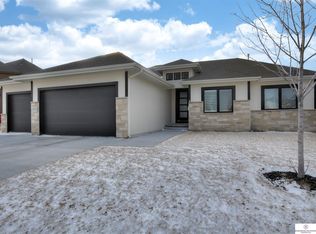
- $547,0004 bd2 ba2.6k sqft3764 N 189th Ave, Elkhorn, NE 68022Off Market
- $488,6003 bd2 ba1.7k sqft18909 Manderson St, Elkhorn, NE 68022Off Market
- $531,9004 bd2 ba2.5k sqft18969 Manderson St, Elkhorn, NE 68022Off Market
- $449,7003 bd2 ba1.6k sqft18909 Manderson, Elkhorn, NE 68022Off Market
- $615,9004 bd4 ba3.2k sqft18973 Manderson St, Elkhorn, NE 68022Off Market
- $525,0004 bd4 ba2.8k sqft18962 Manderson St, Elkhorn, NE 68022Sold
- $641,9004 bd4 ba3.6k sqft18877 Manderson Circle, Omaha, NE 68022Off Market
A local agent can set up tours, give advice and negotiate with sellers.
A local lender can help you make sure your offer is ready when you are.
Similar homes
- $529,9905 bd4 ba2.9k sqft2726 N 189th St, Elkhorn, NE 68022For Sale

 MLS ID #22620843, Braden Stueve, Meraki Realty Group. GPRMLS
 - $669,0004 bd3 ba3k sqft18707 Spaulding St, Elkhorn, NE 68022For Sale
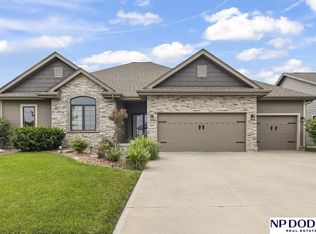 MLS ID #22621855, Lisa McGuire Kelly, NP Dodge RE Sales Inc 148Dodge. GPRMLS
 - $525,0005 bd4 ba3.4k sqft2514 N 184th St, Elkhorn, NE 68022For Sale
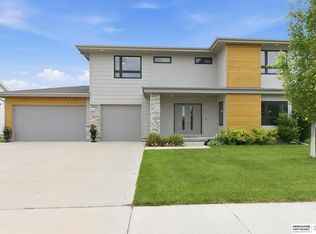 MLS ID #22621816, Sherri Burkle, BHHS Ambassador Real Estate. GPRMLS
 - $615,0005 bd4 ba3.1k sqft19209 Taylor Cir, Elkhorn, NE 68022For Sale
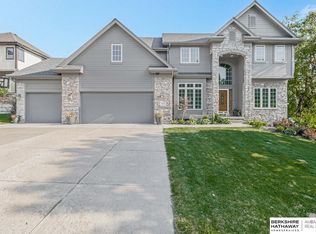 MLS ID #22620213, Price Wilson, BHHS Ambassador Real Estate. GPRMLS
 - $529,0004 bd3 ba2.5k sqft18407 Cuming Cir, Elkhorn, NE 68022For SaleMLS ID #22616362, Todd Doxzon, BHHS Ambassador Real Estate. GPRMLS
- $550,0003 bd3 ba3.2k sqft18419 Izard Cir, Elkhorn, NE 68022For SaleMLS ID #22618285, Jeffrey Hagel, Jeff Hagel Broker. GPRMLS
- $555,6005 bd3 ba3.1k sqft1720 S 177th Cir, Omaha, NE 68130For SaleMLS ID #22622609, Lyndel Spurgeon, BHHS Ambassador Real Estate. GPRMLS
- $445,0003 bd3 ba2.5k sqft2726 N 191st Ave, Elkhorn, NE 68022For SaleMLS ID #22614602, Craig McGill, BHHS Ambassador Real Estate. GPRMLS
- $489,0004 bd3 ba2.9k sqft6420 N 168th Ave, Omaha, NE 68116For SaleMLS ID #22622449, Lisa Marie Pringle, Better Homes and Gardens R.E.. GPRMLS
- $460,0004 bd3 ba2.5k sqft4801 N 181st St, Elkhorn, NE 68022For SaleMLS ID #22618811, May Yap, BHHS Ambassador Real Estate. GPRMLS
- $559,9384 bd4 ba2.5k sqft5413 N 191st St, Elkhorn, NE 68022New ConstructionMLS ID #22600392, Tasha Moss, Real Broker NE, LLC. GPRMLS
- $475,0005 bd3 ba2.6k sqft18892 Leavenworth St, Elkhorn, NE 68022For SaleMLS ID #22621095, Maren Lakers, NP Dodge RE Sales Inc 86Dodge. GPRMLS
- $459,9003 bd3 ba2.2k sqft878 N Hws Cleveland Blvd, Elkhorn, NE 68022For SaleMLS ID #22621716, Jeanne Patrick, NP Dodge RE Sales Inc 148Dodge. GPRMLS
- $525,0004 bd3 ba2.5k sqft21118 Larimore Ave, Elkhorn, NE 68022For SaleMLS ID #22620839, Crystal Parker, Keller Williams Greater Omaha. GPRMLS
- $567,5004 bd4 ba3.2k sqft10113 S 176th St, Omaha, NE 68136For SaleMLS ID #22622686, Jenna Ferris, REMAX Concepts. GPRMLS
- $515,0004 bd4 ba3.5k sqft17305 Welch Cir, Omaha, NE 68135For SaleMLS ID #22622364, Scott Bergmann, Realty ONE Group Authentic. GPRMLS
- $460,0004 bd4 ba2.2k sqft23419 Agee Ln, Waterloo, NE 68069For SaleMLS ID #22622378, Lindsay Bieker, BHHS Ambassador Real Estate. GPRMLS
- $545,0004 bd3 ba3.3k sqft9504 S 179th St, Omaha, NE 68136For SaleMLS ID #22620872, Rachel Skradski Luhrs, BHHS Ambassador Real Estate. GPRMLS
- $525,0003 bd3 ba3k sqft6025 N Hws Cleveland Blvd, Omaha, NE 68116For SaleMLS ID #22619317, Shannon Leisey, BHHS Ambassador Real Estate. GPRMLS
- $470,0004 bd4 ba3.3k sqft19613 Briggs St, Omaha, NE 68130For SaleMLS ID #22622059, Alysha Vincent, Coldwell Banker NHS RE. GPRMLS
