Custom-built 3 bedroom, 3 bathroom ranch with a rare 3-car tandem garage and an exceptional open floor plan! This beautifully updated home features a spacious family room with rich wood flooring and a stunning new gas fireplace with remote. The kitchen and living spaces flow seamlessly for everyday living and entertaining. Primary suite includes a walk-in closet with newly added custom shelving. Enjoy upscale blinds, new carpeting, new front door, and updated lighting throughout the entire home. Every closet features automatic lighting for added convenience. Additional upgrades include a whole-house dehumidifier and Kinetico water softener. Finished walkout lower level offers a wet bar and additional living space perfect for entertaining. Relax on the covered deck with natural gas hookup for grilling, overlooking the sprinklered yard. Fantastic location just minutes from the Dodge Expressway, shopping, and restaurants!
For sale
Price cut: $10K (7/29)
$445,000
2726 N 191st Ave, Elkhorn, NE 68022
3beds
2,512sqft
:
Get pre-qualified$3,152/mo
Single Family Residence
Built in 2017
10,018 Square Feet Lot
$441,200 Zestimate®
$177/sqft
$-- HOA
What's special
Sprinklered yardExceptional open floor planUpscale blindsSpacious family roomNew carpetingRich wood flooring
- 73 days |
- 2,086 |
- 108 |
Likely to sell faster than
Zillow last checked:
Listing updated:
Listed by:
Craig McGill 402-493-2524,
BHHS Ambassador Real Estate
Source: GPRMLS,MLS#: 22614602
Facts & features
Interior
Bedrooms & bathrooms
- Bedrooms: 3
- Bathrooms: 3
- Full bathrooms: 1
- 3/4 bathrooms: 2
- Main level bathrooms: 2
Primary bedroom
- Features: Wall/Wall Carpeting, Ceiling Fan(s), Walk-In Closet(s)
- Level: Main
- Area: 197.54
- Dimensions: 14 x 14.11
Bedroom 2
- Features: Wall/Wall Carpeting, Ceiling Fan(s)
- Level: Main
- Area: 141.6
- Dimensions: 11.8 x 12
Bedroom 3
- Features: Wall/Wall Carpeting
- Level: Basement
- Area: 153
- Dimensions: 10.2 x 15
Primary bathroom
- Features: 3/4, Shower, Double Sinks
Family room
- Features: Wood Floor, Fireplace, Ceiling Fan(s)
- Level: Main
- Area: 307.36
- Dimensions: 13.6 x 22.6
Kitchen
- Features: Wood Floor, Dining Area, Pantry
- Level: Main
- Area: 155.76
- Dimensions: 11.8 x 13.2
Basement
- Area: 936
Heating
- Natural Gas, Forced Air
Cooling
- Central Air
Appliances
- Included: Humidifier, Range, Refrigerator, Washer, Dishwasher, Dryer, Disposal, Microwave
Features
- Wet Bar, High Ceilings
- Windows: LL Daylight Windows
- Basement: Walk-Out Access
- Number of fireplaces: 1
- Fireplace features: Family Room, Gas Log
Interior area
- Total structure area: 2,512
- Total interior livable area: 2,512 sqft
- Finished area above ground: 1,576
- Finished area below ground: 936
Property
Parking
- Total spaces: 3
- Parking features: Tandem, Attached
- Attached garage spaces: 3
Features
- Patio & porch: Porch, Patio, Covered Deck
- Exterior features: Sprinkler System
- Fencing: None
Lot
- Size: 10,018 Square Feet
- Dimensions: .24 acre
- Features: Up to 1/4 Acre.
Details
- Parcel number: 1014500246
Construction
Type & style
- Home type: SingleFamily
- Architectural style: Ranch
- Property subtype: Single Family Residence
Materials
- Stone, Masonite, Wood Siding
- Foundation: Concrete Perimeter
- Roof: Composition
Condition
- Not New and NOT a Model
- New construction: No
- Year built: 2017
Utilities & green energy
- Sewer: Public Sewer
- Water: Public
- Utilities for property: Cable Available
Community & HOA
Community
- Subdivision: ELKHORN HIGHLAND RIDGE
HOA
- Has HOA: No
Location
- Region: Elkhorn
Financial & listing details
- Price per square foot: $177/sqft
- Tax assessed value: $444,700
- Annual tax amount: $6,971
- Date on market: 5/27/2026
- Listing terms: VA Loan,FHA,Conventional,Cash
- Ownership: Fee Simple
Estimated market value
$441,200
$419,000 - $463,000
$2,855/mo
Price history
| Date | Event | Price |
|---|---|---|
| 7/29/2026 | Price change | $445,000-2.2%$177/sqft |
Source:  GPRMLS #22614602 Report a problem GPRMLS #22614602 Report a problem | ||
| 7/9/2026 | Listed for sale | $455,000$181/sqft |
Source: GPRMLS #22614602 Report a problem | ||
| 5/31/2026 | Pending sale | $455,000$181/sqft |
Source: GPRMLS #22614602 Report a problem | ||
| 5/27/2026 | Listed for sale | $455,000+46.8%$181/sqft |
Source: GPRMLS #22614602 Report a problem | ||
| 6/1/2018 | Sold | $309,950+656%$123/sqft |
Source: GPRMLS #21800177 Report a problem | ||
| 9/22/2016 | Sold | $41,000$16/sqft |
Source: Public Record Report a problem | ||
Public tax history
| Year | Property taxes | Tax assessment |
|---|---|---|
| 2025 | $6,971 -3.5% | $444,700 |
| 2024 | $7,224 +2.8% | $444,700 +33.1% |
| 2023 | $7,024 -8.1% | $334,100 |
| 2022 | $7,640 +8.5% | $334,100 +9.2% |
| 2021 | $7,043 -0.9% | $306,000 |
| 2020 | $7,109 -1.4% | $306,000 -1.4% |
| 2019 | $7,209 -5.2% | $310,300 |
| 2018 | $7,603 +911.1% | $310,300 +1012.2% |
| 2017 | $752 | $27,900 +3.7% |
| 2016 | $752 +6.6% | $26,900 +8.9% |
| 2015 | $705 | $24,700 |
| 2014 | -- | $24,700 +62.5% |
| 2013 | -- | $15,200 |
| 2012 | -- | $15,200 |
| 2011 | -- | $15,200 +560.9% |
| 2009 | $61 | $2,300 |
| 2008 | -- | $2,300 |
Find assessor info on the county website
Monthly payment
Est. payment
Payment breakdown
Explore the cost of this home by adjusting the details. Changes won't be saved.Climate risks
Neighborhood: Elkhorn
Nearby schools
GreatSchools rating
- 10/10Hillrise Elementary SchoolGrades: PK-5Distance: 0.7 mi
- 8/10Elkhorn Middle SchoolGrades: 6-8Distance: 1.3 mi
- 9/10Elkhorn High SchoolGrades: 9-12Distance: 1.3 mi
Schools provided by the listing agent
- Elementary: Hillrise
- Middle: Elkhorn
- High: Elkhorn
- District: Elkhorn
Source: GPRMLS. This data may not be complete. We recommend contacting the local school district to confirm school assignments for this home.
- $449,0003 bd3 ba2.5k sqft2724 N 191st Ave, Elkhorn, NE 68022Sold
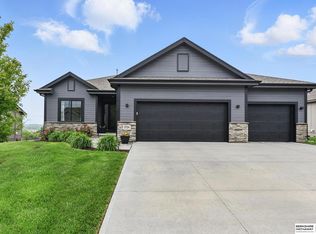
- $410,0003 bd3 ba2.1k sqft2728 N 191st Ave, Elkhorn, NE 68022Pending

- $436,2003 bd2 ba1.6k sqft2730 N 191st Ave, Elkhorn, NE 68022Off Market

- $364,7003 bd2 ba1.4k sqft2725 N 191st Ave, Elkhorn, NE 68022Off Market
- $460,7004 bd3 ba2.7k sqft2729 N 191st Ave, Elkhorn, NE 68022Off Market
- $382,0002 bd2 ba1.2k sqft2727 N 191st Ave, Elkhorn, NE 68022Off Market
- $374,0004 bd3 ba2.2k sqft2721 N 191st Ave, Elkhorn, NE 68022Sold
- $435,0003 bd3 ba2.5k sqft2802 N 191st Ave, Elkhorn, NE 68022Sold
A local agent can set up tours, give advice and negotiate with sellers.
A local lender can help you make sure your offer is ready when you are.
Similar homes
- $529,9905 bd4 ba2.9k sqft2726 N 189th St, Elkhorn, NE 68022For Sale

 MLS ID #22620843, Braden Stueve, Meraki Realty Group. GPRMLS
 - $545,5004 bd4 ba2.4k sqft18954 Pratt St, Elkhorn, NE 68022For Sale
 MLS ID #22621058, Peter Jacobus, Elkhorn Realty Group. GPRMLS
 - $450,0005 bd4 ba3.2k sqft17320 Bedford Ave, Omaha, NE 68116For Sale
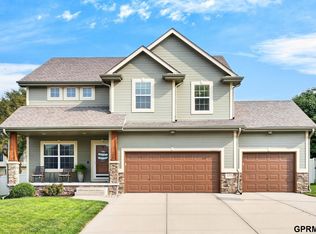 MLS ID #22622535, Ashley Cerveny, Toast Real Estate. GPRMLS
 - $459,9994 bd4 ba3k sqft18602 Leavenworth St, Elkhorn, NE 68022For Sale
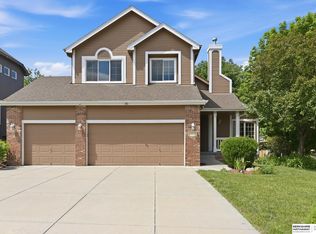 MLS ID #22616031, Brenda DeVries, BHHS Ambassador Real Estate. GPRMLS
 - $475,0005 bd3 ba2.6k sqft18892 Leavenworth St, Elkhorn, NE 68022For SaleMLS ID #22621095, Maren Lakers, NP Dodge RE Sales Inc 86Dodge. GPRMLS
- $459,0004 bd3 ba2.4k sqft21302 G St, Elkhorn, NE 68022For SaleMLS ID #22621418, Tyson Compton, BHHS Ambassador Real Estate. GPRMLS
- $425,0003 bd3 ba2.7k sqft327 N 160th St, Omaha, NE 68118For SaleMLS ID #22622579, Lisa Harbin, Better Homes and Gardens R.E.. GPRMLS
- $525,0005 bd4 ba3.4k sqft2514 N 184th St, Elkhorn, NE 68022For SaleMLS ID #22621816, Sherri Burkle, BHHS Ambassador Real Estate. GPRMLS
- $429,9984 bd3 ba2.9k sqft21052 Monroe St, Elkhorn, NE 68022For SaleMLS ID #22622066, Katy Hackworth, BHHS Ambassador Real Estate. GPRMLS
- $460,0004 bd4 ba2.2k sqft23419 Agee Ln, Waterloo, NE 68069For SaleMLS ID #22622378, Lindsay Bieker, BHHS Ambassador Real Estate. GPRMLS
- $450,0004 bd3 ba3k sqft5634 N 142nd Ave, Omaha, NE 68164For SaleMLS ID #22621745, Karen Jennings, BHHS Ambassador Real Estate. GPRMLS
- $529,0004 bd3 ba2.5k sqft18407 Cuming Cir, Elkhorn, NE 68022For SaleMLS ID #22616362, Todd Doxzon, BHHS Ambassador Real Estate. GPRMLS
- $489,0004 bd3 ba2.9k sqft6420 N 168th Ave, Omaha, NE 68116For SaleMLS ID #22622449, Lisa Marie Pringle, Better Homes and Gardens R.E.. GPRMLS
- $470,0004 bd4 ba3.3k sqft19613 Briggs St, Omaha, NE 68130For SaleMLS ID #22622059, Alysha Vincent, Coldwell Banker NHS RE. GPRMLS
- $415,0004 bd3 ba2.8k sqft4276 N 176th Ave, Omaha, NE 68116For SaleMLS ID #22620588, Mike Salkin, Berkshire Real Estate. GPRMLS
- $550,0005 bd3 ba2.9k sqft18501 Patrick Ave, Elkhorn, NE 68022For SaleMLS ID #22617469, Tyler Bundy, eXp Realty LLC. GPRMLS
- $449,0004 bd4 ba2.8k sqft4320 S 202nd Ave, Omaha, NE 68135For SaleMLS ID #22621079, Ty Heath, Giving Realty. GPRMLS
- $400,0004 bd3 ba2.1k sqft4808 N 135th St, Omaha, NE 68164For SaleMLS ID #22622396, Lisa Andrews, BHHS Ambassador Real Estate. GPRMLS
- $450,0004 bd4 ba3.4k sqft14915 Martha Cir, Omaha, NE 68144For SaleMLS ID #22622381, Jayden Liu, BHHS Ambassador Real Estate. GPRMLS
- $430,0004 bd3 ba2.6k sqft17232 Palisades Dr, Omaha, NE 68136For SaleMLS ID #22622501, Tina Sempeck, eXp Realty LLC. GPRMLS
