This spacious 2-story home offers 5 bedrooms, 3.5 bathrooms and is walking distance to the neighborhood elementary school and park! The main floor welcomes you with comfortable living spaces centered around a gas log fireplace with a classic mantel. Upstairs, the primary suite is a true retreat, featuring a Jacuzzi tub, walk-in closet, and built-in safe. Downstairs, the finished basement adds even more versatility with a large rec room, wet bar complete with a wine fridge, and a private fifth bedroom. Step outside to a generous backyard with a concrete patio, perfect for summer evenings, weekend barbecues, or simply enjoying the outdoors. A pre-listing inspection is complete and nearly every item on it has already been repaired. Costco, Aldi, Target and the whole 168th and Maple corridor sit within a mile, Village Pointe is about two miles south, and Whispering Ridge Park has a playground and disc golf. Elkhorn schools, no HOA
Pending
$450,000
17320 Bedford Ave, Omaha, NE 68116
5beds
3,235sqft
Single Family Residence
Built in 2011
10,018 Square Feet Lot
$451,100 Zestimate®
$139/sqft
$-- HOA
What's special
Built-in safeFinished basementWalk-in closetPrivate fifth bedroomLarge rec roomComfortable living spacesJacuzzi tub
- 12 days |
- 1,135 |
- 133 |
Likely to sell faster than
Zillow last checked:
Listing updated:
Listed by:
Ashley Cerveny 402-618-5732,
Toast Real Estate
Source: GPRMLS,MLS#: 22622535
Facts & features
Interior
Bedrooms & bathrooms
- Bedrooms: 5
- Bathrooms: 4
- Full bathrooms: 2
- 3/4 bathrooms: 1
- 1/2 bathrooms: 1
- Main level bathrooms: 1
Primary bedroom
- Features: Wall/Wall Carpeting, Window Covering, Ceiling Fan(s)
- Level: Second
Bedroom 2
- Features: Wall/Wall Carpeting, Window Covering, Ceiling Fan(s)
- Level: Second
Bedroom 3
- Features: Wall/Wall Carpeting, Window Covering, Ceiling Fan(s)
- Level: Second
Bedroom 4
- Features: Wall/Wall Carpeting, Window Covering, Cath./Vaulted Ceiling, Ceiling Fan(s)
- Level: Second
Bedroom 5
- Features: Wall/Wall Carpeting, Window Covering, Ceiling Fan(s)
- Level: Basement
Primary bathroom
- Features: Full
Family room
- Features: Wall/Wall Carpeting, Window Covering, Ceiling Fan(s)
- Level: Main
Great room
- Features: Wall/Wall Carpeting, Ceiling Fans
- Level: Second
Kitchen
- Features: Pantry, Luxury Vinyl Tile
- Level: Main
Living room
- Features: Wall/Wall Carpeting, Window Covering, Fireplace, Ceiling Fan(s)
- Level: Main
Basement
- Area: 856
Heating
- Natural Gas, Forced Air
Cooling
- Central Air
Appliances
- Included: Range, Dishwasher, Disposal, Microwave, Wine Refrigerator
- Laundry: Luxury Vinyl Plank
Features
- Wet Bar, Ceiling Fan(s), Pantry
- Doors: Sliding Doors
- Windows: Window Coverings
- Basement: Finished
- Number of fireplaces: 1
- Fireplace features: Living Room, Gas Log
Interior area
- Total structure area: 3,235
- Total interior livable area: 3,235 sqft
- Finished area above ground: 2,379
- Finished area below ground: 856
Property
Parking
- Total spaces: 3
- Parking features: Garage - Attached
- Attached garage spaces: 3
Features
- Levels: Two
- Patio & porch: Patio
- Fencing: Wood,Full,Vinyl
Lot
- Size: 10,018 Square Feet
- Dimensions: 77.75 x 114.76 99.83 x 99.51
- Features: Up to 1/4 Acre.
Details
- Parcel number: 2532189229
- Other equipment: Sump Pump
Construction
Type & style
- Home type: SingleFamily
- Property subtype: Single Family Residence
Materials
- Foundation: Concrete Perimeter
Condition
- Not New and NOT a Model
- New construction: No
- Year built: 2011
Utilities & green energy
- Sewer: Public Sewer
- Water: Public
Community & HOA
Community
- Subdivision: Whispering Ridge
HOA
- Has HOA: No
Location
- Region: Omaha
Financial & listing details
- Price per square foot: $139/sqft
- Tax assessed value: $367,200
- Annual tax amount: $5,756
- Date on market: 8/7/2026
- Listing terms: VA Loan,FHA,Conventional,Cash
- Ownership: Fee Simple
Estimated market value
$451,100
$429,000 - $474,000
$3,282/mo
Price history
| Date | Event | Price |
|---|---|---|
| 8/9/2026 | Pending sale | $450,000$139/sqft |
Source:  GPRMLS #22622535 Report a problem GPRMLS #22622535 Report a problem | ||
| 8/7/2026 | Listed for sale | $450,000+100.6%$139/sqft |
Source: GPRMLS #22622535 Report a problem | ||
| 9/6/2011 | Sold | $224,280$69/sqft |
Source: GPRMLS #21106816 Report a problem | ||
Public tax history
| Year | Property taxes | Tax assessment |
|---|---|---|
| 2025 | $5,756 +0.5% | $367,200 |
| 2024 | $5,730 -25.8% | $367,200 |
| 2023 | $7,720 +7.3% | $367,200 +16.7% |
| 2022 | $7,196 -0.6% | $314,700 |
| 2021 | $7,243 +17.2% | $314,700 +18.3% |
| 2020 | $6,179 +0.3% | $266,000 |
| 2019 | $6,160 -4% | $266,000 -4.8% |
| 2018 | $6,415 +18.8% | $279,500 |
| 2017 | $5,402 | $279,500 +16.5% |
| 2016 | $5,402 +7.8% | $240,000 +7% |
| 2015 | $5,010 | $224,300 |
| 2014 | -- | $224,300 |
| 2013 | -- | $224,300 |
| 2012 | -- | $224,300 +823% |
| 2011 | -- | $24,300 |
| 2009 | $521 | $24,300 |
| 2008 | -- | $24,300 +96% |
| 2005 | -- | $12,400 +72.2% |
| 2004 | -- | $7,200 |
Find assessor info on the county website
Monthly payment
Est. payment
Payment breakdown
Explore the cost of this home by adjusting the details. Changes won't be saved.Climate risks
Neighborhood: 68116
Nearby schools
GreatSchools rating
- 9/10Manchester Elementary SchoolGrades: PK-5Distance: 0.3 mi
- 9/10Elkhorn Grandview Middle SchoolGrades: 6-8Distance: 1 mi
- 9/10Elkhorn North High SchoolGrades: 9-12Distance: 0.8 mi
Schools provided by the listing agent
- Elementary: Manchester
- Middle: Elk Grand
- High: Elkhorn North
- District: Elkhorn
Source: GPRMLS. This data may not be complete. We recommend contacting the local school district to confirm school assignments for this home.
- $562,6005 bd5 ba4k sqft17312 Bedford Ave, Omaha, NE 68116Off Market

- $493,1004 bd2 ba3.7k sqft17328 Bedford Ave, Omaha, NE 68116Off Market

- $524,9004 bd3 ba3.3k sqft17313 Emmet St, Omaha, NE 68116Off Market
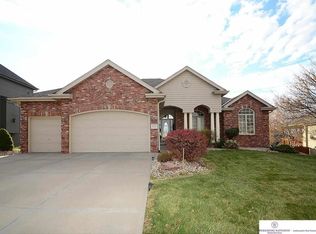
- $440,0003 bd3 ba3.4k sqft17321 Emmet St, Omaha, NE 68116Sold

- $589,9004 bd3 ba2.9k sqft17307 Emmet St, Omaha, NE 68116Off Market
- $512,4004 bd3 ba3.5k sqft17304 Bedford Ave, Omaha, NE 68116Off Market
- $491,1004 bd4 ba3.3k sqft17315 Bedford Ave, Omaha, NE 68116Off Market
- $449,4004 bd-- ba2.2k sqft17325 Bedford Ave, Omaha, NE 68116Off Market
A local agent can set up tours, give advice and negotiate with sellers.
A local lender can help you make sure your offer is ready when you are.
Similar homes
- $450,0005 bd4 ba3.4k sqft5164 N 173rd Avenue Cir, Omaha, NE 68116For Sale

 MLS ID #22618514, Abe Farrington, Nebraska Realty. GPRMLS
 - $425,0006 bd4 ba3.2k sqft16313 Sherwood Ave, Omaha, NE 68116For Sale
 MLS ID #22620329, Laura Weaver, Nebraska Realty. GPRMLS
 - $455,0005 bd3 ba2.6k sqft18892 Leavenworth St, Elkhorn, NE 68022For Sale
 MLS ID #22623503, Maren Lakers, NP Dodge RE Sales Inc 86Dodge. GPRMLS
 - $449,0004 bd3 ba2.5k sqft4801 N 181st St, Elkhorn, NE 68022For Sale
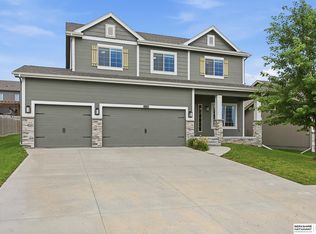 MLS ID #22622982, May Yap, BHHS Ambassador Real Estate. GPRMLS
 - $489,0004 bd3 ba2.9k sqft6420 N 168th Ave, Omaha, NE 68116For SaleMLS ID #22622449, Lisa Marie Pringle, Better Homes and Gardens R.E.. GPRMLS
- $385,0004 bd3 ba2.3k sqft16611 Dora Hamann Pkwy, Omaha, NE 68116For SaleMLS ID #22620040, Chris Egan, BHHS Ambassador Real Estate. GPRMLS
- $459,0004 bd3 ba2.8k sqft8059 N 173rd St, Bennington, NE 68007For SaleMLS ID #22623436, Jon Adams, BHHS Ambassador Real Estate. GPRMLS
- $475,0004 bd3 ba3.1k sqft1368 S 196th St, Omaha, NE 68130For SaleMLS ID #22622912, Shari Grimes, BHHS Ambassador Real Estate. GPRMLS
- $425,0003 bd3 ba2.7k sqft327 N 160th St, Omaha, NE 68118For SaleMLS ID #22623114, Lisa Harbin, Better Homes and Gardens R.E.. GPRMLS
- $565,0005 bd4 ba4k sqft6418 N 163rd St, Omaha, NE 68116For SaleMLS ID #22623002, Emily Greco, BHHS Ambassador Real Estate. GPRMLS
- $525,0005 bd4 ba3.4k sqft2514 N 184th St, Elkhorn, NE 68022For SaleMLS ID #22621816, Sherri Burkle, BHHS Ambassador Real Estate. GPRMLS
- $460,0004 bd4 ba2.7k sqft17802 Monroe St, Omaha, NE 68135For SaleMLS ID #22621663, Alex Heyen, Flatwater Realty. GPRMLS
- $625,0005 bd4 ba3.7k sqft17706 Ogden St, Omaha, NE 68116For SaleMLS ID #22622447, Drew Halvorson, BHHS Ambassador Real Estate. GPRMLS
- $470,0004 bd4 ba3.3k sqft19613 Briggs St, Omaha, NE 68130For SaleMLS ID #22622059, Alysha Vincent, Coldwell Banker NHS RE. GPRMLS
- $529,9905 bd4 ba2.9k sqft2726 N 189th St, Elkhorn, NE 68022For SaleMLS ID #22620843, Braden Stueve, Meraki Realty Group. GPRMLS
- $535,0005 bd3 ba3.1k sqft1720 S 177th Cir, Omaha, NE 68130For SaleMLS ID #22622609, Lyndel Spurgeon, BHHS Ambassador Real Estate. GPRMLS
- $439,9004 bd3 ba2.4k sqft7153 N 115th St, Omaha, NE 68142For SaleMLS ID #22622564, Jennifer Bennett, BHHS Ambassador Real Estate. GPRMLS
- $440,0003 bd3 ba3k sqft16110 Emiline St, Omaha, NE 68136For SaleMLS ID #22623185, Katie Keith, Liberty Core Real Estate. GPRMLS
- $625,0004 bd3 ba3.7k sqft17318 Redman Cir, Omaha, NE 68116For SaleMLS ID #22618712, Mary Novak, BHHS Ambassador Real Estate. GPRMLS
- $615,0005 bd3 ba3.8k sqft2920 N 185th Ave, Elkhorn, NE 68022For SaleMLS ID #22622687, Jessica Shipley, BHHS Ambassador Real Estate. GPRMLS
