*** Open House Sat 2-4 PM & Sun 1-3 PM***Welcome home to this beautifully maintained two-story in the highly sought-after Elkhorn School District! With over 2,900 sq. ft., this 5-bedroom, 3.5-bath home offers the perfect blend of space, comfort, and style. The open-concept main level features abundant natural light, a cozy fireplace, and a spacious kitchen with ample cabinetry, a walk-in pantry, large island, and generous counter space. Upstairs, the primary suite includes a walk-in closet and private bath. The finished lower level adds a fifth bedroom, full bath, and versatile rec room. Enjoy the beautifully maintained backyard with a patio and fire pit, perfect for relaxing or entertaining. Conveniently located near parks, walking trails, shopping, dining, and top-rated schools. Schedule your showing today! AMA
For sale
Price cut: $20K (7/22)
$529,990
2726 N 189th St, Elkhorn, NE 68022
5beds
2,913sqft
:
Get pre-qualified$3,801/mo
Single Family Residence
Built in 2015
9,147 Square Feet Lot
$520,600 Zestimate®
$182/sqft
$8/mo HOA
What's special
Walk-in closetBeautifully maintained backyardFinished lower levelSpacious kitchenFifth bedroomVersatile rec roomGenerous counter space
- 10 days |
- 2,066 |
- 114 |
Likely to sell faster than
Zillow last checked:
Listing updated:
Listed by:
Braden Stueve 913-210-9569,
Meraki Realty Group,
Eric Carraher 402-312-3301,
Meraki Realty Group
Source: GPRMLS,MLS#: 22620843
Facts & features
Interior
Bedrooms & bathrooms
- Bedrooms: 5
- Bathrooms: 4
- Full bathrooms: 2
- 1/2 bathrooms: 2
- Main level bathrooms: 1
Primary bedroom
- Level: Second
Bedroom 2
- Level: Second
Bedroom 3
- Level: Second
Bedroom 4
- Level: Second
Bedroom 5
- Level: Basement
Basement
- Area: 665
Heating
- Natural Gas, Forced Air
Cooling
- Central Air
Features
- Basement: Finished
- Number of fireplaces: 1
Interior area
- Total structure area: 2,913
- Total interior livable area: 2,913 sqft
- Finished area above ground: 2,248
- Finished area below ground: 665
Property
Parking
- Total spaces: 3
- Parking features: Garage - Attached
- Attached garage spaces: 3
Features
- Levels: Two
- Patio & porch: Porch, Patio
- Exterior features: Sprinkler System
- Fencing: Wood
Lot
- Size: 9,147 Square Feet
- Dimensions: 70ft x 135ft
- Features: Up to 1/4 Acre.
Details
- Parcel number: 1014500416
Construction
Type & style
- Home type: SingleFamily
- Property subtype: Single Family Residence
Materials
- Foundation: Concrete Perimeter
Condition
- Not New and NOT a Model
- New construction: No
- Year built: 2015
Utilities & green energy
- Sewer: Public Sewer
- Water: Public
Community & HOA
Community
- Subdivision: Elkhorn Highland Ridge
HOA
- Has HOA: Yes
- HOA fee: $90 annually
Location
- Region: Elkhorn
Financial & listing details
- Price per square foot: $182/sqft
- Tax assessed value: $457,800
- Annual tax amount: $7,176
- Date on market: 7/22/2026
- Listing terms: VA Loan,FHA,Conventional,Cash
- Ownership: Fee Simple
Estimated market value
$520,600
$495,000 - $547,000
$3,150/mo
Price history
| Date | Event | Price |
|---|---|---|
| 7/22/2026 | Price change | $529,990-3.6%$182/sqft |
Source:  GPRMLS #22620843 Report a problem GPRMLS #22620843 Report a problem | ||
| 7/9/2026 | Listed for sale | $550,000+28.2%$189/sqft |
Source: GPRMLS #22619313 Report a problem | ||
| 2/12/2021 | Sold | $429,000$147/sqft |
Source: GPRMLS #22029409 Report a problem | ||
| 12/3/2020 | Price change | $429,000-1.4%$147/sqft |
Source: Better Homes and Gardens R.E. #22029409 Report a problem | ||
| 10/29/2020 | Listed for sale | $435,000+1142.9%$149/sqft |
Source: Better Homes and Gardens R.E. #22029409 Report a problem | ||
| 9/18/2014 | Sold | $35,000$12/sqft |
Source: Public Record Report a problem | ||
Public tax history
| Year | Property taxes | Tax assessment |
|---|---|---|
| 2025 | $7,176 -3.3% | $457,800 |
| 2024 | $7,423 +1.1% | $457,800 +31.1% |
| 2023 | $7,342 -8.1% | $349,200 |
| 2022 | $7,985 +18.8% | $349,200 +19.5% |
| 2021 | $6,723 -0.9% | $292,100 |
| 2020 | $6,786 +1.9% | $292,100 +1.9% |
| 2019 | $6,661 -5.2% | $286,700 |
| 2018 | $7,025 -6.4% | $286,700 +10.2% |
| 2017 | $7,503 | $260,200 -3.1% |
| 2016 | $7,503 +963.7% | $268,400 +606.3% |
| 2015 | $705 | $38,000 +53.8% |
| 2014 | -- | $24,700 +62.5% |
| 2013 | -- | $15,200 |
| 2012 | -- | $15,200 |
| 2011 | -- | $15,200 +560.9% |
| 2009 | $61 | $2,300 |
| 2008 | -- | $2,300 |
Find assessor info on the county website
Monthly payment
Est. payment
Payment breakdown
Explore the cost of this home by adjusting the details. Changes won't be saved.Climate risks
Neighborhood: Elkhorn
Nearby schools
GreatSchools rating
- 10/10Hillrise Elementary SchoolGrades: PK-5Distance: 0.8 mi
- 8/10Elkhorn Middle SchoolGrades: 6-8Distance: 1.5 mi
- 9/10Elkhorn High SchoolGrades: 9-12Distance: 1.4 mi
Schools provided by the listing agent
- Elementary: Hillrise
- Middle: Elkhorn
- High: Elkhorn
- District: Elkhorn
Source: GPRMLS. This data may not be complete. We recommend contacting the local school district to confirm school assignments for this home.
- $525,2004 bd3 ba2.7k sqft2728 N 189th St, Elkhorn, NE 68022Off Market
- $557,1004 bd4 ba2.7k sqft2725 N 190th St, Elkhorn, NE 68022Off Market
- $413,4003 bd2 ba2.8k sqft2723 N 190th St, Elkhorn, NE 68022Off Market
- $602,0005 bd3 ba3k sqft2725 N 189th St, Elkhorn, NE 68022Sold

- $475,3004 bd2 ba2.3k sqft2723 N 189th St, Elkhorn, NE 68022Off Market
- $486,5003 bd3 ba2.6k sqft2727 N 189th St, Elkhorn, NE 68022Off Market
- $466,4004 bd3 ba2.5k sqft2721 N 189th, Omaha, NE 68022Off Market
- $417,1002 bd2 ba1.5k sqft18910 Corby St, Elkhorn, NE 68022Off Market
A local agent can set up tours, give advice and negotiate with sellers.
A local lender can help you make sure your offer is ready when you are.
Similar homes
- $525,0005 bd4 ba3.4k sqft2514 N 184th St, Elkhorn, NE 68022For Sale
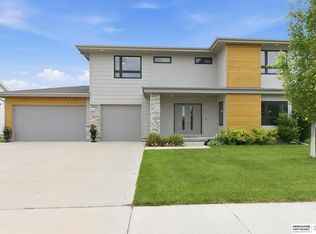
 MLS ID #22621816, Sherri Burkle, BHHS Ambassador Real Estate. GPRMLS
 - $550,0005 bd3 ba2.9k sqft18501 Patrick Ave, Elkhorn, NE 68022For Sale
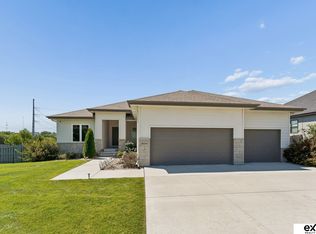 MLS ID #22617469, Tyler Bundy, eXp Realty LLC. GPRMLS
 - $584,0005 bd3 ba2.9k sqft5113 N 209th Ave, Elkhorn, NE 68022For Sale
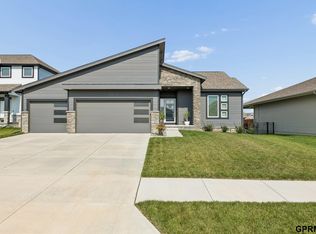 MLS ID #22621361, Ricky Newhouse, NextHome Signature Real Estate. GPRMLS
 - $630,0005 bd3 ba3.8k sqft2920 N 185th Ave, Elkhorn, NE 68022For Sale
 MLS ID #22613829, Jessica Shipley, BHHS Ambassador Real Estate. GPRMLS
 - $475,0004 bd3 ba2.4k sqft21302 G St, Elkhorn, NE 68022For SaleMLS ID #22621418, Tyson Compton, BHHS Ambassador Real Estate. GPRMLS
- $544,0004 bd4 ba4.2k sqft18025 Dewey Cir, Elkhorn, NE 68022For SaleMLS ID #22614791, Nick Ragan, NextHome Signature Real Estate. GPRMLS
- $600,0005 bd4 ba3.6k sqft19511 Harney St, Elkhorn, NE 68022For SaleMLS ID #22619475, Laura Hanson, BHHS Ambassador Real Estate. GPRMLS
- $460,0004 bd3 ba2.5k sqft4801 N 181st St, Elkhorn, NE 68022For SaleMLS ID #22618811, May Yap, BHHS Ambassador Real Estate. GPRMLS
- $504,9004 bd3 ba2.2k sqft21101 Butler Ave, Elkhorn, NE 68022For SaleMLS ID #22616142, AJ Kendall, NP Dodge RE Sales Inc Sarpy. GPRMLS
- $475,0005 bd4 ba3.4k sqft5164 N 173rd Avenue Cir, Omaha, NE 68116For SaleMLS ID #22618514, Abe Farrington, Nebraska Realty. GPRMLS
- $539,3984 bd3 ba2.7k sqft6328 N 208th St, Elkhorn, NE 68022New ConstructionMLS ID #22608741, Trina Ciochon, BHHS Ambassador Real Estate. GPRMLS
- $449,0005 bd4 ba3k sqft7906 N 173rd Terrace Cir, Bennington, NE 68007For SaleMLS ID #22621786, Niki Bermel, Better Homes and Gardens R.E.. GPRMLS
- $525,0003 bd3 ba3k sqft6025 N Hws Cleveland Blvd, Omaha, NE 68116For SaleMLS ID #22619317, Shannon Leisey, BHHS Ambassador Real Estate. GPRMLS
- $460,0004 bd4 ba2.7k sqft17802 Monroe St, Omaha, NE 68135For SaleMLS ID #22621663, Alex Heyen, Flatwater Realty. GPRMLS
- $576,3704 bd3 ba2.7k sqft5417 N 191st Ave, Elkhorn, NE 68022New ConstructionMLS ID #22611636, Grace Stanzel, BHHS Ambassador Real Estate. GPRMLS
- $625,0006 bd3 ba3.8k sqft5413 N 206th St, Elkhorn, NE 68022For SaleMLS ID #22618517, Tiffany Gray, NP Dodge RE Sales Inc 148Dodge. GPRMLS
- $450,0005 bd3 ba2.6k sqft4212 S 213th St, Elkhorn, NE 68022For SaleMLS ID #22619270, Jen Robidoux, Better Homes and Gardens R.E.. GPRMLS
- $545,0004 bd3 ba3.3k sqft9504 S 179th St, Omaha, NE 68136For SaleMLS ID #22620872, Rachel Skradski Luhrs, BHHS Ambassador Real Estate. GPRMLS
- $534,0004 bd3 ba2.4k sqft7725 N 166th St, Bennington, NE 68007For SaleMLS ID #22619451, Grace Stanzel, BHHS Ambassador Real Estate. GPRMLS
- $450,0004 bd3 ba2.9k sqft6327 S 208th Ave, Elkhorn, NE 68022For SaleMLS ID #22620356, Michael Maley, BHHS Ambassador Real Estate. GPRMLS
