Welcome home to Elkhorn living at its absolute finest! Nestled in a highly sought-after school district, this stunning 6-bedroom walkout ranch perfectly balances modern luxury with cozy, everyday comfort. From the moment you step inside, you are greeted by breathtaking vaulted ceilings and a seamless open-concept main floor drenched in natural light. The serene, neutral palette beautifully compliments the gorgeous, high-end finishes throughout. From the stone fireplace in the great room to the massive chef's kitchen island, this house is perfect for entertaining. Retreat to the primary suite featuring its own elegant vaulted ceiling and a spa-like double vanity bathroom. The expansive lower level features a fantastic rec room with a second fireplace, perfect for game nights while the walkout leads to a spacious background. Whether you're hosting on the covered deck or enjoying the space a 6-bedroom layout offers, this home is a rare masterpiece and your dream lifestyle starts here! AMA
For sale
$625,000
5413 N 206th St, Elkhorn, NE 68022
6beds
3,823sqft
:
Get pre-qualified$4,492/mo
Single Family Residence
Built in 2022
10,105 Square Feet Lot
$613,700 Zestimate®
$163/sqft
$19/mo HOA
What's special
Covered deckSerene neutral paletteExpansive lower levelBreathtaking vaulted ceilingsSeamless open-concept main floorSpa-like double vanity bathroomGorgeous high-end finishes
- 27 days |
- 1,539 |
- 73 |
Zillow last checked:
Listing updated:
Listed by:
Tiffany Gray 402-677-1635,
NP Dodge RE Sales Inc 148Dodge,
Shari Thomas 402-658-9927,
NP Dodge RE Sales Inc 148Dodge
Source: GPRMLS,MLS#: 22618517
Facts & features
Interior
Bedrooms & bathrooms
- Bedrooms: 6
- Bathrooms: 3
- Full bathrooms: 2
- 3/4 bathrooms: 1
- Main level bathrooms: 2
Primary bedroom
- Features: Wall/Wall Carpeting
- Level: Main
- Area: 224.4
- Dimensions: 13.6 x 16.5
Bedroom 2
- Features: Wall/Wall Carpeting
- Level: Main
- Area: 161.66
- Dimensions: 13.7 x 11.8
Bedroom 3
- Features: Wall/Wall Carpeting
- Level: Main
- Area: 139.24
- Dimensions: 11.8 x 11.8
Bedroom 4
- Features: Wall/Wall Carpeting
- Level: Basement
- Area: 231.53
- Dimensions: 16.9 x 13.7
Bedroom 5
- Features: Wall/Wall Carpeting
- Level: Basement
- Area: 202.64
- Dimensions: 13.6 x 14.9
Primary bathroom
- Features: 3/4
Kitchen
- Features: Engineered Wood
- Level: Main
- Area: 260
- Dimensions: 20 x 13
Living room
- Features: Engineered Wood
- Level: Main
- Area: 281.61
- Dimensions: 18.9 x 14.9
Basement
- Area: 2036
Heating
- Natural Gas, Forced Air
Cooling
- Central Air
Appliances
- Included: Range, Refrigerator, Dishwasher, Dryer, Disposal, Microwave
- Laundry: Ceramic Tile Floor
Features
- Wet Bar, High Ceilings, Ceiling Fan(s), Pantry
- Flooring: Carpet, Ceramic Tile, Luxury Vinyl, Plank
- Basement: Walk-Out Access,Finished
- Number of fireplaces: 2
- Fireplace features: Direct-Vent Gas Fire
Interior area
- Total structure area: 3,823
- Total interior livable area: 3,823 sqft
- Finished area above ground: 2,036
- Finished area below ground: 1,787
Property
Parking
- Total spaces: 3
- Parking features: Attached, Garage Door Opener
- Attached garage spaces: 3
Features
- Patio & porch: Porch, Covered Deck
- Exterior features: Sprinkler System
- Fencing: Partial
Lot
- Size: 10,105 Square Feet
- Dimensions: 78 x 130
- Features: Up to 1/4 Acre., Subdivided
Details
- Parcel number: 2403230258
Construction
Type & style
- Home type: SingleFamily
- Architectural style: Ranch
- Property subtype: Single Family Residence
Materials
- Stone, Masonite
- Foundation: Concrete Perimeter
- Roof: Composition
Condition
- Not New and NOT a Model
- New construction: No
- Year built: 2022
Utilities & green energy
- Sewer: Public Sewer
- Water: Public
Community & HOA
Community
- Subdivision: Calarosa/Vistancia
HOA
- Has HOA: Yes
- Services included: Common Area Maintenance
- HOA fee: $225 annually
Location
- Region: Elkhorn
Financial & listing details
- Price per square foot: $163/sqft
- Annual tax amount: $12,352
- Date on market: 7/1/2026
- Listing terms: VA Loan,FHA,Conventional,Cash
- Ownership: Fee Simple
Estimated market value
$613,700
$583,000 - $644,000
$3,671/mo
Price history
| Date | Event | Price |
|---|---|---|
| 7/1/2026 | Listed for sale | $625,000+4.3%$163/sqft |
Source:  GPRMLS #22618517 Report a problem GPRMLS #22618517 Report a problem | ||
| 2/8/2024 | Sold | $599,000$157/sqft |
Source: GPRMLS #22328715 Report a problem | ||
| 1/9/2024 | Pending sale | $599,000$157/sqft |
Source: GPRMLS #22328715 Report a problem | ||
| 12/16/2023 | Price change | $599,000+0.3%$157/sqft |
Source: GPRMLS #22328715 Report a problem | ||
| 11/15/2023 | Price change | $597,000-0.3%$156/sqft |
Source: GPRMLS #22326851 Report a problem | ||
| 9/14/2023 | Price change | $599,000-2.9%$157/sqft |
Source: GPRMLS #22311124 Report a problem | ||
| 8/18/2023 | Price change | $617,000-0.3%$161/sqft |
Source: GPRMLS #22311124 Report a problem | ||
| 6/19/2023 | Price change | $619,000-1.6%$162/sqft |
Source: GPRMLS #22311124 Report a problem | ||
| 4/27/2023 | Price change | $629,000-1.7%$165/sqft |
Source: GPRMLS #22301772 Report a problem | ||
| 4/3/2023 | Price change | $639,900-1.5%$167/sqft |
Source: GPRMLS #22301772 Report a problem | ||
| 3/14/2023 | Price change | $649,900-3.7%$170/sqft |
Source: GPRMLS #22301772 Report a problem | ||
| 9/26/2022 | Price change | $675,000-0.7%$177/sqft |
Source: GPRMLS #22223139 Report a problem | ||
| 6/17/2022 | Listed for sale | $679,900$178/sqft |
Source: GPRMLS #22214202 Report a problem | ||
Public tax history
Tax history is unavailable.
Monthly payment
Est. payment
Payment breakdown
Explore the cost of this home by adjusting the details. Changes won't be saved.Climate risks
Neighborhood: Elkhorn
Nearby schools
GreatSchools rating
- 9/10Arbor View Elementary SchoolGrades: PK-5Distance: 0.2 mi
- 9/10ELKHORN NORTH RIDGE MIDDLE SCHOOLGrades: 6-8Distance: 1.9 mi
- 9/10Elkhorn High SchoolGrades: 9-12Distance: 2.5 mi
Schools provided by the listing agent
- Elementary: Stone Pointe
- Middle: Elkhorn North Ridge
- High: Elkhorn
- District: Elkhorn
Source: GPRMLS. This data may not be complete. We recommend contacting the local school district to confirm school assignments for this home.
- $608,0005 bd3 ba3.5k sqft5419 N 206th St, Elkhorn, NE 68022Sold
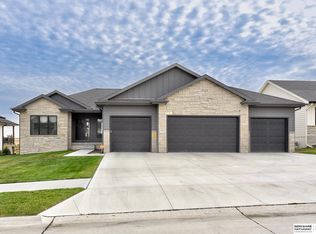
- $559,9005 bd3 ba3.5k sqft5418 N 205th St, Elkhorn, NE 68022Sold
- $630,0005 bd3 ba3.5k sqft5425 N 206th St, Elkhorn, NE 68022Sold
- $640,0005 bd4 ba2.9k sqft5412 N 205th St, Elkhorn, NE 68022Sold

- $619,0004 bd4 ba2.6k sqft5504 N 205th St, Elkhorn, NE 68022New Construction
- $589,5644 bd3 ba2.6k sqft5416 N 206th St, Elkhorn, NE 68022Sold
- $709,0005 bd5 ba4.7k sqft5406 N 205th St, Elkhorn, NE 68022Sold
- $490,0005 bd3 ba3k sqft5422 N 206th Ave, Elkhorn, NE 68022Sold
A local agent can set up tours, give advice and negotiate with sellers.
A local lender can help you make sure your offer is ready when you are.
Similar homes
- $630,0005 bd3 ba3.8k sqft2920 N 185th Ave, Elkhorn, NE 68022For Sale

 MLS ID #22613829, Jessica Shipley, BHHS Ambassador Real Estate. GPRMLS
 - $624,9005 bd3 ba3.5k sqft5412 N 212th Ave, Elkhorn, NE 68022New Construction
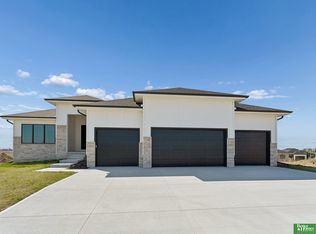 MLS ID #22610846, Jamie Hilderbrand, Better Homes and Gardens R.E.. GPRMLS
 - $616,1485 bd3 ba3.2k sqft6202 N 209th St, Elkhorn, NE 68022New Construction
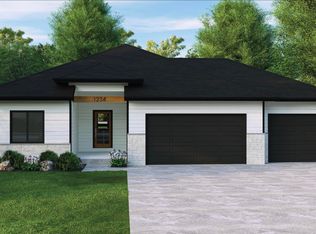 MLS ID #22610241, Joel Johnson, BHHS Ambassador Real Estate. GPRMLS
 - $900,0005 bd5 ba4.8k sqft20612 Ellison Ave, Elkhorn, NE 68022For Sale
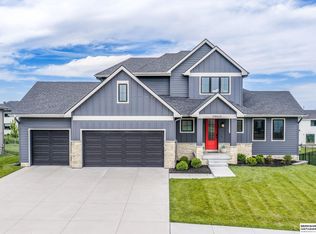 MLS ID #22620809, Courtney Olson, BHHS Ambassador Real Estate. GPRMLS
 - $684,9005 bd3 ba3.7k sqft5618 199th St, Elkhorn, NE 68022New ConstructionMLS ID #22617203, Jamie Hilderbrand, Better Homes and Gardens R.E.. GPRMLS
- $665,0005 bd5 ba3.7k sqft21113 Ellison Ave, Elkhorn, NE 68022For SaleMLS ID #22614990, Pete Jenkins, BHHS Ambassador Real Estate. GPRMLS
- $639,9505 bd4 ba3.2k sqft5712 N 199th St, Elkhorn, NE 68022New ConstructionMLS ID #22600984, Gregory Haer, NP Dodge RE Sales Inc 148Dodge. GPRMLS
- $669,0005 bd3 ba3.4k sqft5632 N 213th St, Elkhorn, NE 68022New ConstructionMLS ID #22616381, Shelli Klemke, BHHS Ambassador Real Estate. GPRMLS
- $630,0005 bd3 ba3.7k sqft20958 Polk St, Elkhorn, NE 68022For SaleMLS ID #22618179, Christie Oberto, BHHS Ambassador Real Estate. GPRMLS
- $589,0004 bd3 ba2.8k sqft18128 Gretchen Ave, Elkhorn, NE 68022For SaleMLS ID #22618980, Jacob Krug, Evolve Realty. GPRMLS
- $535,0005 bd4 ba3.4k sqft2514 N 184th St, Elkhorn, NE 68022For SaleMLS ID #22620298, Sherri Burkle, BHHS Ambassador Real Estate. GPRMLS
- $708,5006 bd3 ba3.6k sqft5613 N 199th St, Elkhorn, NE 68022New ConstructionMLS ID #22613852, Cali Rethwisch, eXp Realty LLC. GPRMLS
- $529,9905 bd4 ba2.9k sqft2726 N 189th St, Elkhorn, NE 68022For SaleMLS ID #22620843, Braden Stueve, Meraki Realty Group. GPRMLS
- $864,0005 bd5 ba3.9k sqft20545 Hartman Ave, Elkhorn, NE 68022For SaleMLS ID #22615425, Andrea Critser, BHHS Ambassador Real Estate. GPRMLS
- $550,0005 bd3 ba2.9k sqft18501 Patrick Ave, Elkhorn, NE 68022For SaleMLS ID #22617469, Tyler Bundy, eXp Realty LLC. GPRMLS
- $625,0004 bd3 ba2.8k sqft1404 S 200 Avenue Cir, Omaha, NE 68130For SaleMLS ID #22616866, Greg Kraemer, NP Dodge RE Sales Inc 148Dodge. GPRMLS
- $576,3704 bd3 ba2.7k sqft5417 N 191st Ave, Elkhorn, NE 68022New ConstructionMLS ID #22611636, Grace Stanzel, BHHS Ambassador Real Estate. GPRMLS
- $620,0005 bd3 ba3.3k sqft20982 Polk St, Elkhorn, NE 68022For SaleMLS ID #22619759, Becky Miralles, Better Homes and Gardens R.E.. GPRMLS
- $634,9904 bd3 ba3.2k sqft6502 S 214th Ave, Elkhorn, NE 68022For SaleBHHS broker feed
- $825,0005 bd4 ba3.8k sqft5407 N 212th St, Elkhorn, NE 68022New ConstructionMLS ID #22614101, Karen Fries, BHHS Ambassador Real Estate. GPRMLS
