Desirable Blondo Ridges Ranch in Elkhorn! Enjoy convenient main-floor living with an open and airy kitchen, dining, and living area featuring a linear electric fireplace with tile surround. The main-floor primary suite offers a ¾ bath with double sinks, walk-in shower, and spacious walk-in closet. The fully finished lower level includes a spacious family room with wet bar, two additional bedrooms, and a full bath—perfect for entertaining or guests. Quality features include James Hardie siding with stone accents, oversized Windsor vinyl windows, Therma-Tru exterior doors, drywall-wrapped windows, a high-efficiency Trane furnace, insulated steel garage doors with openers, floor truss construction for clean lower-level ceilings, passive radon system, sump pump, and 2x6 exterior walls. A great blend of style, comfort, and quality construction in a sought-after Elkhorn neighborhood.
For sale
Price cut: $30K (7/26)
$550,000
18501 Patrick Ave, Elkhorn, NE 68022
5beds
2,930sqft
Single Family Residence
Built in 2022
0.31 Acres Lot
$-- Zestimate®
$188/sqft
$25/mo HOA
What's special
Fully finished lower levelTwo additional bedroomsOversized windsor vinyl windowsDrywall-wrapped windowsWalk-in showerMain-floor primary suiteMain-floor living
- 118 days
- 496
- 21
Zillow last checked:
Listing updated:
Listed by:
Tyler Bundy 402-699-6226,
eXp Realty LLC
Source: GPRMLS,MLS#: 22617469
Facts & features
Interior
Bedrooms & bathrooms
- Bedrooms: 5
- Bathrooms: 3
- Full bathrooms: 2
- 3/4 bathrooms: 1
- Main level bathrooms: 2
Primary bedroom
- Features: Wall/Wall Carpeting, Ceiling Fan(s), Walk-In Closet(s)
- Level: Main
Bedroom 2
- Features: Wall/Wall Carpeting, Ceiling Fan(s)
- Level: Main
Bedroom 3
- Features: Wall/Wall Carpeting, Ceiling Fan(s)
- Level: Main
Bedroom 4
- Features: Wall/Wall Carpeting, Egress Window
- Level: Basement
Bedroom 5
- Features: Wall/Wall Carpeting, Egress Window
- Level: Basement
Primary bathroom
- Features: 3/4, Shower, Double Sinks
Family room
- Features: Wall/Wall Carpeting, Wet Bar, Egress Window
- Level: Basement
Kitchen
- Features: Luxury Vinyl Plank
- Level: Main
Living room
- Features: Fireplace, Sliding Glass Door, Luxury Vinyl Plank
- Level: Main
Basement
- Area: 1693
Heating
- Natural Gas, Forced Air
Cooling
- Central Air
Appliances
- Included: Range, Refrigerator, Disposal, Microwave
Features
- Doors: Sliding Doors
- Windows: Egress Window
- Basement: Egress,Full,Finished
- Number of fireplaces: 1
- Fireplace features: Living Room
Interior area
- Total structure area: 2,930
- Total interior livable area: 2,930 sqft
- Finished area above ground: 1,730
- Finished area below ground: 1,200
Property
Parking
- Total spaces: 3
- Parking features: Built-In, Garage
- Attached garage spaces: 3
Features
- Patio & porch: Deck
- Exterior features: Sprinkler System
- Fencing: Wood,Full
Lot
- Size: 0.31 Acres
- Features: Over 1/4 up to 1/2 Acre
Details
- Parcel number: 0643830512
- Other equipment: Sump Pump
Construction
Type & style
- Home type: SingleFamily
- Architectural style: Ranch
- Property subtype: Single Family Residence
Materials
- Foundation: Block
Condition
- Not New and NOT a Model
- New construction: No
- Year built: 2022
Utilities & green energy
- Sewer: Public Sewer
- Water: Public
Community & HOA
Community
- Subdivision: BLONDO RIDGES
HOA
- Has HOA: Yes
- HOA fee: $300 annually
- HOA name: Spruce Ridge HOA
Location
- Region: Elkhorn
Financial & listing details
- Price per square foot: $188/sqft
- Tax assessed value: $505,000
- Annual tax amount: $4,785
- Date on market: 6/20/2026
- Listing terms: VA Loan,FHA,Conventional,Cash
- Ownership: Fee Simple
Estimated market value
Not available
Estimated sales range
Not available
Not available
Price history
| Date | Event | Price |
|---|---|---|
| 7/26/2026 | Price change | $550,000-5.2%$188/sqft |
Source:  GPRMLS #22617469 Report a problem GPRMLS #22617469 Report a problem | ||
| 6/20/2026 | Listed for sale | $580,000+12.9%$198/sqft |
Source: GPRMLS #22617469 Report a problem | ||
| 5/26/2022 | Sold | $513,900$175/sqft |
Source: GPRMLS #22204614 Report a problem | ||
| 4/22/2022 | Pending sale | $513,900$175/sqft |
Source: GPRMLS #22204614 Report a problem | ||
| 3/9/2022 | Listed for sale | $513,900$175/sqft |
Source: GPRMLS #22204614 Report a problem | ||
Public tax history
| Year | Property taxes | Tax assessment |
|---|---|---|
| 2025 | $9,572 -0.8% | $505,000 |
| 2024 | $9,651 -19.7% | $505,000 +6.9% |
| 2023 | $12,014 +24.3% | $472,200 +34.7% |
| 2022 | $9,663 +734.8% | $350,500 +750.7% |
| 2021 | $1,158 +16% | $41,200 +16.7% |
| 2020 | $998 +17.9% | $35,300 +16.5% |
| 2019 | $846 -14.9% | $30,300 -14.6% |
| 2018 | $994 +91.2% | $35,500 |
| 2017 | $520 | $35,500 |
Find assessor info on the county website
Monthly payment
Est. payment
Payment breakdown
Explore the cost of this home by adjusting the details. Changes won't be saved.Climate risks
Neighborhood: Elkhorn
Nearby schools
Schools provided by the listing agent
- Elementary: Woodbrook
- Middle: Elkhorn North Ridge
- High: Elkhorn
- District: Elkhorn
Source: GPRMLS. This data may not be complete. We recommend contacting the local school district to confirm school assignments for this home.
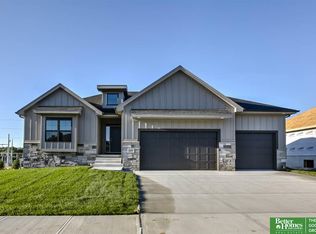
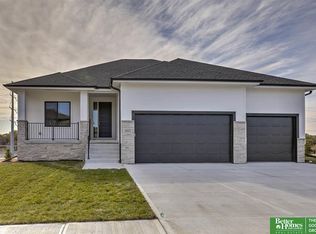
Similar homes
- $510,0005 bd4 ba3.4k sqft2514 N 184th St, Elkhorn, NE 68022For Sale
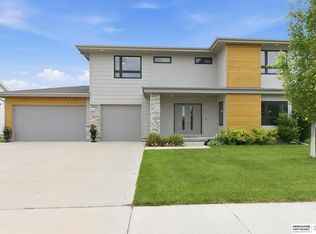
 MLS ID #22621816, Sherri Burkle, BHHS Ambassador Real Estate. GPRMLS
 - $553,0004 bd4 ba3.7k sqft18812 Jackson St, Elkhorn, NE 68022For Sale
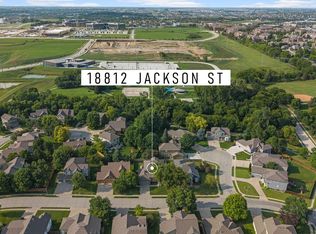 MLS ID #22628288, Danni Huston, BHHS Ambassador Real Estate. GPRMLS
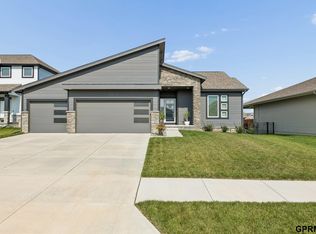
 - $524,0005 bd3 ba2.9k sqft5113 N 209th Ave, Elkhorn, NE 68022For Sale
 MLS ID #22626533, Ricky Newhouse, NextHome Signature Real Estate. GPRMLS
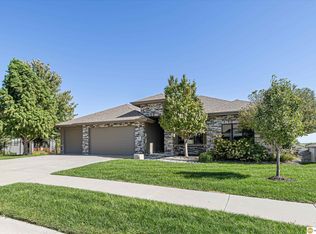
 - $700,0005 bd4 ba3.1k sqft1611 S 208th St, Elkhorn, NE 68022For Sale
 MLS ID #22629576, Brittney McAllister, Realty ONE Group Sterling. GPRMLS
 - $585,0004 bd3 ba2.5k sqft6411 S 207th Avenue Cir, Elkhorn, NE 68022For SaleMLS ID #22626740, Chris Egan, BHHS Ambassador Real Estate. GPRMLS
- $555,0006 bd4 ba3.1k sqft21156 Hartman Ave, Elkhorn, NE 68022New ConstructionMLS ID #22626180, Shelly Ragan, NextHome Signature Real Estate. GPRMLS
- $555,0005 bd4 ba3.8k sqft15935 Newport Ave, Omaha, NE 68116For SaleMLS ID #22628888, Kim Bills, Better Homes and Gardens R.E.. GPRMLS
- $525,0005 bd3 ba3k sqft21151 Jessie Ave, Elkhorn, NE 68022New ConstructionMLS ID #22626179, Shelly Ragan, NextHome Signature Real Estate. GPRMLS
- $430,0004 bd3 ba2.8k sqft5124 N 180th Ave, Elkhorn, NE 68022For SaleMLS ID #22626610, Drew Halvorson, BHHS Ambassador Real Estate. GPRMLS
- $560,0006 bd4 ba3.1k sqft5540 N 213th Ave, Elkhorn, NE 68022New ConstructionMLS ID #22626489, Shelly Ragan, NextHome Signature Real Estate. GPRMLS
- $570,0005 bd4 ba3.3k sqft8001 N 166th St, Bennington, NE 68007For SaleMLS ID #22628686, Emily Brown, BHHS Ambassador Real Estate. GPRMLS
- $576,3704 bd3 ba2.7k sqft5417 N 191st Ave, Elkhorn, NE 68022New ConstructionMLS ID #22611636, Grace Stanzel, BHHS Ambassador Real Estate. GPRMLS
- $475,0004 bd3 ba3k sqft17567 Wirt St, Omaha, NE 68116For SaleMLS ID #22628632, Lisa Harbin, Better Homes and Gardens R.E.. GPRMLS
- $499,0005 bd4 ba2.4k sqft1928 S 198th St, Omaha, NE 68130For SaleMLS ID #22629008, Mandy Visty, BHHS Ambassador Real Estate. GPRMLS
- $685,0005 bd3 ba3.1k sqft21060 Joseph St, Elkhorn, NE 68022For SaleMLS ID #22627701, Kori Krause, NP Dodge RE Sales Inc 148Dodge. GPRMLS
- $465,0005 bd3 ba3k sqft21101 Butler Ave, Elkhorn, NE 68022For SaleMLS ID #22628397, AJ Kendall, NP Dodge RE Sales Inc Sarpy. GPRMLS
- $420,0004 bd3 ba2.1k sqft4918 N 180th Ave, Elkhorn, NE 68022For SaleMLS ID #22626915, Justin Evers, Platinum Realty LLC. GPRMLS
- $485,0004 bd2 ba3.1k sqft3806 S 204th Ave, Elkhorn, NE 68022For SaleMLS ID #22529768, Leanne Rangel, Nebraska Realty. GPRMLS
- $475,0004 bd3 ba3.1k sqft1368 S 196th St, Omaha, NE 68130For SaleMLS ID #22625934, Shari Grimes, BHHS Ambassador Real Estate. GPRMLS
- $565,0005 bd4 ba3.9k sqft6123 S 178th St, Omaha, NE 68135For SaleMLS ID #22625539, Bre Deacon, Realty ONE Group Sterling. GPRMLS
