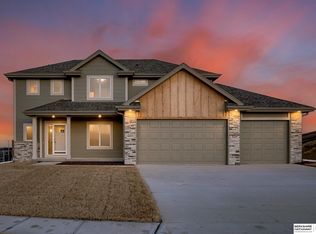
Better-than-new and tucked away on a desirable, private cul-de-sac. This home is loaded with thoughtful upgrades and functional spaces throughout. The spacious kitchen features an impressive walk-in pantry plus a butler's pantry - perfect for a coffee bar, small appliances, or extra storage. A flexible main-floor room with barn doors can serve as an office, playroom, dining room, or whatever fits your needs. Durable luxury vinyl plank flooring adds style and easy maintenance. Upstairs, the oversized primary suite offers a spa-like bath with direct access to the laundry room, while three additional bedrooms provide plenty of space. Full, unfinished walkout lower level is perfect for adding additional living space. Enjoy summer evenings on the extra-large composite covered deck, and convenient location.
For sale
Price cut: $15K (10/14)
$585,000
6411 S 207th Avenue Cir, Elkhorn, NE 68022
4beds
2,546sqft
Single Family Residence
Built in 2023
0.26 Acres Lot
$580,000 Zestimate®
$230/sqft
$27/mo HOA
What's special
Desirable private cul-de-sacExtra-large composite covered deckThree additional bedroomsSpacious kitchenFunctional spaces throughoutOversized primary suiteSpa-like bath
- 37 days
- 265
- 12
Zillow last checked:
Listing updated:
Listed by:
Chris Egan 402-215-9796,
BHHS Ambassador Real Estate,
Moira Egan 402-680-3041,
BHHS Ambassador Real Estate
Source: GPRMLS,MLS#: 22626740
Facts & features
Interior
Bedrooms & bathrooms
- Bedrooms: 4
- Bathrooms: 3
- Full bathrooms: 1
- 3/4 bathrooms: 1
- 1/2 bathrooms: 1
- Main level bathrooms: 1
Primary bedroom
- Features: Wall/Wall Carpeting, Window Covering, Ceiling Fan(s)
- Level: Second
Bedroom 2
- Features: Wall/Wall Carpeting, Window Covering
- Level: Second
Bedroom 3
- Features: Wall/Wall Carpeting, Window Covering
- Level: Second
Bedroom 4
- Features: Wall/Wall Carpeting, Window Covering
- Level: Second
Primary bathroom
- Features: 3/4
Kitchen
- Features: Window Covering, 9'+ Ceiling, Pantry, Luxury Vinyl Plank
- Level: Main
Living room
- Features: Window Covering, Fireplace, 9'+ Ceiling, Luxury Vinyl Plank
- Level: Main
Basement
- Area: 1228
Office
- Features: Window Covering, 9'+ Ceiling, Luxury Vinyl Plank
- Level: Main
Heating
- Natural Gas, Forced Air
Cooling
- Central Air
Appliances
- Included: Range, Oven, Refrigerator, Washer, Dishwasher, Dryer
- Laundry: Luxury Vinyl Plank
Features
- Flooring: Carpet, Luxury Vinyl, Plank
- Windows: Window Coverings
- Basement: Other
- Number of fireplaces: 1
- Fireplace features: Living Room, Direct-Vent Gas Fire
Interior area
- Total structure area: 2,546
- Total interior livable area: 2,546 sqft
- Finished area above ground: 2,546
- Finished area below ground: 0
Property
Parking
- Total spaces: 3
- Parking features: Garage - Attached
- Attached garage spaces: 3
Features
- Levels: Two
- Patio & porch: Deck
- Fencing: Vinyl
Lot
- Size: 0.26 Acres
- Dimensions: 132 x 76
- Features: Over 1/4 up to 1/2 Acre
Details
- Parcel number: 0900013978
Construction
Type & style
- Home type: SingleFamily
- Property subtype: Single Family Residence
Materials
- Masonite
- Foundation: Concrete Perimeter
Condition
- Not New and NOT a Model
- New construction: No
- Year built: 2023
Utilities & green energy
- Sewer: Public Sewer
- Water: Public
- Utilities for property: Cable Available
Community & HOA
Community
- Subdivision: Coventry Ridge
HOA
- Has HOA: Yes
- Services included: Common Area Maintenance
- HOA fee: $325 annually
- HOA name: Coventry Ridge
Location
- Region: Elkhorn
Financial & listing details
- Price per square foot: $230/sqft
- Tax assessed value: $511,300
- Annual tax amount: $11,028
- Date on market: 9/16/2026
- Listing terms: VA Loan,FHA,Conventional,Cash
- Ownership: Fee Simple
Estimated market value
$580,000
$551,000 - $609,000
$3,037/mo
Price history
| Date | Event | Price |
|---|---|---|
| 10/14/2026 | Price change | $585,000-2.5%$230/sqft |
Source:  GPRMLS #22626740 Report a problem | ||
| 10/5/2026 | Price change | $600,000-2.8%$236/sqft |
Source: GPRMLS #22626740 Report a problem | ||
| 9/23/2026 | Price change | $617,000-1.3%$242/sqft |
Source: GPRMLS #22626740 Report a problem | ||
| 9/16/2026 | Listed for sale | $625,000+22.5%$245/sqft |
Source: GPRMLS #22626740 Report a problem | ||
| 7/14/2023 | Sold | $510,000+545.6%$200/sqft |
Source: Public Record Report a problem | ||
| 1/14/2022 | Sold | $79,000$31/sqft |
Source: GPRMLS #22124939 Report a problem | ||
| 12/22/2021 | Pending sale | $79,000$31/sqft |
Source: GPRMLS #22124939 Report a problem | ||
| 10/18/2021 | Listed for sale | $79,000$31/sqft |
Source: GPRMLS #22124939 Report a problem | ||
Public tax history
| Year | Property taxes | Tax assessment |
|---|---|---|
| 2025 | $11,028 -6.5% | $511,300 |
| 2024 | $11,790 +2.9% | $511,300 +21.4% |
| 2023 | $11,462 +4945.3% | $421,100 +5230.4% |
| 2022 | $227 +1% | $7,900 |
| 2021 | $225 -0.4% | $7,900 |
| 2020 | $226 +0.5% | $7,900 |
| 2019 | $224 +0.6% | $7,900 |
| 2018 | $223 | $7,900 |
Find assessor info on the county website
Monthly payment
Est. payment
Payment breakdown
Explore the cost of this home by adjusting the details. Changes won't be saved.Climate risks
Neighborhood: Elkhorn
Nearby schools
Schools provided by the listing agent
- Elementary: Falling Waters
- Middle: Giles Creek
- High: Gretna East
- District: Gretna
Source: GPRMLS. This data may not be complete. We recommend contacting the local school district to confirm school assignments for this home.
Similar homes
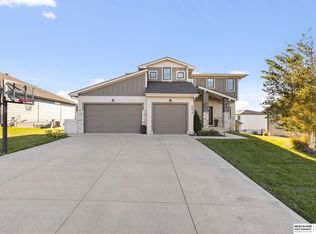
- $619,0005 bd4 ba3.2k sqft6614 S 209th St, Elkhorn, NE 68022For Sale
 MLS ID #22630042, Jasmine Greenwaldt, BHHS Ambassador Real Estate. GPRMLS
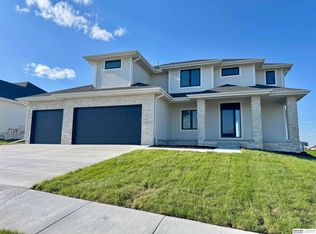
- $569,9004 bd3 ba2.5k sqft20152 T St, Omaha, NE 68135New Construction
 MLS ID #22630484, Greg Barrett, BHHS Ambassador Real Estate. GPRMLS
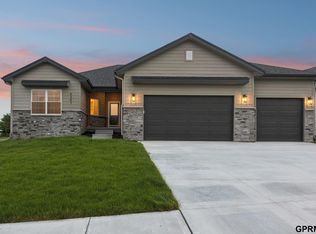
- $531,5553 bd3 ba2.7k sqft6307 S 208th Ave, Elkhorn, NE 68022New Construction
 MLS ID #22621943, Teresa Elliott, NextHome Signature Real Estate. GPRMLS
- $575,0004 bd3 ba2.9k sqft3805 N 191st Cir, Elkhorn, NE 68022For Sale
 MLS ID #22625001, Jen Neill, Realty ONE Group Sterling. GPRMLS
- $582,5004 bd3 ba3.6k sqft10624 S 189th St, Omaha, NE 68136For SaleMLS ID #22630197, Lori Havens, BHHS Ambassador Real Estate. GPRMLS
- $600,0005 bd3 ba2.7k sqft21427 Y St, Elkhorn, NE 68022New ConstructionMLS ID #22623547, Lindsay Hollingsworth, BHHS Ambassador Real Estate. GPRMLS
- $539,9005 bd3 ba3k sqft19005 Devonshire Dr, Gretna, NE 68028For SaleMLS ID #22630476, Roberto Villegas, BHHS Ambassador Real Estate. GPRMLS
- $469,0004 bd3 ba2.4k sqft4309 S 214th St, Elkhorn, NE 68022For SaleMLS ID #22628939, Diane Hughes, BHHS Ambassador Real Estate. GPRMLS
- $630,0005 bd3 ba3.6k sqft20008 V St, Omaha, NE 68135New ConstructionMLS ID #22629915, Travis Taylor, NextHome Signature Real Estate. GPRMLS
- $576,3704 bd3 ba2.7k sqft5417 N 191st Ave, Elkhorn, NE 68022New ConstructionMLS ID #22611636, Grace Stanzel, BHHS Ambassador Real Estate. GPRMLS
- $590,0005 bd3 ba3.5k sqft5705 197th Ave, Elkhorn, NE 68022New ConstructionMLS ID #22626193, Shelly Ragan, NextHome Signature Real Estate. GPRMLS
- $558,9083 bd3 ba2.7k sqft6201 N 207th St, Elkhorn, NE 68022New ConstructionMLS ID #22627430, Teri Avard, BHHS Ambassador Real Estate. GPRMLS
- $775,0004 bd3 ba3.2k sqft3626 S 205th St, Elkhorn, NE 68022For SaleMLS ID #22625592, Danny Poethig, BHHS Ambassador Real Estate. GPRMLS
- $519,4004 bd3 ba2.6k sqft5117 S 198th Ave, Omaha, NE 68135New ConstructionMLS ID #22623405, Trina Ciochon, BHHS Ambassador Real Estate. GPRMLS
- $750,0005 bd3 ba3.4k sqft3321 S 212th St, Elkhorn, NE 68022New ConstructionMLS ID #22629784, Johnathan O'Gorman, Better Homes and Gardens R.E.. GPRMLS
- $440,0004 bd3 ba2.4k sqft18406 Emiline St, Omaha, NE 68136For SaleMLS ID #22628717, Lyn Echter, BHHS Ambassador Real Estate. GPRMLS
- $510,0005 bd4 ba3.4k sqft2514 N 184th St, Elkhorn, NE 68022For SaleMLS ID #22621816, Sherri Burkle, BHHS Ambassador Real Estate. GPRMLS
- $525,0004 bd3 ba2.7k sqft10703 S 218th St, Gretna, NE 68028New ConstructionMLS ID #22626183, AJ Chedel, NextHome Signature Real Estate. GPRMLS
- $739,9006 bd3 ba3.5k sqft4914 N 214th St, Elkhorn, NE 68022New ConstructionMLS ID #22630571, Jamie Hilderbrand, Better Homes and Gardens R.E.. GPRMLS
- $467,5004 bd3 ba3.4k sqft7806 S 184th Ter, Omaha, NE 68136For SaleMLS ID #22628485, Matthew Corbitt, BHHS Ambassador Real Estate. GPRMLS
