Welcome to the THI Builders Gibbon Ranch Plan! Stunning new construction ranch in Arcadia Ridge! This thoughtfully designed home features three spacious bedrooms, three bathrooms, and an expansive rec room perfect for entertaining or relaxing. Enjoy the convenience of main floor laundry and a fabulous drop zone that keeps everything organized. Large kitchen with stainless steel appliances, quartz countertops, and a refrigerator included! Covered deck to enjoy beautiful evenings! Situated on a large lot with plenty of room to add a pool or create your dream outdoor retreat. Modern finishes and functional living spaces make this home a must-see! Elkhorn Schools! Photos of a previously completed Gibbon Plan.
New construction
Price increase: $480 (7/10)
$558,908
6201 N 207th St, Elkhorn, NE 68022
3beds
2,702sqft
:
Get pre-qualified$3,999/mo
Single Family Residence
Built in 2026
0.39 Acres Lot
$557,900 Zestimate®
$207/sqft
$-- HOA
What's special
Functional living spacesRefrigerator includedMain floor laundryThree spacious bedroomsModern finishesQuartz countertopsThree bathrooms
- 97 days |
- 119 |
- 8 |
Zillow last checked:
Listing updated:
Listed by:
Teri Avard 402-515-1113,
BHHS Ambassador Real Estate,
Sandy Beck 402-210-3845,
BHHS Ambassador Real Estate
Source: GPRMLS,MLS#: 22610607
Facts & features
Interior
Bedrooms & bathrooms
- Bedrooms: 3
- Bathrooms: 3
- 3/4 bathrooms: 3
- Main level bathrooms: 2
Primary bedroom
- Level: Main
Bedroom 2
- Level: Main
Bedroom 3
- Level: Basement
Primary bathroom
- Features: 3/4, Shower, Double Sinks
Family room
- Level: Main
Kitchen
- Level: Main
Basement
- Area: 1042
Heating
- Natural Gas, Forced Air
Cooling
- Central Air
Appliances
- Included: Range, Refrigerator, Microwave
Features
- Central Vacuum, High Ceilings, Ceiling Fan(s), Drain Tile, Pantry
- Flooring: Carpet, Luxury Vinyl, Plank
- Windows: LL Daylight Windows
- Basement: Daylight,Finished
- Number of fireplaces: 1
Interior area
- Total structure area: 2,702
- Total interior livable area: 2,702 sqft
- Finished area above ground: 1,660
- Finished area below ground: 1,042
Property
Parking
- Total spaces: 3
- Parking features: Attached, Garage Door Opener
- Attached garage spaces: 3
Features
- Patio & porch: Porch, Covered Deck
- Exterior features: Sprinkler System, Drain Tile
- Fencing: None
Lot
- Size: 0.39 Acres
- Features: Over 1/4 up to 1/2 Acre, Subdivided, Public Sidewalk
Details
- Parcel number: 0524850152
- Other equipment: Sump Pump
Construction
Type & style
- Home type: SingleFamily
- Architectural style: Ranch
- Property subtype: Single Family Residence
Materials
- Stone, Masonite
- Foundation: Concrete Perimeter
- Roof: Composition
Condition
- Under Construction
- New construction: Yes
- Year built: 2026
Details
- Builder name: THI Builders
Utilities & green energy
- Sewer: Public Sewer
- Water: Public
- Utilities for property: Electricity Available, Natural Gas Available, Water Available, Sewer Available
Community & HOA
Community
- Subdivision: Arcadia Ridge
HOA
- Has HOA: Yes
- Services included: Other
Location
- Region: Elkhorn
Financial & listing details
- Price per square foot: $207/sqft
- Annual tax amount: $1,005
- Date on market: 4/20/2026
- Listing terms: VA Loan,FHA,Conventional,Cash
- Ownership: Fee Simple
- Electric utility on property: Yes
Estimated market value
$557,900
$530,000 - $586,000
$3,464/mo
Price history
| Date | Event | Price |
|---|---|---|
| 7/10/2026 | Price change | $558,908+0.1%$207/sqft |
Source:  GPRMLS #22610607 Report a problem GPRMLS #22610607 Report a problem | ||
| 6/9/2026 | Price change | $558,428+0.8%$207/sqft |
Source: GPRMLS #22610607 Report a problem | ||
| 4/28/2026 | Price change | $554,158+3.3%$205/sqft |
Source: GPRMLS #22610607 Report a problem | ||
| 4/20/2026 | Listed for sale | $536,543+0.2%$199/sqft |
Source: GPRMLS #22610607 Report a problem | ||
| 4/7/2026 | Listing removed | $535,626$198/sqft |
Source: GPRMLS #22532493 Report a problem | ||
| 11/11/2025 | Price change | $535,626+462.1%$198/sqft |
Source: GPRMLS #22532493 Report a problem | ||
| 10/29/2025 | Listed for sale | $95,288$35/sqft |
Source: GPRMLS #22531069 Report a problem | ||
Public tax history
Tax history is unavailable.
Monthly payment
Est. payment
Payment breakdown
Explore the cost of this home by adjusting the details. Changes won't be saved.Climate risks
Neighborhood: Elkhorn
Nearby schools
GreatSchools rating
- 9/10Arbor View Elementary SchoolGrades: PK-5Distance: 0.7 mi
- 9/10ELKHORN NORTH RIDGE MIDDLE SCHOOLGrades: 6-8Distance: 2 mi
- 9/10Elkhorn High SchoolGrades: 9-12Distance: 3 mi
Schools provided by the listing agent
- Elementary: Stone Pointe
- Middle: Elkhorn North Ridge
- High: Elkhorn
- District: Elkhorn
Source: GPRMLS. This data may not be complete. We recommend contacting the local school district to confirm school assignments for this home.
- $543,5005 bd3 ba3.1k sqft6213 N 207th St, Elkhorn, NE 68022Pending
- $560,0004 bd3 ba3.2k sqft20720 Kansas Ave, Elkhorn, NE 68022New Construction
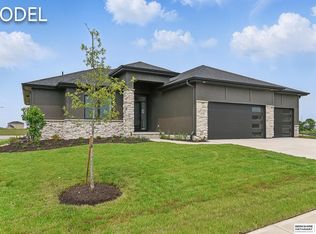
- $495,0004 bd3 ba2.5k sqft20702 Kansas Ave, Elkhorn, NE 68022Sold

- $540,0005 bd4 ba2.6k sqft20650 Kansas Ave, Elkhorn, NE 68022Sold

- $84,708-- sqft20802 Kansas Ave LOT 13, Elkhorn, NE 68022Lot/Land
- $79,508-- sqft6203 N 208th St LOT 51, Elkhorn, NE 68022Lot/Land
- $549,0005 bd3 ba2.7k sqft20642 Kansas Ave, Elkhorn, NE 68022Sold
- $563,8253 bd2 ba1.8k sqft6225 207th St, Elkhorn, NE 68022Sold
A local agent can set up tours, give advice and negotiate with sellers.
A local lender can help you make sure your offer is ready when you are.
Similar homes
- $539,3984 bd3 ba2.7k sqft6328 N 208th St, Elkhorn, NE 68022New Construction

 MLS ID #22608741, Trina Ciochon, BHHS Ambassador Real Estate. GPRMLS
 - $529,9905 bd4 ba2.9k sqft2726 N 189th St, Elkhorn, NE 68022For Sale
 MLS ID #22620843, Braden Stueve, Meraki Realty Group. GPRMLS
 - $616,1485 bd3 ba3.2k sqft6202 N 209th St, Elkhorn, NE 68022New Construction
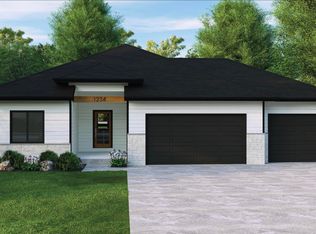 MLS ID #22610241, Joel Johnson, BHHS Ambassador Real Estate. GPRMLS
 - $584,9005 bd3 ba3.1k sqft6333 N 207th St, Elkhorn, NE 68022New Construction
 MLS ID #22600694, Jennifer Chinn, BHHS Ambassador Real Estate. GPRMLS
 - $638,5005 bd4 ba3.2k sqft5917 N 209th St, Elkhorn, NE 68022New ConstructionMLS ID #22605295, Shelli Klemke, BHHS Ambassador Real Estate. GPRMLS
- $576,3704 bd3 ba2.7k sqft5417 N 191st Ave, Elkhorn, NE 68022New ConstructionMLS ID #22611636, Grace Stanzel, BHHS Ambassador Real Estate. GPRMLS
- $559,9384 bd4 ba2.5k sqft5413 N 191st St, Elkhorn, NE 68022New ConstructionMLS ID #22600392, Tasha Moss, Real Broker NE, LLC. GPRMLS
- $504,9004 bd3 ba2.2k sqft21101 Butler Ave, Elkhorn, NE 68022For SaleMLS ID #22616142, AJ Kendall, NP Dodge RE Sales Inc Sarpy. GPRMLS
- $635,0005 bd4 ba3.2k sqft5707 N 209th St, Elkhorn, NE 68022New ConstructionMLS ID #22605293, Shelli Klemke, BHHS Ambassador Real Estate. GPRMLS
- $595,0004 bd3 ba2.8k sqft18128 Gretchen Ave, Elkhorn, NE 68022For SaleMLS ID #22618980, Jacob Krug, Evolve Realty. GPRMLS
- $623,6725 bd3 ba3k sqft5813 N 214th Avenue Cir, Elkhorn, NE 68022New ConstructionMLS ID #22611598, Rachel Skradski Luhrs, BHHS Ambassador Real Estate. GPRMLS
- $499,9004 bd3 ba2.1k sqft5508 N 195th St, Elkhorn, NE 68022New ConstructionMLS ID #22613957, Jason Peter, NP Dodge RE Sales Inc 148Dodge. GPRMLS
- $525,0003 bd3 ba3k sqft6025 N Hws Cleveland Blvd, Omaha, NE 68116For SaleMLS ID #22619317, Shannon Leisey, BHHS Ambassador Real Estate. GPRMLS
- $646,0504 bd4 ba2.7k sqft19614 Ellison Ave, Elkhorn, NE 68022New ConstructionMLS ID #22614790, Rachel Skradski Luhrs, BHHS Ambassador Real Estate. GPRMLS
- $624,9005 bd3 ba3.5k sqft5412 N 212th Ave, Elkhorn, NE 68022New ConstructionMLS ID #22610846, Jamie Hilderbrand, Better Homes and Gardens R.E.. GPRMLS
- $460,0004 bd3 ba2.5k sqft4801 N 181st St, Elkhorn, NE 68022For SaleMLS ID #22618811, May Yap, BHHS Ambassador Real Estate. GPRMLS
- $669,0005 bd3 ba3.4k sqft5632 N 213th St, Elkhorn, NE 68022New ConstructionMLS ID #22616381, Shelli Klemke, BHHS Ambassador Real Estate. GPRMLS
- $684,9005 bd3 ba3.7k sqft5618 199th St, Elkhorn, NE 68022New ConstructionMLS ID #22617203, Jamie Hilderbrand, Better Homes and Gardens R.E.. GPRMLS
- $564,7704 bd3 ba2.9k sqft8508 Kilpatrick Pkwy, Bennington, NE 68007New ConstructionMLS ID #22612773, Jim Morrison, BHHS Ambassador Real Estate. GPRMLS
- $535,0005 bd3 ba3k sqft17012 Abigail St, Bennington, NE 68007For SaleMLS ID #22620693, Sandy Davis, BHHS Ambassador Real Estate. GPRMLS
