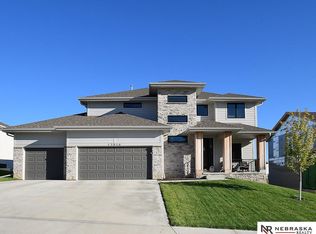
Looking for new furniture to fill up this newer custom home? With the instant equity, priced way below appraised value you will have extra funds to furnish too! This turn-key 2-story with a cozy open concept vibe of living space is only 1.5 year young! Do you like to cook? You'll enjoy the walk-in pantry, the stunning oversized island sporting quartz countertops, ss appliances, and gas stove! Cozy up to the fireplace while enjoying the custom windows & oversized patio door embracing the abundance of sunlight. Enjoy a book & cup of coffee on the covered patio with peaceful summer views. Main has bedroom, office space & dropzone. 2nd level hosts a sprawling LOFT, 4 bedrooms, & 2 spa-feel bathrooms with awesome walk-in closets!! Oversized laundry & NEW washer/dryer! Like to entertain? Make your way to the unfinished basement, a blank canvas to add your own TLC of living space, beds, bath, wet bar, etc. Conveniently located to Bennington schools, parks, restaurants, shopping etc., AMA
For sale
Price cut: $5K (9/29)
$520,000
17012 Abigail St, Bennington, NE 68007
5beds
3,066sqft
Single Family Residence
Built in 2025
9,713 Square Feet Lot
$519,000 Zestimate®
$170/sqft
$21/mo HOA
What's special
Office spaceSprawling loftAwesome walk-in closetsOversized laundrySs appliancesGas stoveCustom windows
- 53 days
- 294
- 27
Zillow last checked:
Listing updated:
Listed by:
Sandy Davis 402-709-7920,
BHHS Ambassador Real Estate
Source: GPRMLS,MLS#: 22624358
Facts & features
Interior
Bedrooms & bathrooms
- Bedrooms: 5
- Bathrooms: 3
- Full bathrooms: 1
- 1/2 bathrooms: 1
- Main level bathrooms: 1
Primary bedroom
- Level: Second
Bedroom 2
- Level: Second
Bedroom 3
- Level: Second
Bedroom 4
- Level: Second
Bedroom 5
- Level: Second
Primary bathroom
- Features: Full
Dining room
- Level: Main
Family room
- Level: Main
Great room
- Level: Second
Kitchen
- Level: Main
Office
- Level: Main
Heating
- Natural Gas, Forced Air
Cooling
- Central Air
Appliances
- Included: Range, Ice Maker, Refrigerator, Washer, Dishwasher, Dryer, Disposal, Microwave
Features
- Central Vacuum, High Ceilings, Ceiling Fan(s), Drain Tile, Jack and Jill Bath, Pantry
- Flooring: Carpet, Luxury Vinyl, Plank
- Basement: Unfinished
- Number of fireplaces: 1
Interior area
- Total structure area: 3,066
- Total interior livable area: 3,066 sqft
- Finished area above ground: 3,066
- Finished area below ground: 0
Property
Parking
- Total spaces: 3
- Parking features: Garage - Attached
- Attached garage spaces: 3
Features
- Levels: Two
- Patio & porch: Patio, Covered Patio
- Exterior features: Sprinkler System
- Fencing: None
Lot
- Size: 9,713 Square Feet
- Dimensions: 75 x 130
- Features: Up to 1/4 Acre., City Lot, Subdivided
Details
- Parcel number: 1838527728
Construction
Type & style
- Home type: SingleFamily
- Property subtype: Single Family Residence
Materials
- Foundation: Concrete Perimeter
Condition
- Not New and NOT a Model
- New construction: No
- Year built: 2025
Utilities & green energy
- Sewer: Public Sewer
- Water: Public
Community & HOA
Community
- Subdivision: Newport Vista
HOA
- Has HOA: Yes
- Services included: Other
- HOA fee: $250 annually
- HOA name: Newport Vista HOA
Location
- Region: Bennington
Financial & listing details
- Price per square foot: $170/sqft
- Tax assessed value: $535,900
- Annual tax amount: $12,614
- Date on market: 8/25/2026
- Listing terms: VA Loan,FHA,Conventional,Cash
- Ownership: Fee Simple
Estimated market value
$519,000
$493,000 - $545,000
$3,714/mo
Price history
| Date | Event | Price |
|---|---|---|
| 9/29/2026 | Price change | $520,000-1%$170/sqft |
Source:  GPRMLS #22624358 Report a problem GPRMLS #22624358 Report a problem | ||
| 8/25/2026 | Price change | $525,000+5%$171/sqft |
Source: GPRMLS #22624358 Report a problem | ||
| 8/20/2026 | Price change | $500,000-4.8%$163/sqft |
Source: GPRMLS #22620693 Report a problem | ||
| 8/3/2026 | Price change | $525,000-1.9%$171/sqft |
Source: GPRMLS #22620693 Report a problem | ||
| 7/21/2026 | Price change | $535,000-1.8%$174/sqft |
Source: GPRMLS #22620693 Report a problem | ||
| 7/14/2026 | Price change | $545,000-0.9%$178/sqft |
Source: GPRMLS #22618680 Report a problem | ||
| 7/2/2026 | Price change | $550,000+1.9%$179/sqft |
Source: GPRMLS #22618680 Report a problem | ||
| 6/4/2026 | Price change | $540,000-1.8%$176/sqft |
Source: GPRMLS #22615601 Report a problem | ||
| 4/27/2026 | Listed for sale | $550,000-3.5%$179/sqft |
Source: GPRMLS #22611299 Report a problem | ||
| 4/27/2026 | Listing removed | $570,000$186/sqft |
Source: GPRMLS #22606128 Report a problem | ||
| 3/7/2026 | Listed for sale | $570,000-0.9%$186/sqft |
Source: GPRMLS #22606128 Report a problem | ||
| 3/7/2026 | Listing removed | $575,000$188/sqft |
Source: GPRMLS #22603543 Report a problem | ||
| 2/6/2026 | Price change | $575,000-2.5%$188/sqft |
Source: GPRMLS #22603543 Report a problem | ||
| 12/10/2025 | Listed for sale | $590,000+4.2%$192/sqft |
Source: GPRMLS #22534633 Report a problem | ||
| 5/29/2025 | Sold | $566,376-1.7%$185/sqft |
Source: GPRMLS #22507576 Report a problem | ||
| 5/23/2025 | Pending sale | $576,116$188/sqft |
Source: GPRMLS #22507576 Report a problem | ||
| 4/9/2025 | Price change | $576,116-0.9%$188/sqft |
Source: GPRMLS #22507576 Report a problem | ||
| 3/28/2025 | Listed for sale | $581,116$190/sqft |
Source: GPRMLS #22507576 Report a problem | ||
Public tax history
| Year | Property taxes | Tax assessment |
|---|---|---|
| 2025 | $12,615 +1545.7% | $535,900 +1480.8% |
| 2024 | $767 -33.8% | $33,900 -20.6% |
| 2023 | $1,157 -3.6% | $42,700 |
| 2022 | $1,201 +58.8% | $42,700 +58.7% |
| 2021 | $756 | $26,900 |
Find assessor info on the county website
Monthly payment
Est. payment
Payment breakdown
Explore the cost of this home by adjusting the details. Changes won't be saved.Climate risks
Neighborhood: 68007
Nearby schools
Schools provided by the listing agent
- Elementary: Bennington
- Middle: Bennington
- High: Bennington
- District: Bennington
Source: GPRMLS. This data may not be complete. We recommend contacting the local school district to confirm school assignments for this home.

Similar homes
- $539,0004 bd3 ba2.5k sqft10959 N 173rd Ave, Bennington, NE 68007New Construction

 MLS ID #22627667, Jim Kristl, Nebraska Realty. GPRMLS
 - $499,0004 bd4 ba2.7k sqft17118 Cora St, Bennington, NE 68007New Construction
 MLS ID #22627254, Jim Kristl, Nebraska Realty. GPRMLS
 - $549,0006 bd4 ba3.6k sqft11209 N 173rd St, Bennington, NE 68007New Construction
 MLS ID #22627597, Jim Kristl, Nebraska Realty. GPRMLS
 - $554,0005 bd3 ba2.7k sqft10911 N 161st Ave, Bennington, NE 68007New Construction
 MLS ID #22624020, Jim Kristl, Nebraska Realty. GPRMLS
 - $610,0005 bd4 ba3.2k sqft11004 N 169th St, Bennington, NE 68007For SaleMLS ID #22626035, Rachel McClanahan, eXp Realty LLC. GPRMLS
- $570,0005 bd4 ba3.3k sqft8001 N 166th St, Bennington, NE 68007For SaleMLS ID #22628686, Emily Brown, BHHS Ambassador Real Estate. GPRMLS
- $539,0004 bd3 ba2.5k sqft11003 N 159th Ave, Bennington, NE 68007New ConstructionMLS ID #22627702, Jim Kristl, Nebraska Realty. GPRMLS
- $527,5005 bd3 ba2.7k sqft16718 Mormon St, Bennington, NE 68007New ConstructionMLS ID #22622492, James Doebelin, BHHS Ambassador Real Estate. GPRMLS
- $569,0005 bd3 ba2.7k sqft11101 N 161st St, Bennington, NE 68007New ConstructionMLS ID #22627255, Jim Kristl, Nebraska Realty. GPRMLS
- $624,0005 bd5 ba4k sqft11001 N 170th St, Bennington, NE 68007New ConstructionMLS ID #22624051, Johnny Reyes, NP Dodge RE Sales Inc 148Dodge. GPRMLS
- $599,0005 bd3 ba3.4k sqft10905 N 160th St, Bennington, NE 68007New ConstructionMLS ID #22627699, Jim Kristl, Nebraska Realty. GPRMLS
- $600,0005 bd3 ba3.1k sqft11103 N 161st Ave, Bennington, NE 68007New ConstructionMLS ID #22626675, Jim Kristl, Nebraska Realty. GPRMLS
- $449,9005 bd4 ba3.4k sqft16452 Whitmore St, Bennington, NE 68007For SaleMLS ID #22628664, Jasmine Greenwaldt, BHHS Ambassador Real Estate. GPRMLS
- $424,0005 bd4 ba3k sqft7906 N 173rd Terrace Cir, Bennington, NE 68007For SaleMLS ID #22625646, Niki Bermel, Better Homes and Gardens R.E.. GPRMLS
- $564,7704 bd3 ba2.9k sqft8508 Kilpatrick Pkwy, Bennington, NE 68007New ConstructionMLS ID #22612773, Jim Morrison, BHHS Ambassador Real Estate. GPRMLS
- $431,0004 bd3 ba2.5k sqft11406 N 161st Ave, Bennington, NE 68007New ConstructionMLS ID #22615397, Jim Kristl, Nebraska Realty. GPRMLS
- $447,0004 bd3 ba2.5k sqft17612 Scott St, Bennington, NE 68007New ConstructionMLS ID #22618729, Jim Kristl, Nebraska Realty. GPRMLS
- $419,0004 bd4 ba2.5k sqft11402 N 161st Ave, Bennington, NE 68007New ConstructionMLS ID #22615399, Jim Kristl, Nebraska Realty. GPRMLS
- $629,0004 bd3 ba3.5k sqft7651 N 167th St, Bennington, NE 68007New ConstructionMLS ID #22622490, James Doebelin, BHHS Ambassador Real Estate. GPRMLS
- $510,0005 bd4 ba3.4k sqft2514 N 184th St, Elkhorn, NE 68022For SaleMLS ID #22621816, Sherri Burkle, BHHS Ambassador Real Estate. GPRMLS
