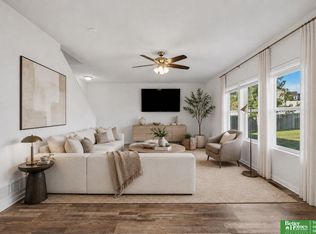
Welcome home to this beautiful, tree-lined property in popular Summer Hill Farm! This home boasts a new, class 4 shingled roof, a privacy-fenced yard, three-car garage, and high-end finishes throughout. The open-concept main level features a gorgeous kitchen with stainless steel appliances, including a gas stove, quartz countertops, and an extra-large walk-in pantry. A convenient drop zone and updated fabric blinds add both style and function throughout the main floor and basement. Upstairs, you'll find four spacious bedrooms, including a luxurious primary suite with a walk-in closet, double vanity, a makeup counter you'll love, and a walk-in shower. The finished basement offers even more living space with tall ceilings, a fireplace, a generous rec room, full bathroom, and a fifth conforming bedroom. There's also an office that could serve as a 6th non-conforming bedroom. You must see this home to really appreciate the quality, amazing yard and finishes, a true gem. AMA
For sale
Price cut: $20K (10/5)
$570,000
8001 N 166th St, Bennington, NE 68007
5beds
3,346sqft
Single Family Residence
Built in 2020
0.26 Acres Lot
$560,900 Zestimate®
$170/sqft
$29/mo HOA
What's special
Privacy-fenced yardFinished basementGenerous rec roomWalk-in closetAmazing yardTree-lined propertyHigh-end finishes throughout
- 13 days
- 409
- 9
Zillow last checked:
Listing updated:
Listed by:
Emily Brown 402-612-9267,
BHHS Ambassador Real Estate
Source: GPRMLS,MLS#: 22628686
Facts & features
Interior
Bedrooms & bathrooms
- Bedrooms: 5
- Bathrooms: 4
- Full bathrooms: 3
- 1/2 bathrooms: 1
- Main level bathrooms: 1
Primary bedroom
- Features: Wall/Wall Carpeting, Ceiling Fan(s)
- Level: Second
- Area: 189
- Dimensions: 14 x 13.5
Bedroom 2
- Features: Wall/Wall Carpeting, Ceiling Fan(s)
- Level: Second
- Area: 116.48
- Dimensions: 11.2 x 10.4
Bedroom 3
- Features: Wall/Wall Carpeting, Ceiling Fan(s)
- Level: Second
- Area: 116.48
- Dimensions: 11.2 x 10.4
Bedroom 4
- Features: Wall/Wall Carpeting
- Level: Second
- Area: 106.08
- Dimensions: 10.4 x 10.2
Bedroom 5
- Features: Wall/Wall Carpeting
- Level: Basement
- Area: 136.5
- Dimensions: 13 x 10.5
Primary bathroom
- Features: Full
Dining room
- Features: Wall/Wall Carpeting, Luxury Vinyl Plank
- Level: Main
- Area: 144
- Dimensions: 12 x 12
Great room
- Features: Wall/Wall Carpeting
- Level: Basement
Kitchen
- Features: Luxury Vinyl Plank
- Level: Main
- Area: 280
- Dimensions: 20 x 14
Living room
- Features: Wall/Wall Carpeting, Luxury Vinyl Plank
- Level: Main
- Area: 192
- Dimensions: 16 x 12
Basement
- Area: 1074
Office
- Features: Wall/Wall Carpeting
- Level: Basement
- Area: 74.88
- Dimensions: 10.4 x 7.2
Heating
- Natural Gas, Forced Air
Cooling
- Central Air
Appliances
- Included: Range, Refrigerator, Dishwasher, Disposal, Microwave
- Laundry: Wall/Wall Carpeting
Features
- Two Story Entry, Ceiling Fan(s), Pantry
- Flooring: Carpet, Luxury Vinyl, Plank
- Basement: Egress
- Number of fireplaces: 2
- Fireplace features: Direct-Vent Gas Fire, Electric
Interior area
- Total structure area: 3,346
- Total interior livable area: 3,346 sqft
- Finished area above ground: 2,388
- Finished area below ground: 958
Property
Parking
- Total spaces: 3
- Parking features: Garage - Attached
- Attached garage spaces: 3
Features
- Levels: Two
- Patio & porch: Porch, Patio
- Exterior features: Sprinkler System
- Fencing: Full,Privacy
Lot
- Size: 0.26 Acres
- Dimensions: 131.54 x 84.73 x 16.86 x 120.65 x 11.8 x 72.74
- Features: Over 1/4 up to 1/2 Acre, Subdivided, Public Sidewalk, Curb Cut, Curb and Gutter
Details
- Parcel number: 2251110418
Construction
Type & style
- Home type: SingleFamily
- Architectural style: Contemporary
- Property subtype: Single Family Residence
Materials
- Stone, Cement Siding
- Foundation: Concrete Perimeter
- Roof: Composition
Condition
- Not New and NOT a Model
- New construction: No
- Year built: 2020
Utilities & green energy
- Sewer: Public Sewer
- Water: Public
- Utilities for property: Electricity Available, Natural Gas Available, Water Available, Sewer Available, Storm Sewer, Phone Available, Fiber Optic, Cable Available
Community & HOA
Community
- Subdivision: Summer Hill Farm
HOA
- Has HOA: Yes
- Services included: Common Area Maintenance
- HOA fee: $350 annually
- HOA name: Summer Hill Farm
Location
- Region: Bennington
Financial & listing details
- Price per square foot: $170/sqft
- Tax assessed value: $451,900
- Annual tax amount: $10,637
- Date on market: 10/5/2026
- Listing terms: Private Financing Available,VA Loan,FHA,Conventional,Cash
- Ownership: Fee Simple
- Electric utility on property: Yes
Estimated market value
$560,900
$533,000 - $589,000
$3,396/mo
Price history
| Date | Event | Price |
|---|---|---|
| 10/5/2026 | Price change | $570,000-3.4%$170/sqft |
Source:  GPRMLS #22628686 Report a problem | ||
| 9/25/2026 | Listed for sale | $590,000+37.2%$176/sqft |
Source: GPRMLS #22627876 Report a problem | ||
| 5/1/2024 | Sold | $430,000-3.4%$129/sqft |
Source: GPRMLS #22403950 Report a problem | ||
| 3/14/2024 | Pending sale | $445,000$133/sqft |
Source: GPRMLS #22403950 Report a problem | ||
| 3/7/2024 | Price change | $445,000-1.1%$133/sqft |
Source: GPRMLS #22403950 Report a problem | ||
| 2/22/2024 | Listed for sale | $450,000+12.5%$134/sqft |
Source: GPRMLS #22403950 Report a problem | ||
| 5/14/2021 | Sold | $399,900$120/sqft |
Source: GPRMLS #22029962 Report a problem | ||
| 3/2/2021 | Pending sale | $399,900$120/sqft |
Source: GPRMLS #22029962 Report a problem | ||
| 2/19/2021 | Price change | $399,900+3.9%$120/sqft |
Source: GPRMLS #22029962 Report a problem | ||
| 12/16/2020 | Listed for sale | $384,900+612.8%$115/sqft |
Source: GPRMLS #22029962 Report a problem | ||
| 6/14/2019 | Sold | $54,000$16/sqft |
Source: Public Record Report a problem | ||
Public tax history
| Year | Property taxes | Tax assessment |
|---|---|---|
| 2025 | $10,637 -1.6% | $451,900 |
| 2024 | $10,813 +0.7% | $451,900 +14.9% |
| 2023 | $10,734 -3.6% | $393,200 |
| 2022 | $11,137 +0% | $393,200 |
| 2021 | $11,133 +17% | $393,200 +17.7% |
| 2020 | $9,517 +6114.3% | $334,100 +5974.5% |
| 2019 | $153 -0.2% | $5,500 |
| 2018 | $153 | $5,500 |
Find assessor info on the county website
Monthly payment
Est. payment
Payment breakdown
Explore the cost of this home by adjusting the details. Changes won't be saved.Climate risks
Neighborhood: 68007
Nearby schools
Schools provided by the listing agent
- Elementary: Pine Creek
- Middle: Bennington
- High: Bennington
- District: Bennington
Source: GPRMLS. This data may not be complete. We recommend contacting the local school district to confirm school assignments for this home.
Similar homes
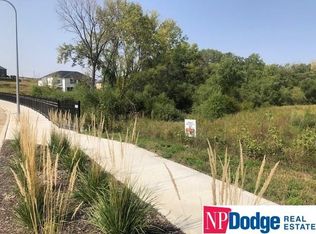
- $555,0005 bd4 ba3.8k sqft15935 Newport Ave, Omaha, NE 68116For Sale
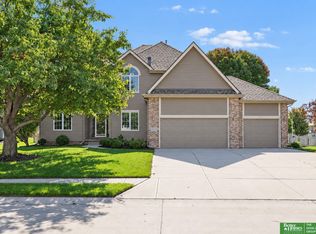
 MLS ID #22628888, Kim Bills, Better Homes and Gardens R.E.. GPRMLS
- $449,9005 bd4 ba3.4k sqft16452 Whitmore St, Bennington, NE 68007For Sale
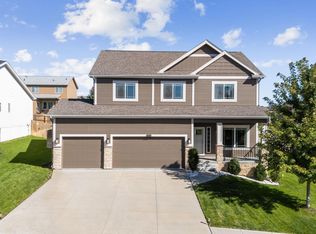 MLS ID #22628664, Jasmine Greenwaldt, BHHS Ambassador Real Estate. GPRMLS
- $415,0004 bd3 ba2.4k sqft8014 N 167th Ave, Bennington, NE 68007For Sale
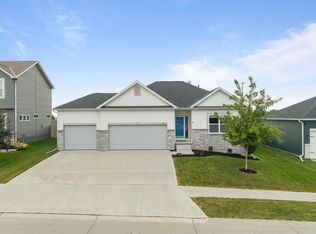 MLS ID #22629286, Amber Tkaczuk, Nebraska Realty. GPRMLS
- $424,0005 bd4 ba3k sqft7906 N 173rd Terrace Cir, Bennington, NE 68007For Sale
 MLS ID #22625646, Niki Bermel, Better Homes and Gardens R.E.. GPRMLS
- $629,0004 bd3 ba3.5k sqft7651 N 167th St, Bennington, NE 68007New ConstructionMLS ID #22622490, James Doebelin, BHHS Ambassador Real Estate. GPRMLS
- $564,7704 bd3 ba2.9k sqft8508 Kilpatrick Pkwy, Bennington, NE 68007New ConstructionMLS ID #22612773, Jim Morrison, BHHS Ambassador Real Estate. GPRMLS
- $537,0005 bd3 ba2.8k sqft11015 N 169th St, Bennington, NE 68007For SaleMLS ID #22628500, Faith Wanninger, BHHS Ambassador Real Estate. GPRMLS
- $456,5004 bd3 ba2.8k sqft8059 N 173rd St, Bennington, NE 68007For SaleMLS ID #22624897, Jon Adams, BHHS Ambassador Real Estate. GPRMLS
- $389,9005 bd4 ba3.1k sqft14902 Mormon St, Bennington, NE 68007For SaleMLS ID #22628894, Jayden Liu, BHHS Ambassador Real Estate. GPRMLS
- $610,0005 bd4 ba3.2k sqft11004 N 169th St, Bennington, NE 68007For SaleMLS ID #22626035, Rachel McClanahan, eXp Realty LLC. GPRMLS
- $520,0005 bd3 ba3k sqft17012 Abigail St, Bennington, NE 68007For SaleMLS ID #22624358, Sandy Davis, BHHS Ambassador Real Estate. GPRMLS
- $775,0004 bd3 ba3.4k sqft15339 Gilder Ave, Bennington, NE 68007For SaleMLS ID #22626425, Sam Zeineddine, NP Dodge RE Sales Inc 148Dodge. GPRMLS
- $550,0005 bd3 ba2.9k sqft18501 Patrick Ave, Elkhorn, NE 68022For SaleMLS ID #22617469, Tyler Bundy, eXp Realty LLC. GPRMLS
- $615,0005 bd4 ba3.7k sqft17706 Ogden St, Omaha, NE 68116For SaleMLS ID #22622447, Drew Halvorson, BHHS Ambassador Real Estate. GPRMLS
- $489,0004 bd3 ba2.9k sqft6420 N 168th Ave, Omaha, NE 68116For SaleMLS ID #22622449, Lisa Marie Pringle, Better Homes and Gardens R.E.. GPRMLS
- $610,0005 bd3 ba3.6k sqft10812 S 176th St, Omaha, NE 68136For SaleMLS ID #22629774, Hayley Fleissner, Toast Real Estate. GPRMLS
- $553,0004 bd4 ba3.7k sqft18812 Jackson St, Elkhorn, NE 68022For SaleMLS ID #22628288, Danni Huston, BHHS Ambassador Real Estate. GPRMLS
- $649,9996 bd5 ba3.7k sqft2419 N 187th Ave, Elkhorn, NE 68022For SaleMLS ID #22627986, Mitch Ragan, NextHome Signature Real Estate. GPRMLS
- $524,0005 bd3 ba2.9k sqft5113 N 209th Ave, Elkhorn, NE 68022For SaleMLS ID #22626533, Ricky Newhouse, NextHome Signature Real Estate. GPRMLS
- $510,0005 bd4 ba3.4k sqft2514 N 184th St, Elkhorn, NE 68022For SaleMLS ID #22621816, Sherri Burkle, BHHS Ambassador Real Estate. GPRMLS
