Built by Buckland Homes, this stunning ranch in Gretna East Schools offers over 3,600 sq ft with 5 beds, 3 baths & a 3-car garage. The open-concept main level impresses with custom ceiling details, a floor-to-ceiling stone fireplace with built-ins & a gourmet kitchen featuring quartz counters, waterfall island, custom cabinetry, stainless appliances & walk-in pantry. The spacious primary suite features a spa-like bath with dual vanities, soaking tub, tiled walk-in shower & oversized custom closet. Two additional bedrooms & full bath complete the main level. Downstairs is made for entertaining with a massive rec room, wet bar, 2 additional bedrooms, bath, versatile flex space & a huge storage room. Outside, enjoy the covered patio overlooking the fenced, beautifully landscaped yard. Thoughtful details & quality finishes throughout!
For sale
$610,000
10812 S 176th St, Omaha, NE 68136
5beds
3,673sqft
Single Family Residence
Built in 2019
0.27 Acres Lot
$-- Zestimate®
$166/sqft
$4/mo HOA
What's special
Covered patioWet barFenced beautifully landscaped yardHuge storage roomWaterfall islandMassive rec roomGourmet kitchen
- 5 days
- 463
- 23
Likely to sell faster than
Zillow last checked:
Listing updated:
Listed by:
Hayley Fleissner 402-640-2171,
Toast Real Estate,
Ashley Cerveny 402-618-5732,
Toast Real Estate
Source: GPRMLS,MLS#: 22629774
Facts & features
Interior
Bedrooms & bathrooms
- Bedrooms: 5
- Bathrooms: 3
- Full bathrooms: 2
- 3/4 bathrooms: 1
- Main level bathrooms: 2
Primary bedroom
- Features: Wall/Wall Carpeting, 9'+ Ceiling, Ceiling Fan(s), Walk-In Closet(s)
- Level: Main
- Area: 271.89
- Dimensions: 15.9 x 17.1
Bedroom 2
- Features: Wall/Wall Carpeting, Ceiling Fan(s), Walk-In Closet(s)
- Level: Main
- Area: 156.2
- Dimensions: 11 x 14.2
Bedroom 3
- Features: Wall/Wall Carpeting, Ceiling Fan(s), Walk-In Closet(s)
- Level: Main
- Area: 171.6
- Dimensions: 11 x 15.6
Bedroom 4
- Features: Wall/Wall Carpeting, Ceiling Fan(s), Walk-In Closet(s)
- Level: Basement
- Area: 182.07
- Dimensions: 11.9 x 15.3
Bedroom 5
- Features: Wall/Wall Carpeting, Ceiling Fan(s), Walk-In Closet(s)
- Level: Basement
- Area: 158.4
- Dimensions: 11 x 14.4
Primary bathroom
- Features: Full, Shower
Family room
- Features: Wall/Wall Carpeting
- Level: Basement
- Area: 635.8
- Dimensions: 28.9 x 22
Kitchen
- Features: Ceramic Tile Floor, 9'+ Ceiling, Pantry
- Level: Main
- Area: 241.65
- Dimensions: 13.5 x 17.9
Living room
- Features: Wall/Wall Carpeting, Window Covering, Fireplace, 9'+ Ceiling
- Level: Main
- Area: 313.02
- Dimensions: 14.1 x 22.2
Basement
- Area: 2046
Heating
- Natural Gas, Forced Air
Cooling
- Central Air
Appliances
- Included: Oven, Refrigerator, Water Softener, Dishwasher, Disposal, Microwave, Cooktop
- Laundry: Ceramic Tile Floor, Pantry
Features
- Wet Bar, High Ceilings, Pantry
- Windows: Window Coverings, LL Daylight Windows
- Basement: Egress,Finished
- Number of fireplaces: 1
- Fireplace features: Living Room, Electric
Interior area
- Total structure area: 3,673
- Total interior livable area: 3,673 sqft
- Finished area above ground: 2,056
- Finished area below ground: 1,617
Property
Parking
- Total spaces: 3
- Parking features: Garage - Attached
- Attached garage spaces: 3
Features
- Patio & porch: Covered Patio
- Exterior features: Sprinkler System
- Fencing: Full,Iron
Lot
- Size: 0.27 Acres
- Dimensions: 88 x 130
- Features: Over 1/4 up to 1/2 Acre, City Lot
Details
- Parcel number: 011600573
- Other equipment: Sump Pump
Construction
Type & style
- Home type: SingleFamily
- Architectural style: Ranch
- Property subtype: Single Family Residence
Materials
- Foundation: Concrete Perimeter
Condition
- Not New and NOT a Model
- New construction: No
- Year built: 2019
Utilities & green energy
- Sewer: Public Sewer
- Water: Public
Community & HOA
Community
- Subdivision: TIBURON RIDGE
HOA
- Has HOA: Yes
- HOA fee: $50 annually
Location
- Region: Omaha
Financial & listing details
- Price per square foot: $166/sqft
- Tax assessed value: $602,639
- Annual tax amount: $13,625
- Date on market: 10/15/2026
- Listing terms: VA Loan,FHA,Conventional,Cash
- Ownership: Fee Simple
Estimated market value
Not available
Estimated sales range
Not available
Not available
Price history
| Date | Event | Price |
|---|---|---|
| 10/15/2026 | Listed for sale | $610,000-1.6%$166/sqft |
Source:  GPRMLS #22629774 Report a problem GPRMLS #22629774 Report a problem | ||
| 10/15/2026 | Listing removed | $620,000$169/sqft |
Source: GPRMLS #22627613 Report a problem | ||
| 9/24/2026 | Listed for sale | $620,000-1.6%$169/sqft |
Source: GPRMLS #22627613 Report a problem | ||
| 9/17/2026 | Listing removed | $630,000$172/sqft |
Source: GPRMLS #22614729 Report a problem | ||
| 9/1/2026 | Price change | $630,000-1.6%$172/sqft |
Source: GPRMLS #22614729 Report a problem | ||
| 7/27/2026 | Price change | $639,950-1.4%$174/sqft |
Source: GPRMLS #22614729 Report a problem | ||
| 7/9/2026 | Price change | $649,000-3.1%$177/sqft |
Source: GPRMLS #22614729 Report a problem | ||
| 6/12/2026 | Price change | $669,500-2.8%$182/sqft |
Source: GPRMLS #22614729 Report a problem | ||
| 5/28/2026 | Listed for sale | $689,000+51.1%$188/sqft |
Source: GPRMLS #22614729 Report a problem | ||
| 5/16/2019 | Sold | $456,000$124/sqft |
Source: Public Record Report a problem | ||
Public tax history
| Year | Property taxes | Tax assessment |
|---|---|---|
| 2025 | $13,625 +2.1% | $602,639 +5.1% |
| 2024 | $13,343 -7.1% | $573,245 |
| 2023 | $14,367 +8.1% | $573,245 +19.5% |
| 2022 | $13,291 +6.1% | $479,849 |
| 2021 | $12,525 +1.8% | $479,849 +6.2% |
| 2020 | $12,300 +165.4% | $452,048 +163.7% |
| 2019 | $4,634 +339.5% | $171,411 +339.5% |
| 2018 | $1,054 +1965.6% | $39,000 +1969% |
| 2017 | $51 | $1,885 |
Find assessor info on the county website
Monthly payment
Est. payment
Payment breakdown
Explore the cost of this home by adjusting the details. Changes won't be saved.Climate risks
Neighborhood: 68136
Nearby schools
Schools provided by the listing agent
- Elementary: Palisades
- Middle: Aspen Creek
- High: Gretna East
- District: Gretna
Source: GPRMLS. This data may not be complete. We recommend contacting the local school district to confirm school assignments for this home.
Similar homes
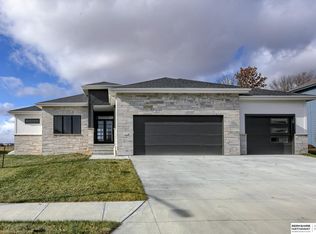
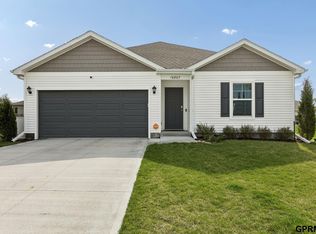
- $629,9005 bd3 ba3.4k sqft18405 Birch Ave, Omaha, NE 68136For Sale
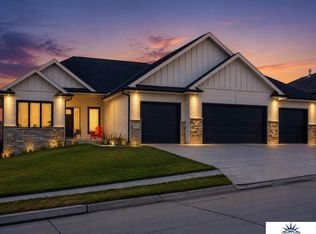
 MLS ID #22630049, Kyle Anderson, Liberty Core Real Estate. GPRMLS
 - $582,5004 bd3 ba3.6k sqft10624 S 189th St, Omaha, NE 68136For Sale
 MLS ID #22630197, Lori Havens, BHHS Ambassador Real Estate. GPRMLS
 - $580,0006 bd4 ba3.8k sqft9511 S 172nd St, Omaha, NE 68136For Sale
 MLS ID #22629206, Tina Sempeck, eXp Realty LLC. GPRMLS
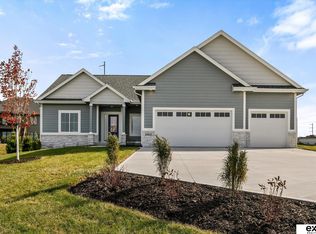
 - $615,0005 bd4 ba3.1k sqft9903 S 181st St, Omaha, NE 68136New Construction
 MLS ID #22623841, Nicki Headen, eXp Realty LLC. GPRMLS
 - $619,0005 bd4 ba3.2k sqft6614 S 209th St, Elkhorn, NE 68022For SaleMLS ID #22630042, Jasmine Greenwaldt, BHHS Ambassador Real Estate. GPRMLS
- $549,9003 bd3 ba4k sqft9901 S 176th St, Omaha, NE 68136For SaleMLS ID #22626917, Cortney Thomas, Realty ONE Group Sterling. GPRMLS
- $550,0004 bd3 ba3k sqft17209 Chutney Dr, Omaha, NE 68136For SaleMLS ID #22627487, Johnathan O'Gorman, Better Homes and Gardens R.E.. GPRMLS
- $550,0003 bd3 ba3.5k sqft9913 S 176th St, Omaha, NE 68136For SaleMLS ID #22626289, Heather Bullard-Hanika, BHHS Ambassador Real Estate. GPRMLS
- $630,0005 bd3 ba3.6k sqft20008 V St, Omaha, NE 68135New ConstructionMLS ID #22629915, Travis Taylor, NextHome Signature Real Estate. GPRMLS
- $550,0005 bd4 ba3.6k sqft5162 S 197th Avenue Cir, Omaha, NE 68135For SaleMLS ID #22628410, Mike Story, NP Dodge RE Sales Inc 86Dodge. GPRMLS
- $450,0005 bd4 ba3.2k sqft16865 Portal St, Omaha, NE 68136For SaleMLS ID #22626993, Liz Hagestad, BHHS Ambassador Real Estate. GPRMLS
- $443,0004 bd3 ba3.4k sqft7810 S 184th Ave, Omaha, NE 68136For SaleMLS ID #22629092, Ashley Cerveny, Toast Real Estate. GPRMLS
- $545,0004 bd4 ba3.3k sqft19752 N St, Omaha, NE 68135For SaleMLS ID #22628339, Lisa McGuire Kelly, NP Dodge RE Sales Inc 148Dodge. GPRMLS
- $477,0005 bd3 ba2.7k sqft9605 S 184th Ter, Omaha, NE 68136For SaleMLS ID #22606563, Diane Hughes, BHHS Ambassador Real Estate. GPRMLS
- $603,9864 bd3 ba3.3k sqft11313 S 191st Ave, Gretna, NE 68028New ConstructionMLS ID #22624532, Marie Otis, BHHS Ambassador Real Estate. GPRMLS
- $600,0004 bd5 ba4.6k sqft1519 S 192nd Avenue Cir, Omaha, NE 68130For SaleMLS ID #22623154, Brittney McAllister, Realty ONE Group Sterling. GPRMLS
- $619,9004 bd3 ba2.9k sqft12602 Glenn St, Omaha, NE 68138New ConstructionGPRMLS
- $700,0005 bd4 ba3.1k sqft1611 S 208th St, Elkhorn, NE 68022For SaleMLS ID #22629576, Brittney McAllister, Realty ONE Group Sterling. GPRMLS
- $585,0004 bd3 ba2.5k sqft6411 S 207th Avenue Cir, Elkhorn, NE 68022For SaleMLS ID #22626740, Chris Egan, BHHS Ambassador Real Estate. GPRMLS
- $624,6864 bd3 ba3.3k sqft10711 S 220th St, Gretna, NE 68028New ConstructionMLS ID #22624554, Marie Otis, BHHS Ambassador Real Estate. GPRMLS
