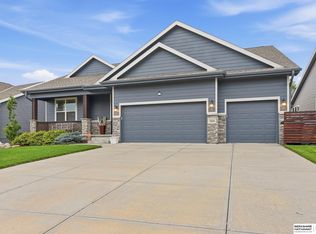
Just three years old, in amazing condition with numerous upgrades! This 4-bedroom, 3-bath ranch home in Gretna's highly coveted Aspen Creek neighborhood has everything you need - and so much more. Built in 2023, the home's open layout features 3 bedrooms on the main level and a 4th bedroom in the spacious, finished basement. The basement features a second fireplace and plenty of space for entertaining a crowd. The professionally landscaped, fully fenced yard features permanent exterior holiday lights, water features, and both covered & uncovered patio spaces. The immaculate 3-car garage features newer epoxy flooring and built-in storage & shelving. Additional upgrades to the home include a professionally designed primary closet, motorized window coverings, a reverse osmosis water system, a new water softener, a 100 gallon hot water heater, & an active radon system. Part of Gretna East Public Schools with easy access to HWY 370. Schedule your showing today!
For sale
Price cut: $5.1K (10/2)
$589,900
10624 S 189th St, Omaha, NE 68136
4beds
3,637sqft
Single Family Residence
Built in 2023
10,454 Square Feet Lot
$584,700 Zestimate®
$162/sqft
$21/mo HOA
What's special
- 29 days
- 1,522
- 88
Likely to sell faster than
Zillow last checked:
Listing updated:
Listed by:
Lori Havens 402-578-7563,
BHHS Ambassador Real Estate,
Liz Hagestad 402-319-0922,
BHHS Ambassador Real Estate
Source: GPRMLS,MLS#: 22626720
Facts & features
Interior
Bedrooms & bathrooms
- Bedrooms: 4
- Bathrooms: 3
- Full bathrooms: 3
- Main level bathrooms: 2
Primary bedroom
- Features: Wall/Wall Carpeting, Walk-In Closet(s)
- Level: Main
- Area: 137.36
- Dimensions: 13.6 x 10.1
Bedroom 2
- Features: Wall/Wall Carpeting
- Level: Main
- Area: 138.04
- Dimensions: 11.9 x 11.6
Bedroom 3
- Features: Wall/Wall Carpeting
- Level: Main
- Area: 124.02
- Dimensions: 11.7 x 10.6
Bedroom 4
- Features: Wall/Wall Carpeting, Egress Window
- Level: Basement
- Area: 91.3
- Dimensions: 11 x 8.3
Primary bathroom
- Features: Full, Shower, Double Sinks
Family room
- Features: Wall/Wall Carpeting, Fireplace
- Level: Basement
Kitchen
- Features: Dining Area, Luxury Vinyl Plank
- Level: Main
- Area: 272
- Dimensions: 13.6 x 20
Living room
- Features: Fireplace, 9'+ Ceiling, Luxury Vinyl Plank
- Level: Main
Basement
- Area: 1750
Heating
- Natural Gas, Forced Air
Cooling
- Central Air
Appliances
- Included: Water Purifier, Range, Refrigerator, Water Softener, Washer, Dishwasher, Dryer, Disposal, Microwave, Other
Features
- Flooring: Carpet, Luxury Vinyl, Plank
- Basement: Finished
- Number of fireplaces: 2
- Fireplace features: Family Room, Living Room, Electric
Interior area
- Total structure area: 3,637
- Total interior livable area: 3,637 sqft
- Finished area above ground: 1,887
- Finished area below ground: 1,750
Property
Parking
- Total spaces: 3
- Parking features: Garage - Attached
- Attached garage spaces: 3
Features
- Patio & porch: Porch, Patio, Covered Patio
- Exterior features: Sprinkler System, Lighting
- Fencing: Full,Vinyl
Lot
- Size: 10,454 Square Feet
- Dimensions: 10,400 Square Feet Lot
- Features: Up to 1/4 Acre., Subdivided
Details
- Parcel number: 011595444
- Other equipment: Sump Pump
Construction
Type & style
- Home type: SingleFamily
- Architectural style: Ranch,Contemporary
- Property subtype: Single Family Residence
Materials
- Other
- Foundation: Concrete Perimeter
- Roof: Composition
Condition
- Not New and NOT a Model
- New construction: No
- Year built: 2023
Utilities & green energy
- Sewer: Public Sewer
- Water: Public
- Utilities for property: Electricity Available, Natural Gas Available, Water Available, Sewer Available, Cable Available
Community & HOA
Community
- Subdivision: Aspen Creek
HOA
- Has HOA: Yes
- Services included: Common Area Maintenance, Other
- HOA fee: $250 annually
Location
- Region: Omaha
Financial & listing details
- Price per square foot: $162/sqft
- Tax assessed value: $553,600
- Annual tax amount: $11,711
- Date on market: 9/16/2026
- Listing terms: VA Loan,FHA,Conventional,Cash
- Ownership: Fee Simple
- Electric utility on property: Yes
Estimated market value
$584,700
$555,000 - $614,000
$4,469/mo
Price history
| Date | Event | Price |
|---|---|---|
| 10/2/2026 | Price change | $589,900-0.9%$162/sqft |
Source:  GPRMLS #22626720 Report a problem GPRMLS #22626720 Report a problem | ||
| 9/10/2026 | Price change | $595,000-0.8%$164/sqft |
Source: GPRMLS #22623725 Report a problem | ||
| 8/28/2026 | Listed for sale | $600,000+7.2%$165/sqft |
Source: GPRMLS #22623725 Report a problem | ||
| 7/28/2023 | Sold | $559,900$154/sqft |
Source: GPRMLS #22312564 Report a problem | ||
| 7/3/2023 | Pending sale | $559,900$154/sqft |
Source: GPRMLS #22312564 Report a problem | ||
| 6/9/2023 | Listed for sale | $559,900+1091.3%$154/sqft |
Source: GPRMLS #22312564 Report a problem | ||
| 6/5/2020 | Sold | $47,000-5.8%$13/sqft |
Source: GPRMLS #22009401 Report a problem | ||
| 4/22/2020 | Listed for sale | $49,900+1.8%$14/sqft |
Source: Nebraska Realty #22009401 Report a problem | ||
| 3/25/2016 | Sold | $49,000$13/sqft |
Source: Public Record Report a problem | ||
Public tax history
| Year | Property taxes | Tax assessment |
|---|---|---|
| 2025 | $11,712 -2.9% | $553,600 +14.1% |
| 2024 | $12,060 +114.4% | $485,078 |
| 2023 | $5,624 +240.9% | $485,078 +708.5% |
| 2022 | $1,650 +7.7% | $60,000 |
| 2021 | $1,532 +6% | $60,000 +12.1% |
| 2020 | $1,445 +59.8% | $53,500 +58.7% |
| 2019 | $904 -37% | $33,705 -37% |
| 2018 | $1,436 +81.7% | $53,500 +82% |
| 2017 | $790 +0.4% | $29,400 |
| 2016 | $787 | $29,400 +88.3% |
| 2015 | $787 +105.9% | $15,612 +8% |
| 2014 | $382 | $14,459 |
Find assessor info on the county website
Monthly payment
Est. payment
Payment breakdown
Explore the cost of this home by adjusting the details. Changes won't be saved.Climate risks
Neighborhood: 68136
Nearby schools
Schools provided by the listing agent
- Elementary: Aspen Creek
- Middle: Aspen Creek
- High: Gretna East
- District: Gretna
Source: GPRMLS. This data may not be complete. We recommend contacting the local school district to confirm school assignments for this home.


Similar homes
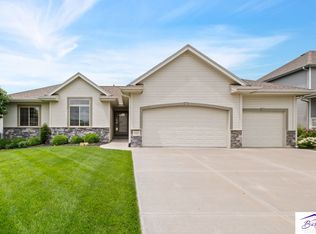
- $647,5005 bd3 ba3.4k sqft18405 Birch Ave, Omaha, NE 68136For Sale
 MLS ID #22626033, Kyle Anderson, Liberty Core Real Estate. GPRMLS
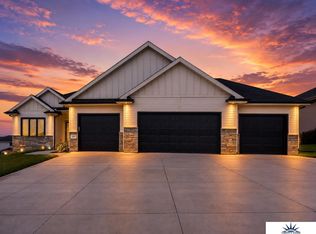
 - $615,0005 bd4 ba3.1k sqft9903 S 181st St, Omaha, NE 68136New Construction
 MLS ID #22623841, Nicki Headen, eXp Realty LLC. GPRMLS
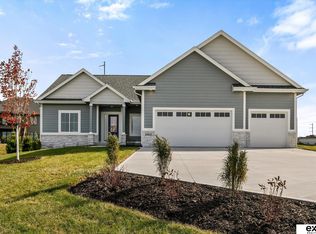
 - $515,0004 bd4 ba3.5k sqft7402 S 186th St, Omaha, NE 68136For Sale
 MLS ID #22626071, Karen Wilwerding, BHHS Ambassador Real Estate. GPRMLS
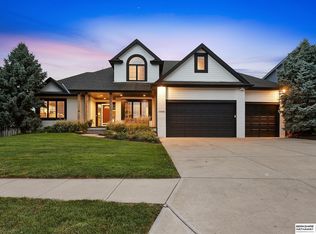
 - $479,0004 bd3 ba3.4k sqft7806 S 184th Ter, Omaha, NE 68136For Sale
 MLS ID #22628485, Matthew Corbitt, BHHS Ambassador Real Estate. GPRMLS
 - $603,9864 bd3 ba3.3k sqft11313 S 191st Ave, Gretna, NE 68028New ConstructionMLS ID #22624532, Marie Otis, BHHS Ambassador Real Estate. GPRMLS
- $585,0004 bd3 ba2.5k sqft6411 S 207th Avenue Cir, Elkhorn, NE 68022For SaleMLS ID #22626740, Chris Egan, BHHS Ambassador Real Estate. GPRMLS
- $440,0004 bd3 ba2.4k sqft18406 Emiline St, Omaha, NE 68136For SaleMLS ID #22628717, Lyn Echter, BHHS Ambassador Real Estate. GPRMLS
- $477,0005 bd3 ba2.7k sqft9605 S 184th Ter, Omaha, NE 68136For SaleMLS ID #22606563, Diane Hughes, BHHS Ambassador Real Estate. GPRMLS
- $450,0005 bd4 ba3.2k sqft16865 Portal St, Omaha, NE 68136For SaleMLS ID #22626993, Liz Hagestad, BHHS Ambassador Real Estate. GPRMLS
- $699,0005 bd4 ba3.8k sqft19002 Acorn Dr, Gretna, NE 68028For SaleMLS ID #22626705, Mike Pettid, BHHS Ambassador Real Estate. GPRMLS
- $700,0005 bd4 ba3.1k sqft1611 S 208th St, Elkhorn, NE 68022For SaleMLS ID #22629576, Brittney McAllister, Realty ONE Group Sterling. GPRMLS
- $568,5004 bd3 ba3.8k sqft19903 Cottonwood St, Gretna, NE 68028New ConstructionMLS ID #22628525, Alia Rahmanzai, BHHS Ambassador Real Estate. GPRMLS
- $587,1125 bd3 ba3.2k sqft20126 S St, Omaha, NE 68135New ConstructionMLS ID #22611786, Marie Otis, BHHS Ambassador Real Estate. GPRMLS
- $729,0006 bd3 ba3.5k sqft19008 Sycamore Dr, Gretna, NE 68028For SaleMLS ID #22628685, Yadira Homan, Nebraska Realty. GPRMLS
- $579,9505 bd3 ba3.1k sqft12619 Carpenter St, Omaha, NE 68138For SaleMLS ID #22628412, Summer Hollingsworth, BHHS Ambassador Real Estate. GPRMLS
- $509,0004 bd3 ba2.4k sqft11412 S 191st Ave, Gretna, NE 68028New ConstructionMLS ID #22627232, Kristi Heavican, Heavican Real Estate Inc.. GPRMLS
- $634,6864 bd3 ba3.3k sqft10711 S 220th St, Gretna, NE 68028New ConstructionMLS ID #22624554, Marie Otis, BHHS Ambassador Real Estate. GPRMLS
- $594,9005 bd3 ba2.9k sqft12606 Glenn St, Omaha, NE 68138New ConstructionGPRMLS
- $750,0005 bd3 ba3.4k sqft3321 S 212th St, Elkhorn, NE 68022New ConstructionMLS ID #22629784, Johnathan O'Gorman, Better Homes and Gardens R.E.. GPRMLS
- $561,4255 bd3 ba2.8k sqft19950 Weir St, Omaha, NE 68135New ConstructionMLS ID #22615898, Kyle Anderson, Liberty Core Real Estate. GPRMLS
