Model Home Not for Sale. The Sierra by Hallmark Homes Executive Series in Millard's North Streams. Hallmark's Executive Series plans include Hardie siding, 42" kitchen cabinets or 36" staggered cabinets with crown molding, 16x12 deck and/or 15x12 patio, furnished blinds throughout the home, stone address block and garage keypad. Upgrades in this home include a Modern Elevation look w/ beautifully tiled electric fireplace and tiled walk-in shower in the primary suite. Every Hallmark Home includes Quartz Countertops, GE Stainless Steel appliances, Moen plumbing fixtures, Luxury Vinyl Plank flooring, PureColor Carpet, 5-1/2" Base Trim, 2x6 Framed Exterior Walls, Stone on exterior and Sod w/ Sprinkler System! Tons of options to choose from! 1 Year New Home Warranty included.
New construction
$561,425
19950 Weir St, Omaha, NE 68135
5beds
2,810sqft
Single Family Residence
Built in 2024
10,802 Square Feet Lot
$558,700 Zestimate®
$200/sqft
$-- HOA
What's special
Hardie sidingStone address blockModern elevation lookPurecolor carpetGarage keypadStone on exteriorLuxury vinyl plank flooring
- 132 days
- 306
- 14
Zillow last checked:
Listing updated:
Listed by:
Kyle Anderson 402-305-3653,
Liberty Core Real Estate,
Tina Sempeck 402-505-2740,
eXp Realty LLC
Source: GPRMLS,MLS#: 22615898
Facts & features
Interior
Bedrooms & bathrooms
- Bedrooms: 5
- Bathrooms: 3
- Full bathrooms: 2
- 3/4 bathrooms: 1
- Main level bathrooms: 2
Primary bedroom
- Features: Wall/Wall Carpeting, Window Covering
- Level: Main
- Area: 180
- Dimensions: 15 x 12
Bedroom 2
- Features: Wall/Wall Carpeting
- Level: Main
- Area: 145.2
- Dimensions: 13.2 x 11
Bedroom 3
- Features: Wall/Wall Carpeting
- Level: Main
- Area: 129.92
- Dimensions: 11.6 x 11.2
Bedroom 4
- Features: Wall/Wall Carpeting
- Level: Basement
- Area: 161.46
- Dimensions: 13.8 x 11.7
Bedroom 5
- Features: Wall/Wall Carpeting
- Level: Basement
- Area: 133.32
- Dimensions: 13.2 x 10.1
Primary bathroom
- Features: 3/4
Dining room
- Features: Window Covering, Luxury Vinyl Plank
- Level: Main
- Area: 114.24
- Dimensions: 13.6 x 8.4
Kitchen
- Features: Pantry, Luxury Vinyl Plank
- Level: Main
- Area: 194.18
- Dimensions: 14.6 x 13.3
Living room
- Features: Window Covering, Fireplace, Cath./Vaulted Ceiling, Luxury Vinyl Plank
- Level: Main
- Area: 198.56
- Dimensions: 14.6 x 13.6
Basement
- Area: 1640
Heating
- Natural Gas, Forced Air
Cooling
- Central Air
Appliances
- Included: Range, Refrigerator, Dishwasher, Microwave
- Laundry: Luxury Vinyl Plank
Features
- Ceiling Fan(s)
- Windows: Window Coverings
- Basement: Egress,Finished
- Number of fireplaces: 1
- Fireplace features: Living Room, Electric
Interior area
- Total structure area: 2,810
- Total interior livable area: 2,810 sqft
- Finished area above ground: 1,640
- Finished area below ground: 1,170
Property
Parking
- Total spaces: 3
- Parking features: Attached, Garage Door Opener
- Attached garage spaces: 3
Features
- Patio & porch: Porch, Covered Patio
- Exterior features: Sprinkler System
- Fencing: None
Lot
- Size: 10,802 Square Feet
- Dimensions: 125.16 x 102.27 x 28.83 x 84.23 x 22 x 62
- Features: Up to 1/4 Acre., Corner Lot
Details
- Parcel number: 1842021920
Construction
Type & style
- Home type: SingleFamily
- Architectural style: Ranch
- Property subtype: Single Family Residence
Materials
- Stone, Cement Siding
- Foundation: Concrete Perimeter
- Roof: Composition
Condition
- New Construction
- New construction: Yes
- Year built: 2024
Details
- Builder name: Hallmark Homes
Utilities & green energy
- Sewer: Public Sewer
- Water: Public
Community & HOA
Community
- Subdivision: North Streams
HOA
- Has HOA: No
Location
- Region: Omaha
Financial & listing details
- Price per square foot: $200/sqft
- Tax assessed value: $521,000
- Annual tax amount: $11,050
- Date on market: 6/6/2026
- Listing terms: VA Loan,FHA,Conventional,Cash
- Ownership: Fee Simple
Estimated market value
$558,700
$531,000 - $587,000
$3,339/mo
Price history
| Date | Event | Price |
|---|---|---|
| 6/6/2026 | Listed for sale | $561,425$200/sqft |
Source:  GPRMLS #22615898 Report a problem GPRMLS #22615898 Report a problem | ||
| 6/5/2026 | Listing removed | $561,425$200/sqft |
Source: GPRMLS #22522140 Report a problem | ||
| 4/14/2026 | Price change | $561,425+1.5%$200/sqft |
Source: GPRMLS #22522140 Report a problem | ||
| 2/13/2026 | Listed for sale | $553,000+2.4%$197/sqft |
Source: GPRMLS #22522140 Report a problem | ||
| 8/7/2025 | Listed for sale | $539,900$192/sqft |
Source: GPRMLS #22522140 Report a problem | ||
| 8/6/2025 | Listing removed | $539,900$192/sqft |
Source: GPRMLS #22504444 Report a problem | ||
| 3/18/2025 | Price change | $539,900+1.9%$192/sqft |
Source: GPRMLS #22504444 Report a problem | ||
| 2/22/2025 | Listed for sale | $529,900$189/sqft |
Source: GPRMLS #22504444 Report a problem | ||
| 2/20/2025 | Listing removed | $529,900$189/sqft |
Source: GPRMLS #22421348 Report a problem | ||
| 11/16/2024 | Listed for sale | $529,900+1.9%$189/sqft |
Source: GPRMLS #22421348 Report a problem | ||
| 4/26/2024 | Listed for sale | $519,900+621.9%$185/sqft |
Source: GPRMLS #22410267 Report a problem | ||
| 11/22/2022 | Listed for sale | $72,017$26/sqft |
Source: GPRMLS #22227606 Report a problem | ||
Public tax history
| Year | Property taxes | Tax assessment |
|---|---|---|
| 2025 | $11,050 +601.4% | $521,000 +644.3% |
| 2024 | $1,575 +57.1% | $70,000 +72.8% |
| 2023 | $1,003 +206.2% | $40,500 +224% |
| 2022 | $328 | $12,500 |
Find assessor info on the county website
Monthly payment
Est. payment
Payment breakdown
Explore the cost of this home by adjusting the details. Changes won't be saved.Climate risks
Neighborhood: 68135
Nearby schools
Schools provided by the listing agent
- Elementary: Ronald Reagan
- Middle: Beadle
- High: Millard West
- District: Millard
Source: GPRMLS. This data may not be complete. We recommend contacting the local school district to confirm school assignments for this home.
Similar homes
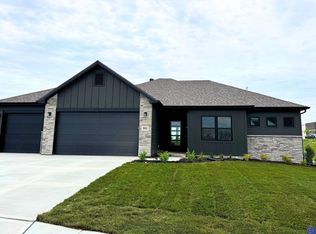
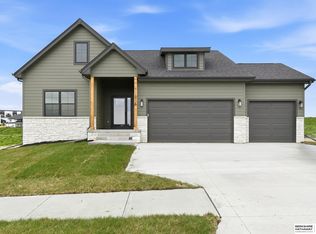
- $577,1125 bd3 ba3.2k sqft20126 S St, Omaha, NE 68135New Construction
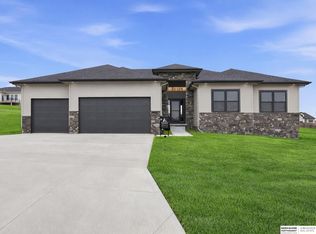
 MLS ID #22611786, Marie Otis, BHHS Ambassador Real Estate. GPRMLS
 - $569,9004 bd3 ba2.5k sqft20152 T St, Omaha, NE 68135New Construction
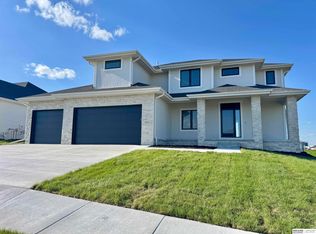 MLS ID #22628553, Greg Barrett, BHHS Ambassador Real Estate. GPRMLS
 - $519,4004 bd3 ba2.6k sqft5117 S 198th Ave, Omaha, NE 68135New Construction
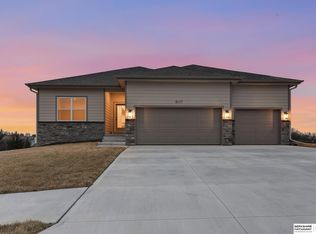 MLS ID #22623405, Trina Ciochon, BHHS Ambassador Real Estate. GPRMLS
 - $575,0004 bd3 ba2.4k sqft6611 S 214th Ave, Elkhorn, NE 68022New Construction
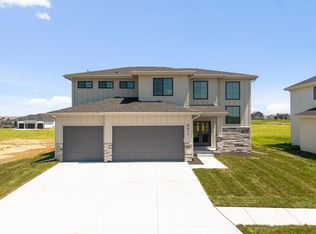 MLS ID #22629750, Rachel Skradski Luhrs, BHHS Ambassador Real Estate. GPRMLS
 - $585,0004 bd3 ba2.5k sqft6411 S 207th Avenue Cir, Elkhorn, NE 68022For SaleMLS ID #22626740, Chris Egan, BHHS Ambassador Real Estate. GPRMLS
- $725,0004 bd3 ba3k sqft20101 W St, Omaha, NE 68135New ConstructionMLS ID #22619811, Julie Pohlad, RE/MAX Results. GPRMLS
- $531,5553 bd3 ba2.7k sqft6307 S 208th Ave, Elkhorn, NE 68022New ConstructionMLS ID #22621943, Teresa Elliott, NextHome Signature Real Estate. GPRMLS
- $540,0004 bd3 ba2.5k sqft18710 Pinehurst Ave, Omaha, NE 68136New ConstructionMLS ID #22626621, Kristina Philbin, eXp Realty LLC. GPRMLS
- $615,0005 bd4 ba3.1k sqft9903 S 181st St, Omaha, NE 68136New ConstructionMLS ID #22623841, Nicki Headen, eXp Realty LLC. GPRMLS
- $589,9004 bd3 ba3.6k sqft10624 S 189th St, Omaha, NE 68136For SaleMLS ID #22626720, Lori Havens, BHHS Ambassador Real Estate. GPRMLS
- $750,0005 bd3 ba3.4k sqft3321 S 212th St, Elkhorn, NE 68022New ConstructionMLS ID #22629784, Johnathan O'Gorman, Better Homes and Gardens R.E.. GPRMLS
- $568,5004 bd3 ba3.8k sqft19903 Cottonwood St, Gretna, NE 68028New ConstructionMLS ID #22628525, Alia Rahmanzai, BHHS Ambassador Real Estate. GPRMLS
- $549,0005 bd3 ba3.2k sqft5724 N 208th St, Elkhorn, NE 68022New ConstructionMLS ID #22626601, Shelli Klemke, BHHS Ambassador Real Estate. GPRMLS
- $600,0005 bd4 ba3.5k sqft8205 S 196th St, Gretna, NE 68028New ConstructionMLS ID #22600953, Lindsay Hollingsworth, BHHS Ambassador Real Estate. GPRMLS
- $558,9083 bd3 ba2.7k sqft6201 N 207th St, Elkhorn, NE 68022New ConstructionMLS ID #22627430, Teri Avard, BHHS Ambassador Real Estate. GPRMLS
- $555,0006 bd4 ba3.1k sqft21156 Hartman Ave, Elkhorn, NE 68022New ConstructionMLS ID #22626180, Shelly Ragan, NextHome Signature Real Estate. GPRMLS
- $560,0004 bd3 ba3.2k sqft20720 Kansas Ave, Elkhorn, NE 68022New ConstructionMLS ID #22608373, Lindsay Hollingsworth, BHHS Ambassador Real Estate. GPRMLS
- $601,8045 bd3 ba3.3k sqft21854 Amber Cir, Gretna, NE 68028New ConstructionMLS ID #22619125, Marie Otis, BHHS Ambassador Real Estate. GPRMLS
- $599,0005 bd4 ba3.2k sqft5917 N 209th St, Elkhorn, NE 68022New ConstructionMLS ID #22624662, Shelli Klemke, BHHS Ambassador Real Estate. GPRMLS
- $525,0004 bd3 ba2.4k sqft10314 211th St, Gretna, NE 68028New ConstructionMLS ID #22618537, Kristi Heavican, Heavican Real Estate Inc.. GPRMLS
